We've tightened what earns a Pursue. A home now needs a published valuation, a strategy that still makes money after real running costs and lender stress tests, and no listing problems that would stop a mortgage. You'll see fewer Pursues, and each one has been checked harder.
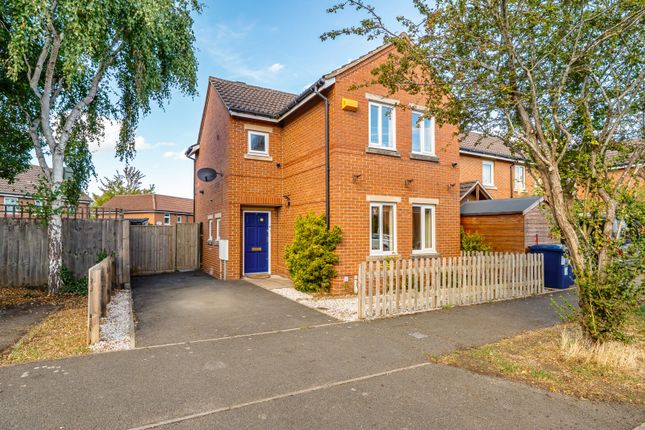
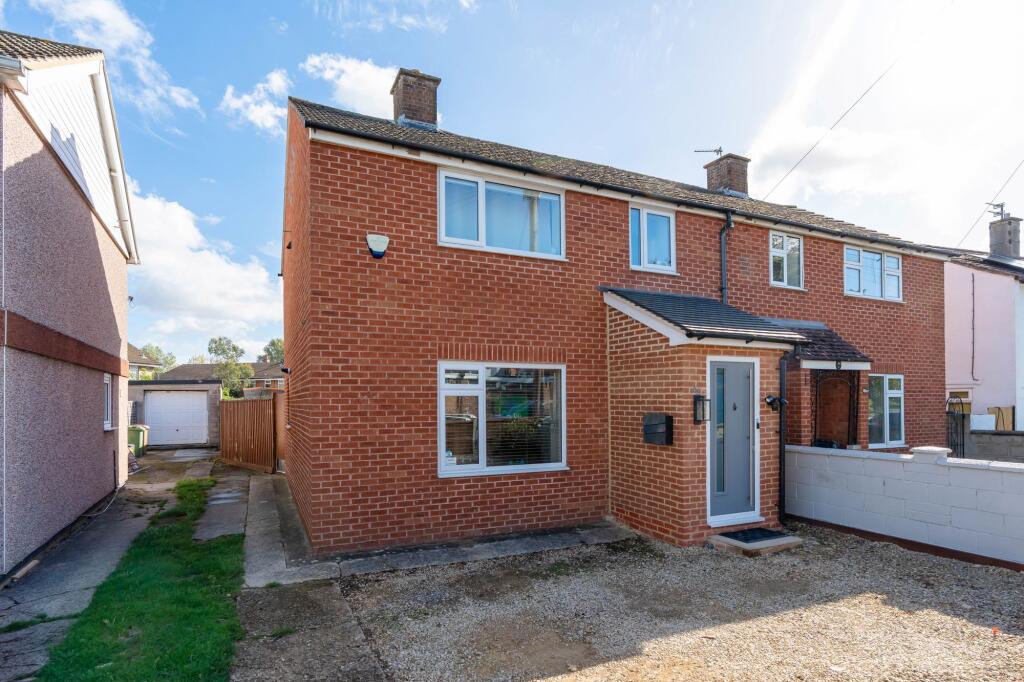
See how verdicts work4-bedroom semi-detached house · OX4 7ZD
Listing removedReduced £15k (−3.2%) on 5 MarListed 366 days
Opportunity summary
See Archie’s verdict, returns by strategy and what to check before viewing.
About
If you've been looking for a beautifully presented four-bedroom home offering stylish open-plan living, two reception rooms, a modern kitchen, and a low-maintenance garden then look no further.
This property is ideal for families and entertaining alike.
This property also offers two bathrooms and off road parking for three cars and is conveniently located close to parks, schools, and excellent transport links to Oxford city centre, Forget-Me-Not Way is a wonderful place to call home so call us to book your viewing today.
What Amelies Love We absolutely love how this home blends stylish modern interiors with practical family living.
From the stunning open-plan kitchen and reception area with its skylight and exposed brick wall, to the cosy bedrooms and thoughtfully designed bathrooms, this property is full of warmth and charm.
It's the kind of home that just feels right the moment you walk through the door.
Entrance and Hallway Step into a welcoming hallway with beautiful wooden flooring that immediately sets the tone for the rest of the home.
The natural oak door and sleek decor create a contemporary feel, while the handy downstairs cloakroom adds convenience for family life.
Extended Living Areas The property boasts two impressive open plan reception spaces.
At the front, the reception room offers a calm and versatile area perfect for relaxing or entertaining with gorgeous dark wooden flooring and ample space for sofas.
Through the kitchen to the rear, the open-plan living/dining room steals the show — featuring a striking exposed brick wall, large skylight, and bi-fold doors leading to the garden creating a seamless indoor- outdoor flow.
This is the true heart of the home, designed for family gatherings and entertaining in style.
Kitchen Flowing beautifully from the front reception room, the modern kitchen is wonderfully presented with sleek white units, integrated appliances - including two ovens, and plenty of workspace.
The open-plan layout allows for a seamless connection with the dining and living areas — ideal for busy mornings and sociable evenings alike.
Bedrooms and Bathroom There are four well-proportioned bedrooms spread across the two floors.
The ground-floor bedroom offers flexibility as a Master suite, guest room, home office, or playroom and feels wonderfully private, with high ceilings, a Velux window flooding the room with light, and easy access to the stylish family bathroom which is a real showstopper — featuring a freestanding bathtub, elegant sink, and sleek monochrome flooring.
It's the perfect place to unwind at the end of a long day.
On the first floor you will find two double bedrooms and a single room which have hard wood flooring and space for drawers and wardrobes as well as some built in storage which are perfect for childrens or guest rooms.
Garden The low-maintenance rear garden is perfect for both play and relaxation.
There's a smart patio seating area ideal for summer dining, as well as an artificial lawn space for children to enjoy all year round.
It's private, sunny, and easy to look after — the dream combination!
Location, Location, Location Forget-Me-Not Way is a quiet and friendly residential road in Greater Leys, offering the best of suburban living while being just a short drive from Oxford city centre.
The area has excellent local amenities including schools, parks, shops, and leisure facilities, as well as convenient transport links to the A34, M40, and Oxford Station.
It's a brilliant location for families and commuters alike. Disclaimer...
*All property details, descriptions, photographs, floor plans, and related information provided by Amelies Estate Agents are offered in good faith and are believed to be correct at the time of publication.
However, they do not constitute or form part of an offer or contract.
Any measurements, areas, or distances are approximate and for guidance only and leasehold information should be verified by your acting solicitor.
Prospective purchasers or tenants must satisfy themselves of the accuracy and completeness of any information provided. No responsibility is taken for any error, omission, or misstatement.
Neither Amelies Estate Agents nor its employees or agents have any authority to make or give any representation or warranty in relation to the property.
All interested parties are advised to undertake their own independent investigations and surveys before entering into any legal agreement.
Value & comps
No previous sales on record.
Returns
Set an offer; the calculator follows it.
We're still gathering serviced-accommodation data for this area.
Archie refurb estimate: a Pro feature
0.0% below asking
This is not financial or investment advice. Prop AI Deals is not authorised by the Financial Conduct Authority (FCA) to provide investment advice.
All investment calculators, property analyses, and AI-generated insights are for informational purposes only. Property investment carries risk and may result in financial loss. All calculations should be independently verified and you should consult with FCA-authorised financial advisers before making any investment decisions.
Past performance does not guarantee future results. Tax implications vary by individual circumstances.
Deal
Properties like this can earn 2–3x BTL yields when converted to HMO, with retrofit costs around £10k/room. Sign in to see the full tier, yield projection, and cost breakdown.
Commercial properties like this can earn 30-50% higher yields when converted to residential under Class MA / Q / P / PA, with prior approval costing ~GBP 96/unit. Sign in to see the recommended route, yield uplift, and cost breakdown.
BRRR-suited properties can recycle 80-100% of investor capital on refi, leaving a high-yielding rental with most of the money out. Sign in to see the refurb cost stack, ARV projection, and refinance maths.
Detached + large garden = sub-division play. Pro tier unlocks the tier badge, plot size, uplift estimate, and regional land benchmark.
Short-lease flats trade at deep discount, but extending under the 1993 Act often costs far less than the discount. Pro tier unlocks the tier badge, premium breakdown, long-lease ARV and arbitrage maths.
See projected short-stay revenue vs a vanilla BTL for this property.
See real sub-let margins (HMO room rates & SA nightly rates) vs the landlord rent.
Area
Agent & docs

FAQ
About Forget-Me-Not Way, Oxford
Explore nearby