3-bedroom semi-detached house · SO30 2RR
Listing removedReduced £15k (−4.1%) on 14 JulListed 167 days
Opportunity summary
See Archie’s verdict, returns by strategy and what to check before viewing.
About
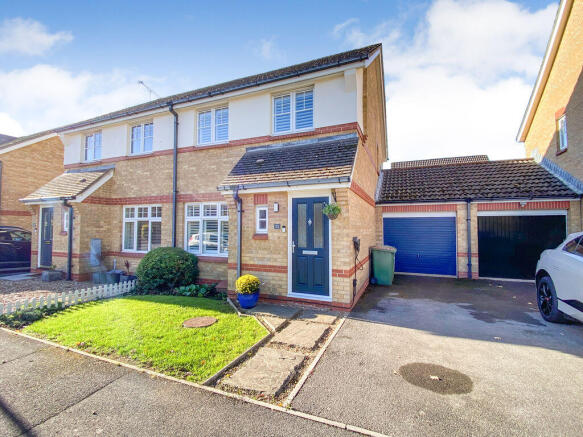
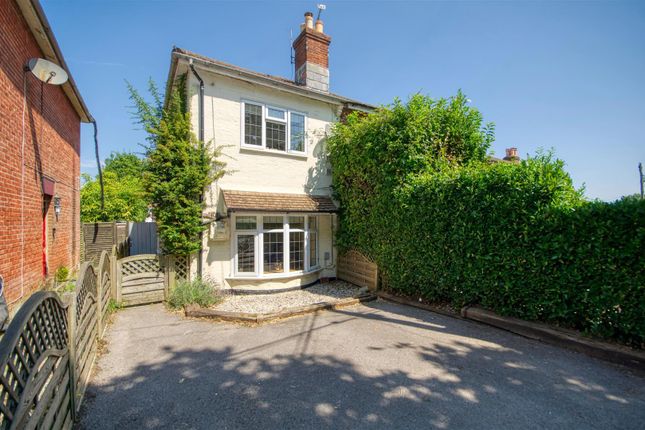
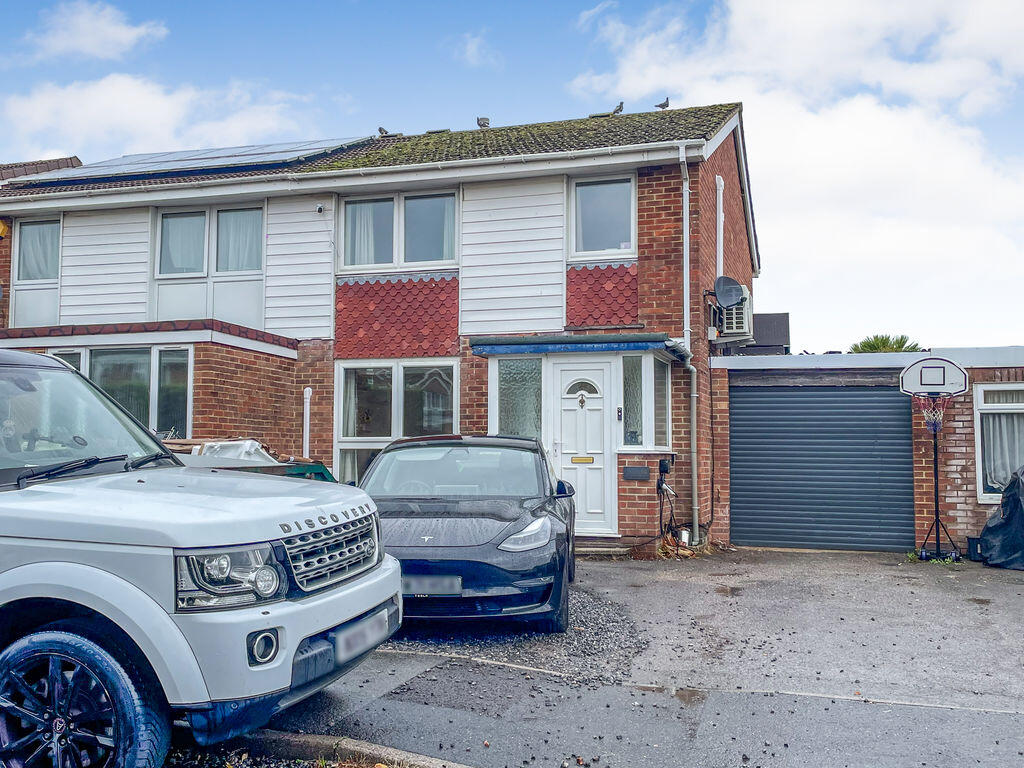
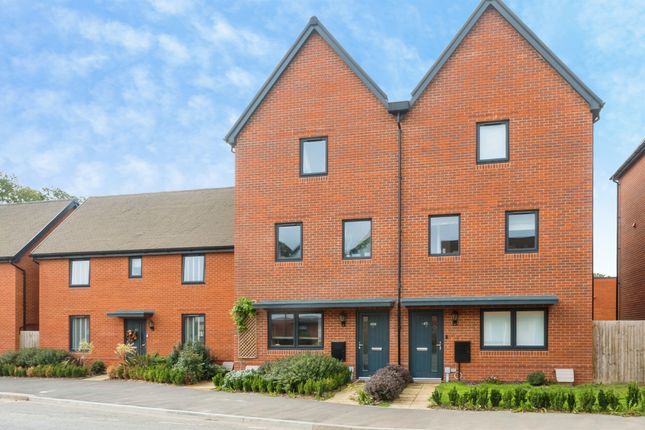
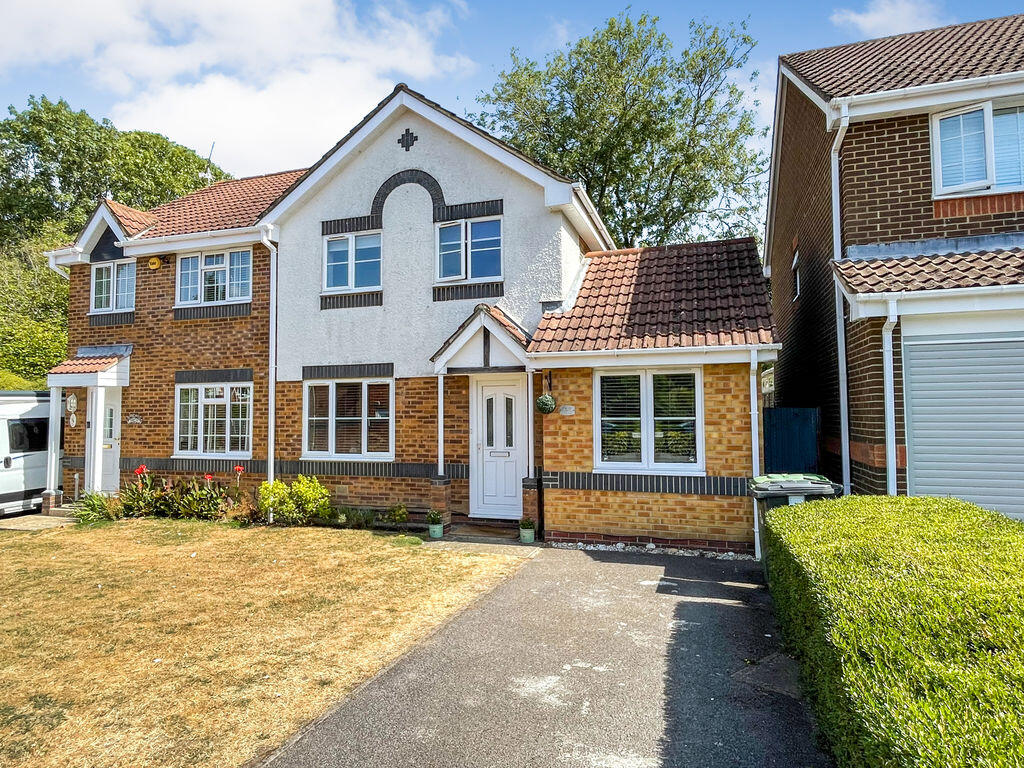
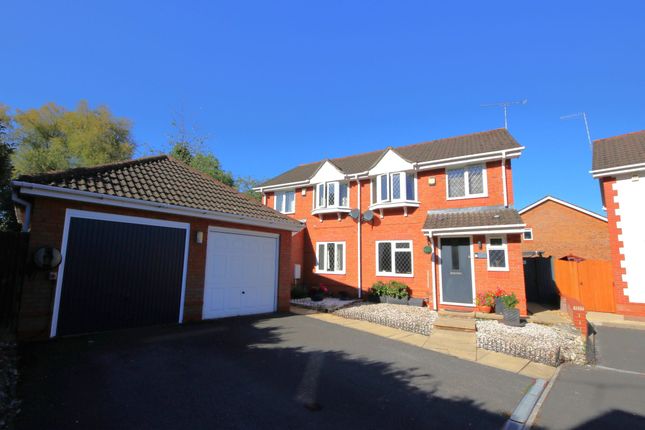
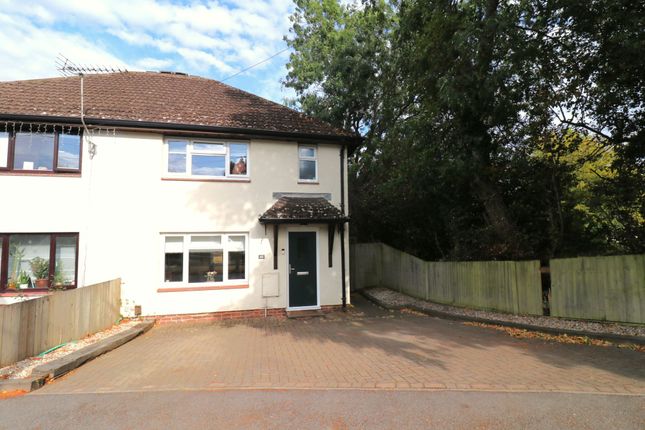
Tucked away within a quiet cul-de-sac in the ever-popular Grange Park development, this beautifully presented three-bedroom semi-detached family home offers spacious and versatile living accommodation, ample off-road parking for multiple vehicles, and a detached garage.
Upon entering the property, you are welcomed via an entrance porch with stylish wood-effect vinyl flooring that flows seamlessly throughout the ground floor.
Conveniently located off the entrance is a modern downstairs cloakroom comprising a wall-hung wash basin, WC, and obscured window.
The generous sitting room provides an inviting space for relaxing and entertaining, comfortably accommodating substantial furnishings including a large L-shaped sofa while still retaining a wonderful sense of space.
To the rear of the property lies the true heart of the home a superb open-plan kitchen dining room designed perfectly for modern family living.
The kitchen is fitted with attractive white shaker-style wall and base units complemented by contrasting black worktops.
Integrated appliances include a fridge freezer, slimline dishwasher, washing machine, double oven, and four-ring electric hob with extractor hood over.
The dining area offers ample room for a four to six-seater dining table, creating the ideal setting for both everyday dining and entertaining guests.
Leading directly from the kitchen is a bright and airy conservatory, flooded with natural light from windows to all aspects and benefiting from electric underfloor heating.
This versatile additional reception space is ideal as a playroom, second lounge, home office, or garden room, with direct access onto the rear garden.
Externally, the rear garden has been thoughtfully designed for low-maintenance family living, featuring a patio seating area perfect for outdoor entertaining alongside an Astroturf lawn ideal for children to play.
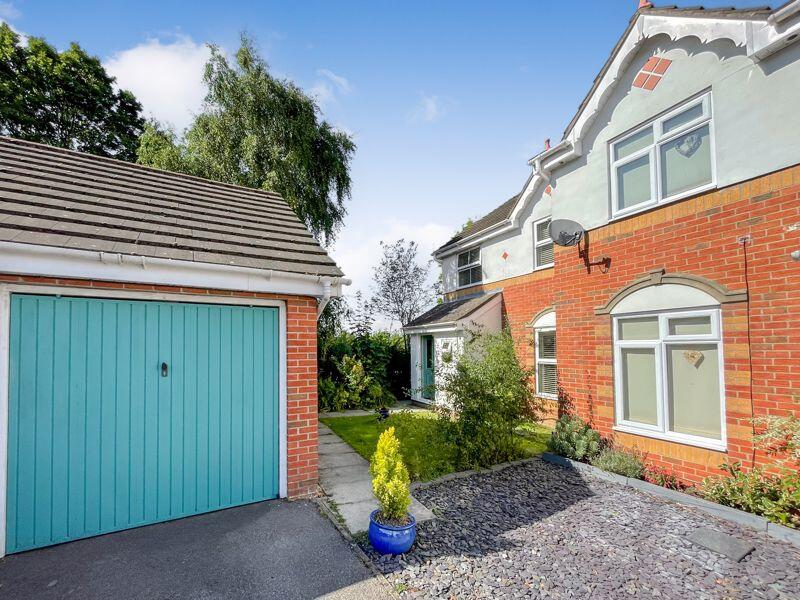
Side access leads to the detached garage, which benefits from power supply and an electric up-and-over door.
Upstairs, the property offers three well-proportioned bedrooms and a recently modernised family bathroom.
The impressive principal bedroom comfortably accommodates a super king-size bed and further benefits from built-in wardrobes with sleek glass sliding doors.
The second bedroom is another generous double with space for additional wardrobes and furniture, while the third bedroom serves as an excellent single bedroom, nursery, or home office.
The contemporary three-piece family bathroom has been stylishly updated and comprises wood-effect flooring, modern grey panelled walls, bath with electric shower over and glass screen, WC, wash basin, heated towel rail, and obscured window.
Offering spacious accommodation in a peaceful residential setting, this fantastic family home is ideal for first-time buyers, growing families, or those looking to upsize within the sought-after Grange Park area.
Location Hedge End is a hidden gem on the outskirts of Southampton City Centre, combining the charm of a quaint village with the conveniences of modern living.
Over the years, this thriving community has transformed into a hub of opportunity, boasting a vibrant retail park with well-known stores such as Sainsbury’s, Marks & Spencer, and Lidl.
For homebuyers, Hedge End offers a diverse selection of properties.
Whether you're drawn to the character and charm of a period home or the sleek, modern appeal of newly developed housing, there’s something for everyone.
Education is another standout feature, with some of the best primary and secondary schools in the region right on your doorstep.
Families can enjoy peace of mind knowing their children have access to excellent learning opportunities within the village. Commuters will also appreciate Hedge End’s exceptional transport links.
The M27 provides quick and easy access to surrounding areas, while local train stations, including Hedge End and Botley, connect you to major destinations.
Reliable bus routes further enhance the area’s connectivity. Outdoor enthusiasts and families are also well catered for, with Manor Farm Country Park just minutes away.
Nestled within the picturesque River Hamble Country Park, Manor Farm offers a unique blend of history, nature, and family fun.
Visitors can explore a working historic farm, meet a variety of animals, walk scenic woodland trails, and enjoy seasonal events throughout the year.
With its educational exhibits, play areas, and peaceful riverside setting, Manor Farm is a treasured local attraction and an ideal weekend destination for residents of Hedge End.
Whether you’re seeking a welcoming community, excellent amenities, or a convenient location, Hedge End offers the perfect balance of village charm and modern convenience with countryside adventures right on your doorstep.
Useful Additional Information Tenure: Freehold Vendors Position: Looking For An Onward Purchase Bathroom Modernised In December 2025 Parking: Driveway Parking For Three vehicles Garage Measuring 17'1" x 8'8" With Power & Electric Door Garden: West Facing With Side Gated Access Heating: Gas Central Heating Boiler: Baxi 400 Installed In October 2025 Local Council: Eastleigh Borough Council Council Tax Band: D Disclaimer Property Details: Whilst believed to be accurate all details are set out as a general outline only for guidance and do not constitute any part of an offer or contract.
Intending purchasers should not rely on them as statements or representation of fact but must satisfy themselves by inspection or otherwise as to their accuracy.
We have not carried out a detailed survey nor tested the services, appliances, and specific fittings. Room sizes should not be relied upon for carpets and furnishings.
The measurements given are approximate. The lease details & charges have been provided by the owner and you should have these verified by a solicitor.
Anti-Money Laundering (aml) Checks In line with UK Anti-Money Laundering Regulations, all successful buyers will be required to complete identity and source-of-funds checks.
A charge of £60 inc VAT per person applies for these checks.
To ensure compliance, buyer details will be shared with a third-party aml provider who will contact you directly to complete the verification process.
This is a legal requirement placed upon estate agents and is designed to protect all parties involved in the transaction.
Value & comps
No previous sales on record.
Returns
Set an offer; the calculator follows it.
We're still gathering serviced-accommodation data for this area.
Archie refurb estimate: a Pro feature
0.0% below asking
This is not financial or investment advice. Prop AI Deals is not authorised by the Financial Conduct Authority (FCA) to provide investment advice.
All investment calculators, property analyses, and AI-generated insights are for informational purposes only. Property investment carries risk and may result in financial loss. All calculations should be independently verified and you should consult with FCA-authorised financial advisers before making any investment decisions.
Past performance does not guarantee future results. Tax implications vary by individual circumstances.
Deal
Properties like this can earn 2–3x BTL yields when converted to HMO, with retrofit costs around £10k/room. Sign in to see the full tier, yield projection, and cost breakdown.
Commercial properties like this can earn 30-50% higher yields when converted to residential under Class MA / Q / P / PA, with prior approval costing ~GBP 96/unit. Sign in to see the recommended route, yield uplift, and cost breakdown.
BRRR-suited properties can recycle 80-100% of investor capital on refi, leaving a high-yielding rental with most of the money out. Sign in to see the refurb cost stack, ARV projection, and refinance maths.
Detached + large garden = sub-division play. Pro tier unlocks the tier badge, plot size, uplift estimate, and regional land benchmark.
Short-lease flats trade at deep discount, but extending under the 1993 Act often costs far less than the discount. Pro tier unlocks the tier badge, premium breakdown, long-lease ARV and arbitrage maths.
See projected short-stay revenue vs a vanilla BTL for this property.
See real sub-let margins (HMO room rates & SA nightly rates) vs the landlord rent.
Area
Agent & docs
FAQ
About 6, Collett Close, Southampton
Explore nearby