We've tightened what earns a Pursue. A home now needs a published valuation, a strategy that still makes money after real running costs and lender stress tests, and no listing problems that would stop a mortgage. You'll see fewer Pursues, and each one has been checked harder.
See how verdicts work4-bedroom house · SS3 0JN
Listing removedListed 173 days
Opportunity summary
See Archie’s verdict, returns by strategy and what to check before viewing.
About
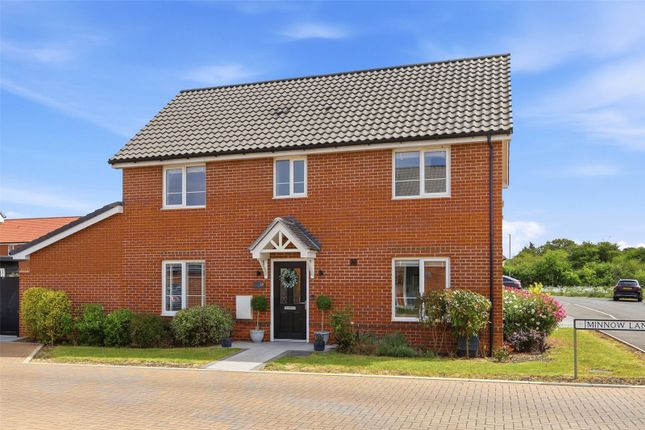
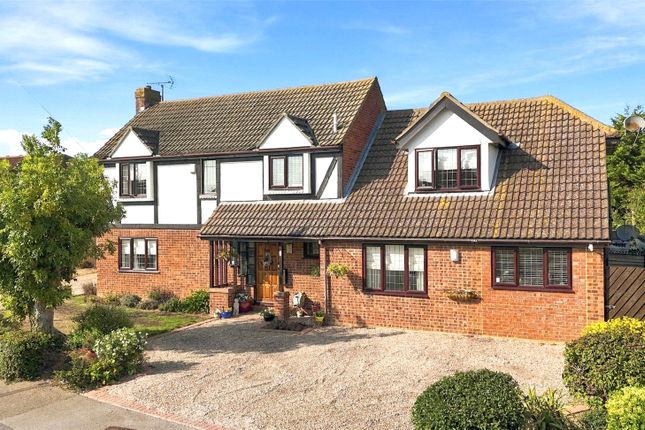
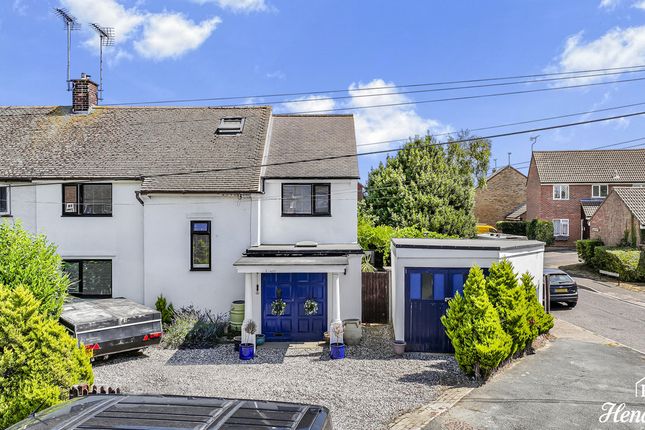
*no onward chain* Tucked away behind remote-controlled gates, this exceptional four-bedroom detached residence on Little Wakering Road blends luxury, space, and flexibility across an expansive acre plot.
Every detail-from the canopied storm porch and grand reception hallway to the stunning white oak flooring and designer kitchen-has been thoughtfully curated for modern family living.
The open-plan layout and high-spec finishes throughout, including bi-fold doors, integrated appliances, and statement lighting, offer a seamless fusion of elegance and practicality.
With planning permission already granted for further extension, the home also presents exciting potential for growth.
Tenure: Freehold Council Tax Band: F Measurements Kitchen - 11'8 x 13'4 Family Room - 15'3 x 19' Living Room - 15'1 x 15'3 Office - 11'8 x 6'4 Bedroom One - 16' x 14'5 Bedroom Two - 11'4 x 14'5 Bedroom Three - 10'1 x 11'3 Bedroom Four - 9'1 x 12'8 Ground Floor Step into the spacious and welcoming ground floor, where the stylish reception hallway sets the tone with its white oak flooring and elegant staircase.
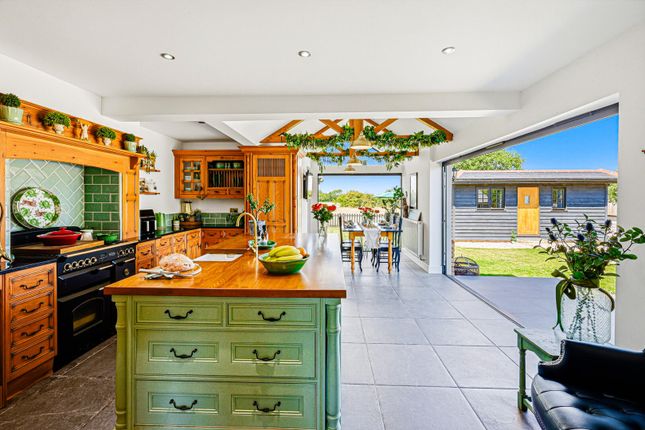
The heart of the home is the open-plan kitchen and family room-flooded with natural light thanks to dual aspect windows and expansive bi-fold doors leading to the garden.
Slate grey cabinetry, quartz worktops, and a full suite of integrated appliances give the kitchen a sleek, modern edge, while the island and breakfast bar make it ideal for entertaining.
A separate dual-aspect sitting room also features bi-fold doors and media-ready wiring.
You’ll also find a fully fitted utility room, private study/home office, and a sleek, tiled cloakroom/WC with vertical glass feature tiles First Floor Upstairs, four generous bedrooms await, including a standout principal suite complete with Juliet balcony and luxury tiled en suite bathroom.
Three further bedrooms share a high-end family bathroom, all designed with space and comfort in mind.
The thoughtful layout ensures privacy and functionality for every member of the household, while elevated finishes maintain a sense of indulgence Exterior The exterior is just as impressive, with a large rear garden featuring rainbow slate terracing, paved seating areas, and expansive lawn-perfect for summer gatherings or peaceful afternoons.
A further section of land to the side adds even more outdoor space, complete with a shingled area, and additional lawn.
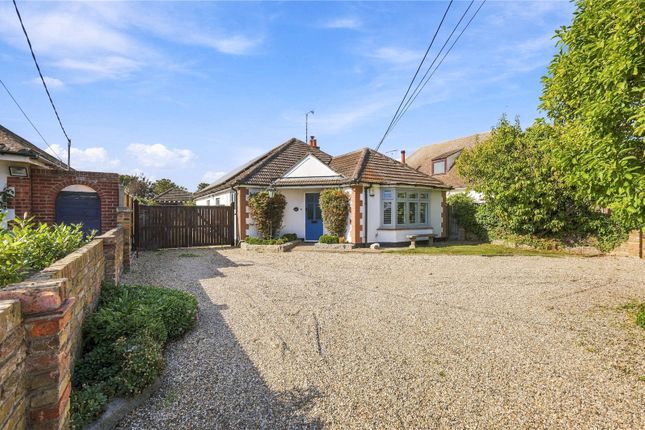
The gated frontage provides extensive private parking and an impressive entrance to this substantial home Location Situated in Southend-on-Sea, this prestigious property enjoys convenient access to both tranquil village charm and lively coastal amenities.
Commuters will appreciate proximity to Thorpe Bay train station and Southend Airport, while families benefit from excellent schooling options, boutique shops, and vibrant eateries.
With frequent bus connections and green spaces close by, the location is ideal for a balanced lifestyle that combines accessibility with peaceful suburban living School Catchment Families will be pleased to know the property sits within catchment for Barling Village Primary School, as well as prestigious independent options like Alleyn Court and Thorpe Hall.
These educational offerings, combined with the home’s generous size and excellent transport links, make it a superb choice for growing families seeking both comfort and convenience
Value & comps
No previous sales on record.
Returns
Set an offer; the calculator follows it.
We're still gathering serviced-accommodation data for this area.
Archie refurb estimate: a Pro feature
0.0% below asking
This is not financial or investment advice. Prop AI Deals is not authorised by the Financial Conduct Authority (FCA) to provide investment advice.
All investment calculators, property analyses, and AI-generated insights are for informational purposes only. Property investment carries risk and may result in financial loss. All calculations should be independently verified and you should consult with FCA-authorised financial advisers before making any investment decisions.
Past performance does not guarantee future results. Tax implications vary by individual circumstances.
Deal
Properties like this can earn 2–3x BTL yields when converted to HMO, with retrofit costs around £10k/room. Sign in to see the full tier, yield projection, and cost breakdown.
Commercial properties like this can earn 30-50% higher yields when converted to residential under Class MA / Q / P / PA, with prior approval costing ~GBP 96/unit. Sign in to see the recommended route, yield uplift, and cost breakdown.
BRRR-suited properties can recycle 80-100% of investor capital on refi, leaving a high-yielding rental with most of the money out. Sign in to see the refurb cost stack, ARV projection, and refinance maths.
Detached + large garden = sub-division play. Pro tier unlocks the tier badge, plot size, uplift estimate, and regional land benchmark.
Short-lease flats trade at deep discount, but extending under the 1993 Act often costs far less than the discount. Pro tier unlocks the tier badge, premium breakdown, long-lease ARV and arbitrage maths.
See projected short-stay revenue vs a vanilla BTL for this property.
See real sub-let margins (HMO room rates & SA nightly rates) vs the landlord rent.
Area
Agent & docs

FAQ
About 246, Little Wakering Road, Southend-on-sea
Explore nearby