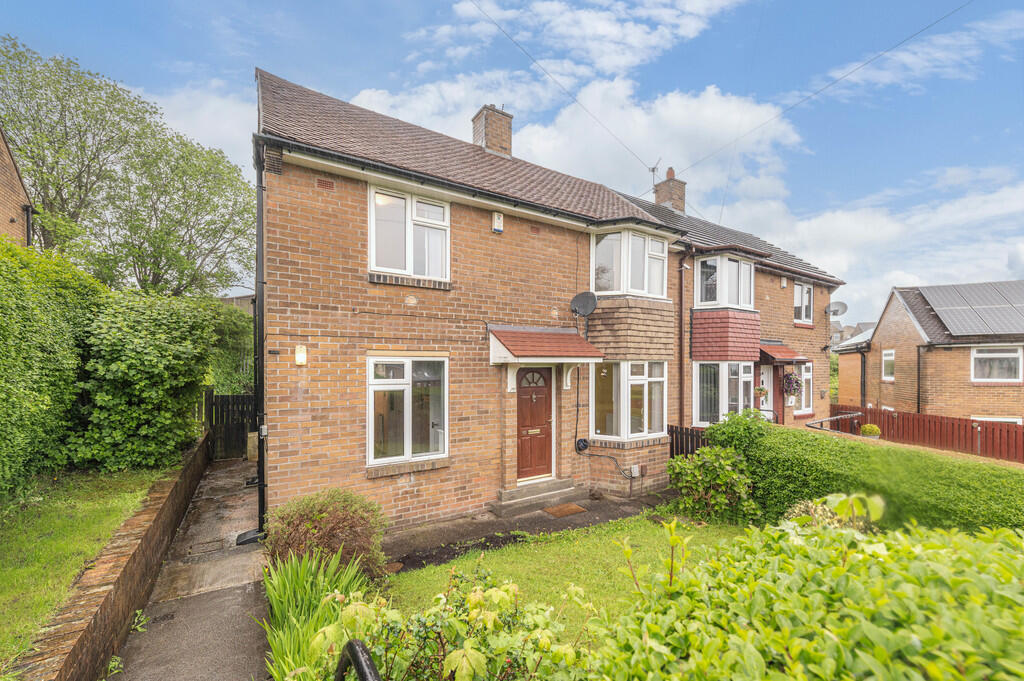
3-bedroom semi-detached house · HD4 5LR
Sold STCListed 301 days
Opportunity summary
See Archie’s verdict, returns by strategy and what to check before viewing.
About
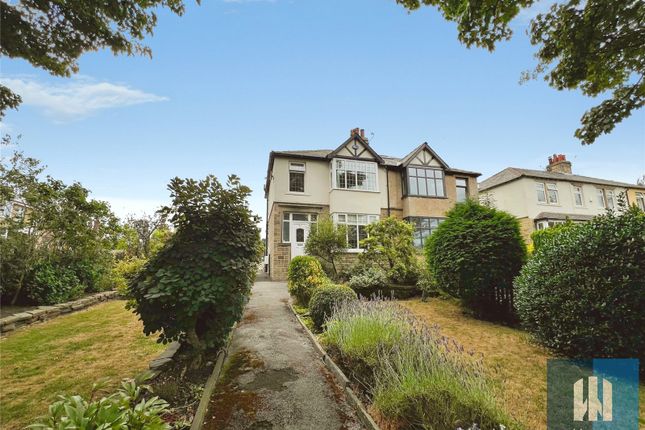
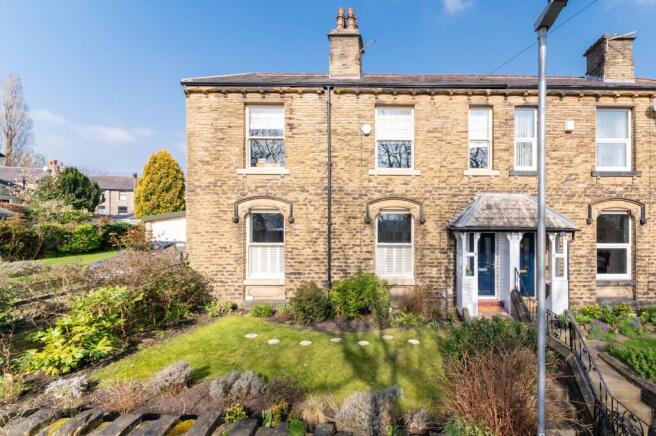
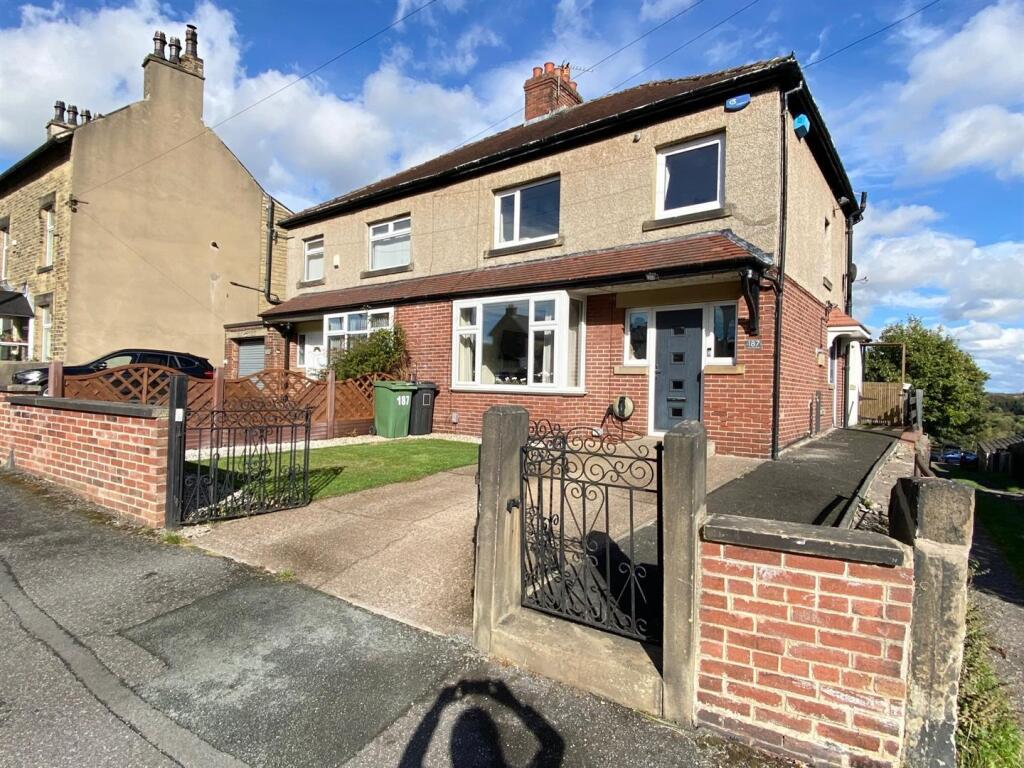
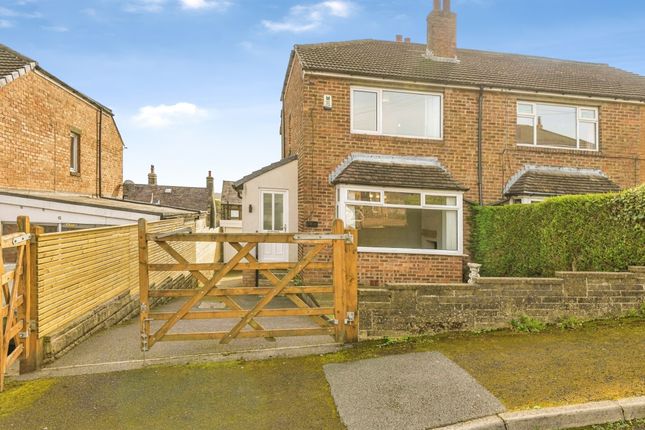
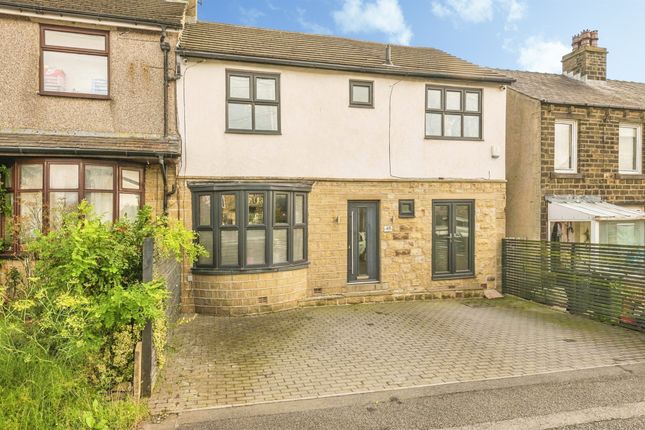
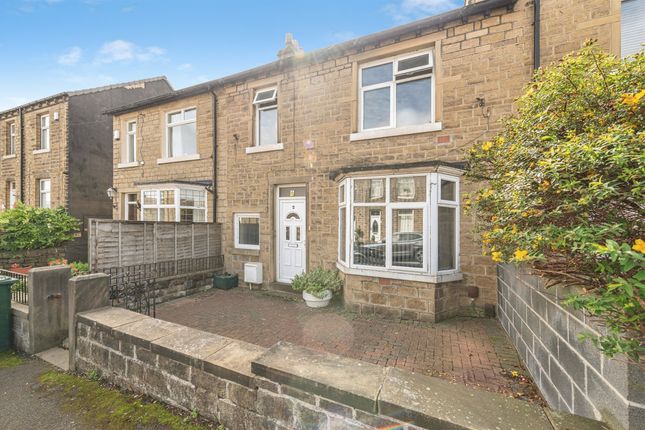
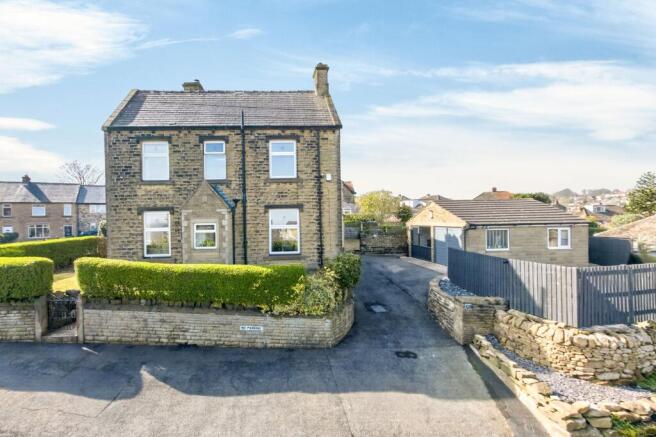
Positioned in a highly sought-after area and within walking distance of the popular and picturesque Beaumont Park, this beautifully presented three double-bedroom semi-detached family home is offered to the market with no onward chain.
Boasting spacious accommodation throughout and featuring the most idyllic rear garden, this exceptional property is ready to move straight into.
With its generous living spaces, stylish presentation, and enviable location, this home is perfectly suited to modern family life.
Viewing is strongly advised to fully appreciate all that this beautiful property has to offer.
EPC Rating: C Entrance Porch A practical entrance porch offers convenient space to store outdoor items before entering the main home.
Lounge Flooded with natural light from the elegant bay window, this spacious lounge offers a warm and welcoming atmosphere.
A striking papered feature wall adds a stylish focal point, beautifully complemented by the neutral décor that enhances the sense of space.
Thoughtfully designed for both relaxation and entertaining, this inviting room provides the perfect setting for modern family living.
Bedroom 2 Located on the ground floor, this incredibly versatile room is currently utilised as a good-sized double bedroom, complete with a full bank of fitted wardrobes that further maximises the available floor space.
Dining Kitchen Bathed in natural light from Velux windows, a generous picture window, and elegant patio doors, this fabulous dining kitchen exudes warmth and charm from the moment you step inside.
The seamless connection to the rear garden invites relaxed summer gatherings, with entertaining flowing effortlessly between indoors and out.
Sleek high-gloss white cabinetry is beautifully complemented by premium work surfaces, creating a contemporary yet welcoming heart of the home.
Integrated appliances include an electric oven, microwave, four-ring electric hob, dishwasher, and a composite sink with mixer tap, with dedicated space for a freestanding fridge freezer.
A stylish peninsula offers the perfect spot for morning coffees or evening drinks, while the generous proportions easily accommodate a family-sized dining suite, setting the scene for everything from intimate dinners to lively celebrations.
This is an exceptionally sociable space, thoughtfully designed for modern family living.
Utility Room Fitted with a range of units offering excellent storage, the utility room is ideally positioned just off the dining kitchen.
This highly practical space includes plumbing for a washing machine and features a stainless-steel sink with mixer tap, making it perfectly equipped to manage the day-to-day essentials while keeping the main kitchen beautifully uncluttered.
House Bathroom A crisp and clean house bathroom located on the ground floor, fitted with a bath with shower over and glass screen, wash basin, WC, and a contemporary chrome heated towel rail.
A large storage cupboard provides the perfect place to neatly house all your bathroom essentials.
Bedroom 3 Located on the ground floor to the rear, this delightful double bedroom enjoys idyllic views over the garden.
Thoughtfully appointed, it features cleverly designed bespoke fitted wardrobes that maximise storage while further enhancing the available floor space.
First Floor Landing Providing access to the master bedroom, shower room, and home office, the top floor feels like a true sanctuary, beautifully tucked away and offering a peaceful retreat from the rest of the home.
Bedroom 1 Located on the first floor, this fabulous king-size bedroom offers an impressive sense of space and is enhanced by a range of fitted wardrobes, providing excellent storage.
Shower Room A fantastic-sized shower room, ideally positioned adjacent to bedroom 1, flooded with natural light courtesy of the large picture perfect Velux window which also frames views of the iconic Castle Hill in the distance.
This stylish space features a large walk-in shower cubicle, a wash basin and WC set within a sleek vanity unit offering excellent storage, and a contemporary chrome heated towel rail.
The walls are fully tiled in a modern finish, while the carpeted floor adds a touch of warmth and comfort.
Office A fabulous and cleverly designed home office, perfect for those working from home and thoughtfully positioned away from the main living areas to create a quiet and tranquil retreat.
Filled with natural light from a Velux window and complemented by built-in shelving for all your work essentials, it offers an inspiring and highly functional workspace.
Exterior The rear garden is fully enclosed and wonderfully flat, making it absolutely perfect for children and pets to enjoy safely.
A stylish stone-flagged patio partners with an AstroTurf lawn, ensuring year-round greenery with effortless maintenance.
Exceptionally private and not overlooked at all, the garden is cocooned by mature hedges, creating the feeling of your own secluded world.
Exterior At the heart of this idyllic outdoor space sits a large summer house with a power supply, offering fantastic versatility to suit your lifestyle, whether you dream of an additional relaxation room to soak in the stunning surroundings, a dedicated home office where you can close the doors at the end of the day and step straight into the garden, or even a home gym.
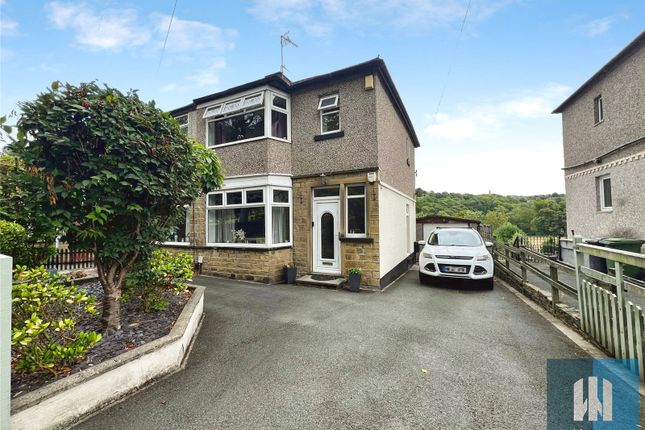
The possibilities are truly endless. The property also benefits from a garage with garden access, along with driveway parking for several cars.
To the front, a beautifully maintained garden with mature shrubs enhances the home’s kerb appeal and creates a charming welcome on arrival.
Parking - Garage Parking - Driveway Disclaimer Whilst every effort is made to ensure the accuracy of the information provided, Home & Manor gives no representations or warranties regarding the statements contained within these particulars, which should not be relied upon as statements of fact.
All information is supplied by the Seller. Your Conveyancer is legally responsible for ensuring that any purchase agreement fully protects your interests.
Please notify us if you become aware of any inaccuracies.
If an offer is accepted on a property marketed by Home & Manor, all purchasers will be required to complete identification checks and provide proof and source of funds.
This is a legal requirement under Anti-Money Laundering (AML) regulations. We use a specialist third-party provider alongside our in-house compliance team to carry out these checks.
The cost is £60.00 + VAT per person, payable in advance once an offer is agreed and prior to issue of the sales memorandum. This fee is non-refundable.
Value & comps
No previous sales on record.
Returns
Set an offer; the calculator follows it.
We're still gathering serviced-accommodation data for this area.
Archie refurb estimate: a Pro feature
0.0% below asking
This is not financial or investment advice. Prop AI Deals is not authorised by the Financial Conduct Authority (FCA) to provide investment advice.
All investment calculators, property analyses, and AI-generated insights are for informational purposes only. Property investment carries risk and may result in financial loss. All calculations should be independently verified and you should consult with FCA-authorised financial advisors before making any investment decisions.
Past performance does not guarantee future results. Tax implications vary by individual circumstances.
Deal
Properties like this can earn 2–3x BTL yields when converted to HMO, with retrofit costs around £10k/room. Sign in to see the full tier, yield projection, and cost breakdown.
Commercial properties like this can earn 30-50% higher yields when converted to residential under Class MA / Q / P / PA, with prior approval costing ~GBP 96/unit. Sign in to see the recommended route, yield uplift, and cost breakdown.
BRRR-suited properties can recycle 80-100% of investor capital on refi, leaving a high-yielding rental with most of the money out. Sign in to see the refurb cost stack, ARV projection, and refinance maths.
Detached + large garden = sub-division play. Pro tier unlocks the tier badge, plot size, uplift estimate, and regional land benchmark.
Short-lease flats trade at deep discount, but extending under the 1993 Act often costs far less than the discount. Pro tier unlocks the tier badge, premium breakdown, long-lease ARV and arbitrage maths.
See projected short-stay revenue vs a vanilla BTL for this property.
See real sub-let margins (HMO room rates & SA nightly rates) vs the landlord rent.
Area
Agent & docs
FAQ
About Balmoral Avenue, Huddersfield, HD4
Explore nearby