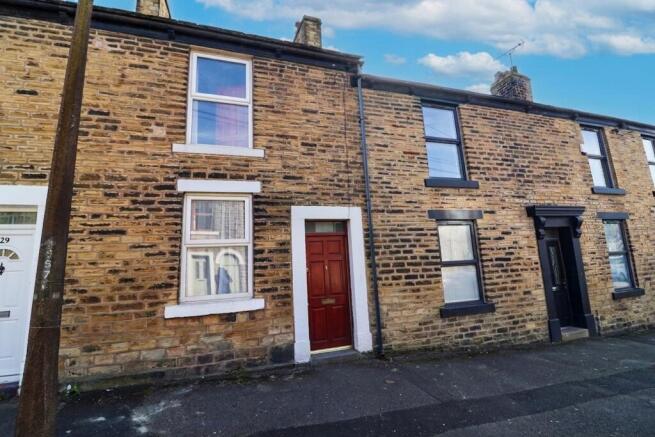
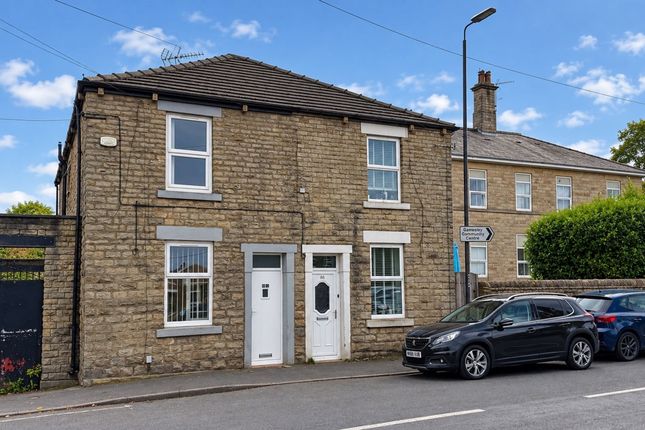
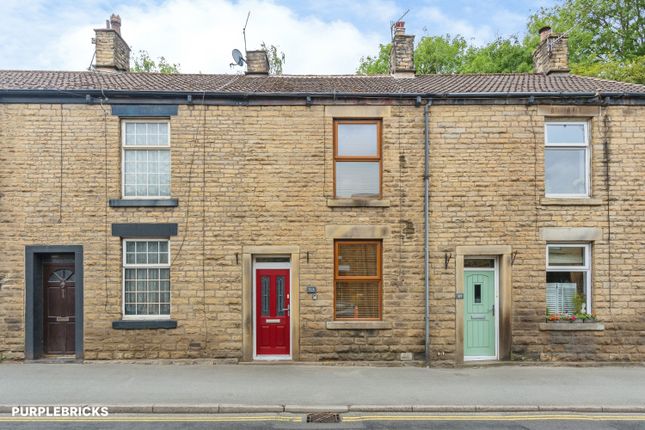
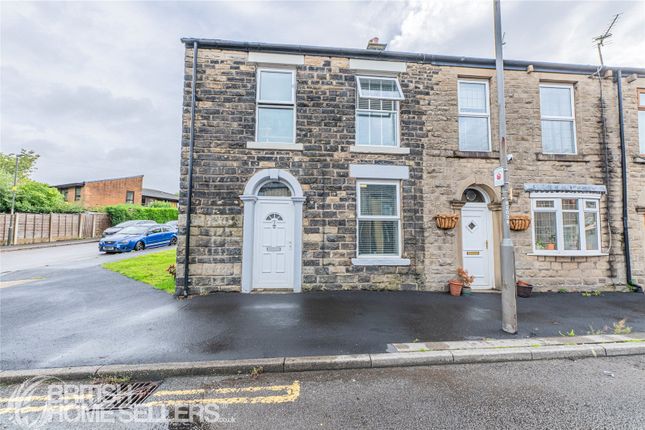
3-bedroom detached house · SK13 6UJ
Listing removedListed 351 days
Opportunity summary
See Archie’s verdict, returns by strategy and what to check before viewing.
About
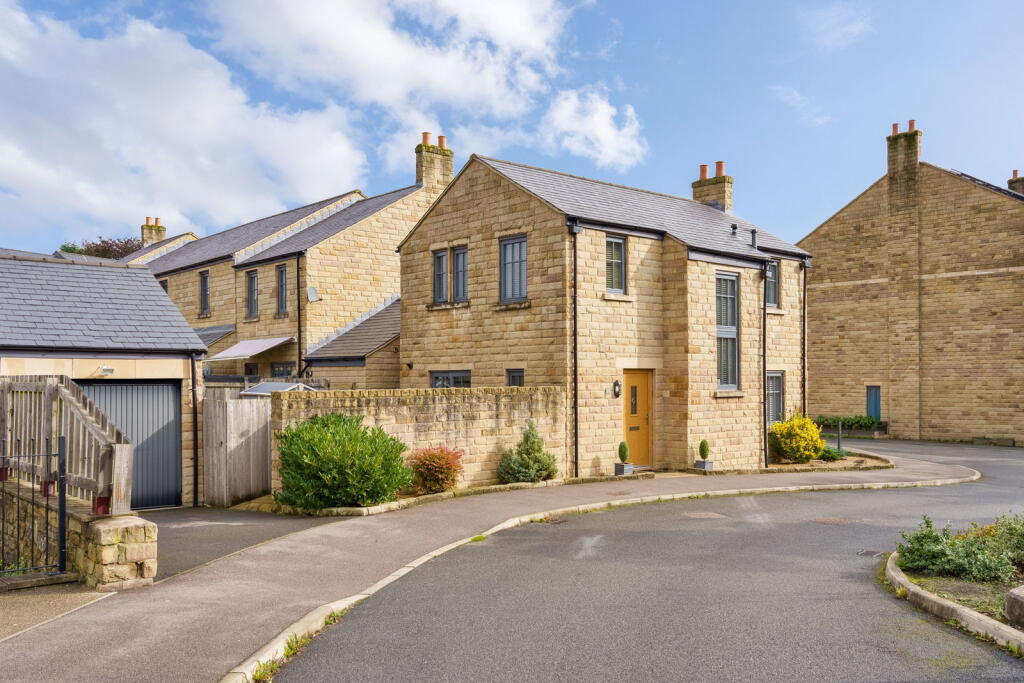
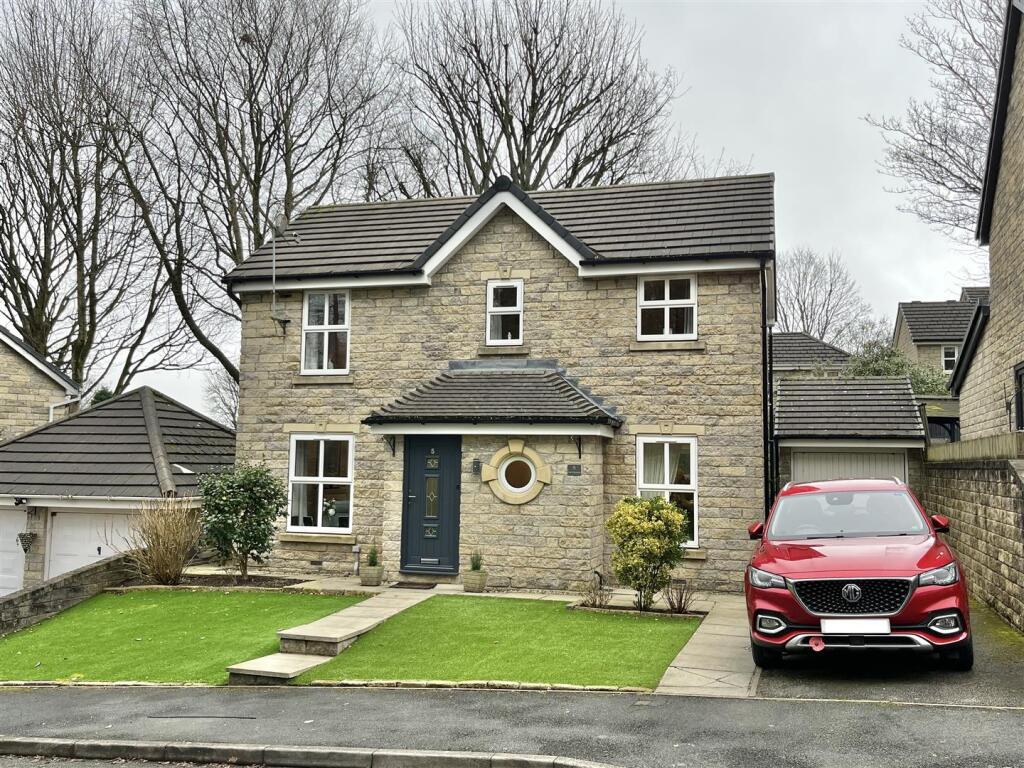
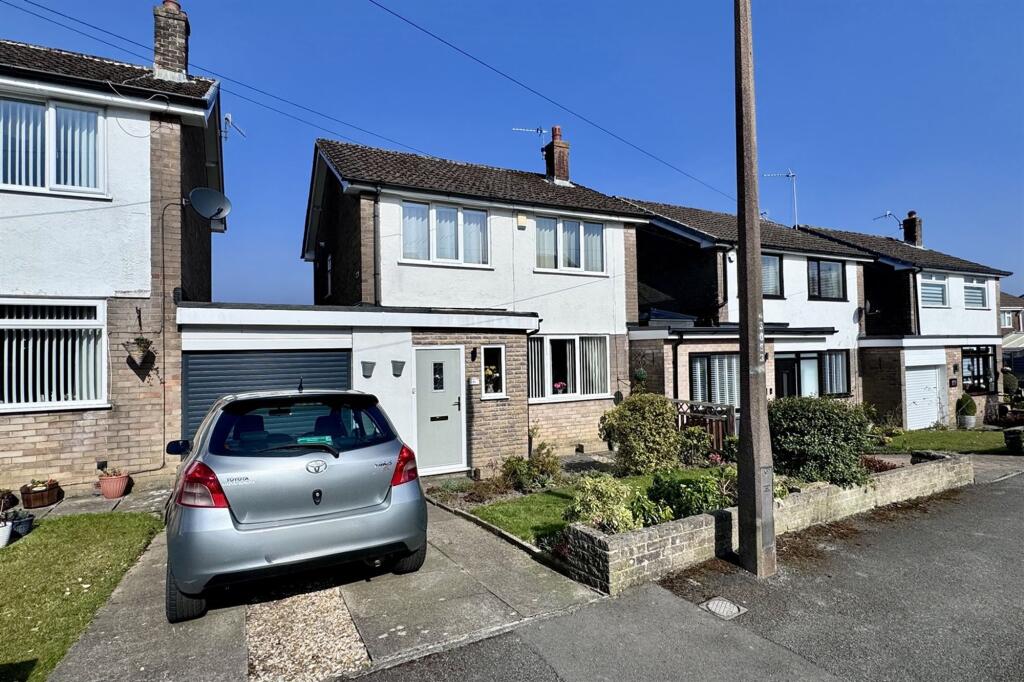
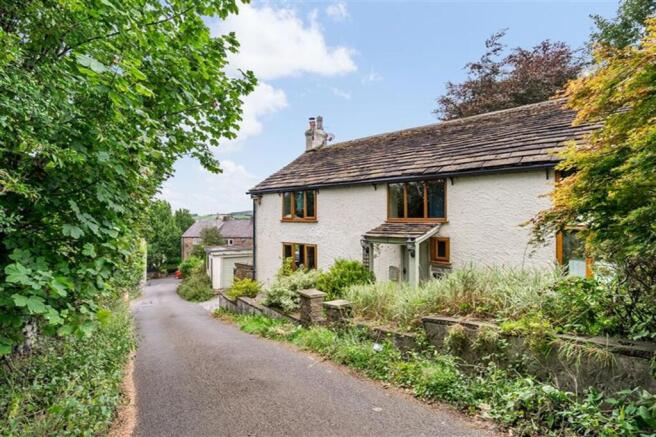
Country Holmes are delighted to present for sale this stunning three-bedroom link-detached home, beautifully positioned in the highly sought-after area of Simmondley, Glossop.
Ideally located close to Simmondley Primary School, local shops, amenities, and excellent transport links to Glossop town centre—with onward train connections to Manchester City Centre—this property offers the perfect blend of convenience and contemporary family living.
Meticulously upgraded by the current owners to an exceptional standard, this immaculate home must be viewed internally to be fully appreciated.
The welcoming entrance hallway features modern laminate flooring, stairs to the first floor, useful under-stairs storage, and access to both the lounge and kitchen diner.
The elegant lounge boasts a large front-facing window showcasing open views and a stylish feature wall with a concealed door.
Sliding doors connect to the dining area, offering the flexibility to create separate or open-plan spaces as desired.
The sleek, modern kitchen diner is fitted with high-gloss white units, contrasting dark worktops, and matching laminate flooring, with ample space for a dining table and French doors leading out to the rear garden.
From here, a door opens to the utility room, which includes coordinating units, a sink and drainer, and space for various appliances.
The utility provides access to a contemporary downstairs cloakroom/WC, the rear garden, and the garage.
An ultra-modern glass-panelled staircase with a wooden balustrade leads to the first floor, where the master bedroom enjoys large windows with far-reaching countryside views.
Two further double bedrooms overlook the rear garden, and a beautifully tiled three-piece family bathroom includes a panelled bath with an electric shower, low-level WC, and a washbasin with vanity storage.
Externally, the property benefits from a tarmac driveway to the side leading to a single garage with an up-and-over door.
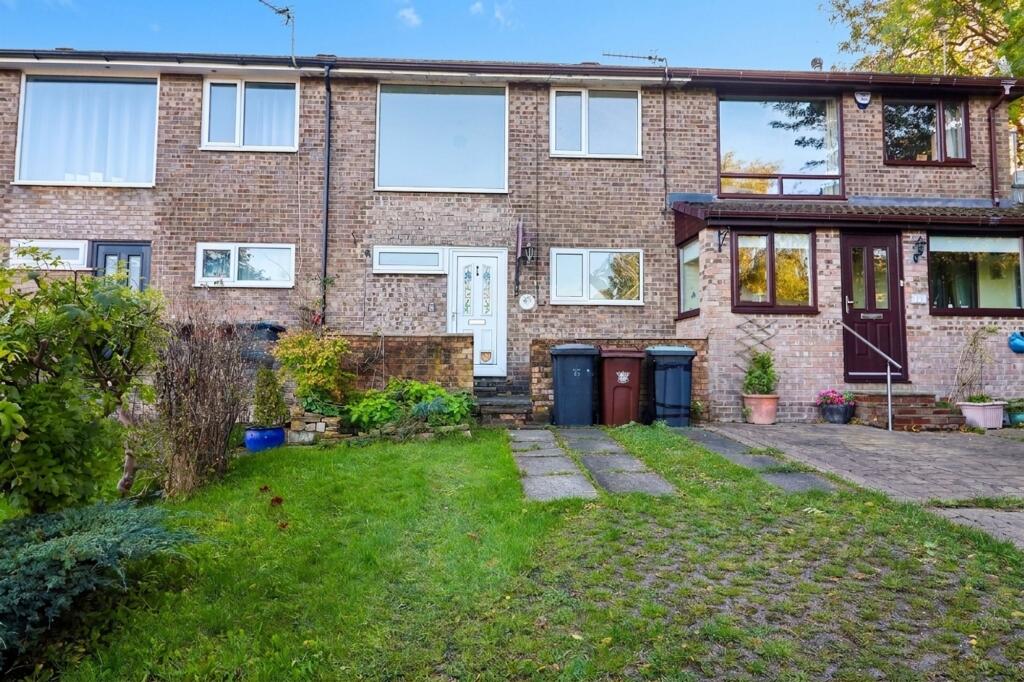
The attractive front garden is enclosed by a brick wall and features a neat lawn with stone borders and flower beds.
To the rear, a private, low-maintenance garden offers a delightful outdoor space with an Indian stone patio seating area, an astroturf lawn, and raised planted borders—perfect for relaxing or entertaining.
This superb family home combines modern design, practicality, and comfort in one of Glossop’s most desirable residential areas. Early viewing is highly recommended.
Important Information We take every care in preparing our sales details. They are checked and verified by the Vendor.
We do not guarantee appliances, alarms, electrical fittings, plumbing, showers, etc, you must satisfy yourself that they operate correctly.
Room sizes are approximate, they are taken in imperial and converted to metric, do not use them to buy carpets or furniture.
We cannot verify the tenure, as we do not have access to the legal title, we cannot guarantee boundaries or rights of way, and you must take the advice of your legal representative.
If there is any point that is of particular importance to you, please contact the office and we will be pleased to check the information.
Do so, particularly if contemplating travelling some distance to view.
Value & comps
No previous sales on record.
Returns
Set an offer; the calculator follows it.
We're still gathering serviced-accommodation data for this area.
Archie refurb estimate: a Pro feature
0.0% below asking
This is not financial or investment advice. Prop AI Deals is not authorised by the Financial Conduct Authority (FCA) to provide investment advice.
All investment calculators, property analyses, and AI-generated insights are for informational purposes only. Property investment carries risk and may result in financial loss. All calculations should be independently verified and you should consult with FCA-authorised financial advisers before making any investment decisions.
Past performance does not guarantee future results. Tax implications vary by individual circumstances.
Deal
Properties like this can earn 2–3x BTL yields when converted to HMO, with retrofit costs around £10k/room. Sign in to see the full tier, yield projection, and cost breakdown.
Commercial properties like this can earn 30-50% higher yields when converted to residential under Class MA / Q / P / PA, with prior approval costing ~GBP 96/unit. Sign in to see the recommended route, yield uplift, and cost breakdown.
BRRR-suited properties can recycle 80-100% of investor capital on refi, leaving a high-yielding rental with most of the money out. Sign in to see the refurb cost stack, ARV projection, and refinance maths.
Detached + large garden = sub-division play. Pro tier unlocks the tier badge, plot size, uplift estimate, and regional land benchmark.
Short-lease flats trade at deep discount, but extending under the 1993 Act often costs far less than the discount. Pro tier unlocks the tier badge, premium breakdown, long-lease ARV and arbitrage maths.
See projected short-stay revenue vs a vanilla BTL for this property.
See real sub-let margins (HMO room rates & SA nightly rates) vs the landlord rent.
Area
Agent & docs
FAQ
About Pennine Road, Glossop, SK13 6UJ
Explore nearby