We've tightened what earns a Pursue. A home now needs a published valuation, a strategy that still makes money after real running costs and lender stress tests, and no listing problems that would stop a mortgage. You'll see fewer Pursues, and each one has been checked harder.
See how verdicts work5-bedroom terraced house · HU17 0PB
Listing removedListed 138 daysAuction 27 Jul · ended
Opportunity summary
See Archie’s verdict, returns by strategy and what to check before viewing.
About
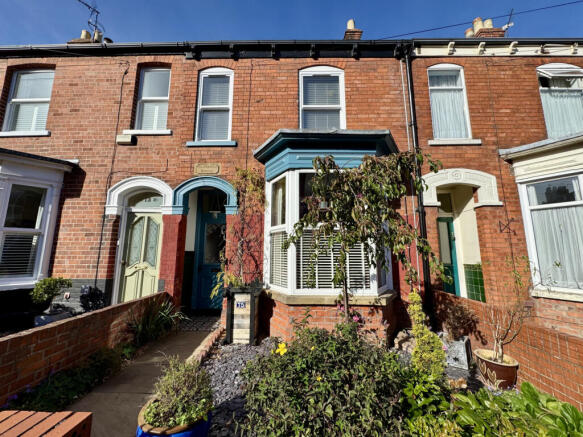
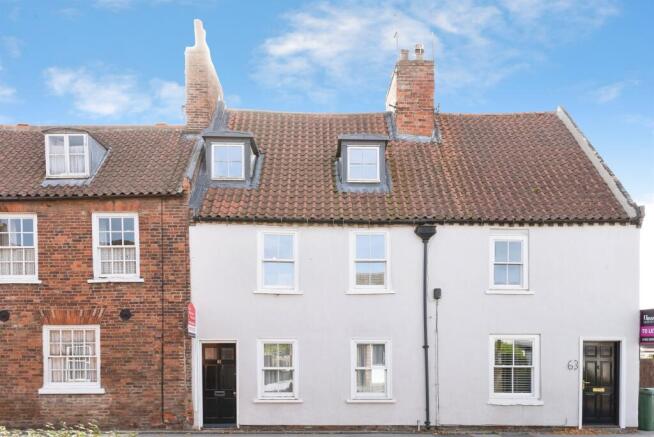
A rare opportunity to acquire a substantial and distinctive mixed-use property extending to over 5,000 sq ft, occupying a highly prominent corner position at Beckside and Holme Church Lane in Beverley.
The property comprises a spacious five-bedroom period home, created from the conversion of three terraced houses, alongside approximately 3,000 sq ft of versatile Class E commercial accommodation with two separate shopfronts, offices, storage and workshop space across two floors.
The residential accommodation includes generous living areas, a courtyard, roof terrace and rear yard, while additional benefits include gas central heating, double glazing, off-street parking for several vehicles and a detached double garage.
Offering excellent potential for a range of purchasers, including owner-occupiers, investors and developers, the property presents a unique opportunity for mixed-use occupation, income generation or redevelopment, subject to the necessary consents.
LOCATION The property is located not far from Beverley town centre in the historic Flemigate/Beckside area of the town that represents one of Beverley’s conservation areas.
Its position at the junction of those two roads along with Holme Church Lane and nearby St Nicholas Road means it occupies a very prominent position which will be very appealing for those considering it for commercial purposes.
From a residential point of view, both Flemingate with its shopping centre, Beckside and Holme Church Lane provide a range of local shops that are added to by the extensive range available within Beverley town centre as well as all the hospitality and leisure amenities Beverley also provides.
Residential Property Entrance Hall - with stairs to first floor and door to inner courtyard.
Living Room - a spacious living space with more than enough to accommodate a dining area as well with a conservatory style element that opens on to the rear yard.
Opens onto the… Kitchen - a range of base and wall mounted units with fitted appliances, Velux style windows and a door opening onto the central courtyard area.
Utility Room WC Cloaks Dining Room - a spacious room with feature fireplace. Snug Entrance Hall - original entrance hall for 7 Beckside.
First Floor Landing - with a door to steps leading to the roof terrace. Master Bedroom - a double bedroom. En Suite Shower Room - with a 3 piece suite. Bedroom - a spacious double bedroom.
Bedroom - a double bedroom. Bedroom - a double bedroom. Bedroom - a larger single bedroom. Bathroom - a 3 piece suite including shower over the bath.
Outside Space - a central courtyard with an ornamental fountain and planting. A rear yard with block paving and a door giving access to the commercial space.
The roof terrace is accessed from the first floor landing and there are steps up to the suspended decking area.
Commercial Premises Principal Retail Space - with a door giving entry from Beckside and 3 windows to the front and a further window to the side Partially divided.
Spiral staircase to… First Floor Retail Space - a spacious room with a built in cupboard and door connecting to office space over the Holme Church Lane area of the building.
Office Space - a good sized room off the principal retail space. Storage/Workshop - a good sized room.
Door to… Side Entrance Hall - with door onto Holme Church Lane and door to stairs to the first floor. Workshop Area - with window onto central courtyard and quarry tiled floor.
Workshop Area - with door and window to Holme Church Lane and window onto central courtyard area.
Secondary Retail Space - with door and window to Holme Church Lane, stairs to first floor and door to….
Workshop/Storage Space - a large room with door to… Workshop/Storage Space - door to rear courtyard and stairs to… Storage Space - with velux style window. Door to….
Workshop/Storage Space - a spacious room with two velux style windows, stairs down to secondary retail space and doors to… Large Workshop Space - a large space with multiple windows.
Parking & Garage Off street parking is accessed via Holme Church Lane and has space for a number of vehicles.
It leads to a detached brick built garage with pitched roof that has power and light laid on. EPC Current rating C66.
Heating and Insulation The property has gas-fired central heating and extensive double glazing. Services All mains services are connected to the property.
None of the services or installations have been tested. Council Tax Council Tax is payable to the East Riding of Yorkshire Council.
The property is shown in the Council Tax Property Bandings List in Valuation Band C (verbal enquiry only).
Rateable Value There is no current ratable value for either shop premises listed with the Valuation Office. We are informed that the Principal Retail Space had a rateable value of £6400.
Interested parties are advised to make their own enquiries. Usage We have been informed that the commercial premises have class ‘E’ usage. Tenure Freehold. Vacant possession upon completion.
Viewing Strictly by appointment with the Auctioneers on . Solicitor James Legal Ltd, Suite D, Beverley, East Riding, HU17 0LF. Ref: Mike Stoney.
Tel: Method of Sale The property will be offered for sale by online auction with bidding commencing at 12 noon on Monday 27th July 2026 and closing on Wednesday 29th July 2026 at 1.00pm.
For further legal information relating to this lot please log on to auctionhouse.co.uk/hullandeastyorkshire.
Conditions of Sale The property will be sold subject to conditions of sale, copies of which will be available for inspection at the auctioneer’s offices, with the solicitors and online at auctionhouse.co.uk/hullandeastyorkshire prior to the date of the auction.
Additional Fees The purchaser will be required to pay an administration charge of 0.3% inc.
VAT is subject to a minimum of £900 (£750 plus VAT), and a buyer's premium of £900 (£750 plus VAT) in addition to the purchase price of the property.
Guide Price Guides are provided as an indication of each seller's minimum expectation. They are not necessarily figures that a property will sell for and may change at any time prior to the auction.
Each property will be offered subject to a Reserve (a figure below which the Auctioneer cannot sell the property during the auction), which we expect will be set within the Guide Range or no more than 10% above a single figure Guide.
Disbursements Please see the legal pack for any disbursements listed that may become payable by the purchaser on completion.
Value & comps
No previous sales on record.
See the independent valuation, upside vs guide, and per-strategy max bid for this lot. Sign in to see it.
Returns
Set an offer; the calculator follows it.
We're still gathering serviced-accommodation data for this area.
Archie refurb estimate: a Pro feature
0.0% below starting price
This is not financial or investment advice. Prop AI Deals is not authorised by the Financial Conduct Authority (FCA) to provide investment advice.
All investment calculators, property analyses, and AI-generated insights are for informational purposes only. Property investment carries risk and may result in financial loss. All calculations should be independently verified and you should consult with FCA-authorised financial advisers before making any investment decisions.
Past performance does not guarantee future results. Tax implications vary by individual circumstances.
Deal
Properties like this can earn 2–3x BTL yields when converted to HMO, with retrofit costs around £10k/room. Sign in to see the full tier, yield projection, and cost breakdown.
Commercial properties like this can earn 30-50% higher yields when converted to residential under Class MA / Q / P / PA, with prior approval costing ~GBP 96/unit. Sign in to see the recommended route, yield uplift, and cost breakdown.
BRRR-suited properties can recycle 80-100% of investor capital on refi, leaving a high-yielding rental with most of the money out. Sign in to see the refurb cost stack, ARV projection, and refinance maths.
Detached + large garden = sub-division play. Pro tier unlocks the tier badge, plot size, uplift estimate, and regional land benchmark.
Short-lease flats trade at deep discount, but extending under the 1993 Act often costs far less than the discount. Pro tier unlocks the tier badge, premium breakdown, long-lease ARV and arbitrage maths.
See projected short-stay revenue vs a vanilla BTL for this property.
See real sub-let margins (HMO room rates & SA nightly rates) vs the landlord rent.
Area
Agent & docs
FAQ
About 1-7 Beckside, Beverley, HU17 0PB
Explore nearby