We've tightened what earns a Pursue. A home now needs a published valuation, a strategy that still makes money after real running costs and lender stress tests, and no listing problems that would stop a mortgage. You'll see fewer Pursues, and each one has been checked harder.
See how verdicts work4-bedroom house · KY6 3DX
Listing removedListed 317 days
Opportunity summary
See Archie’s verdict, returns by strategy and what to check before viewing.
About
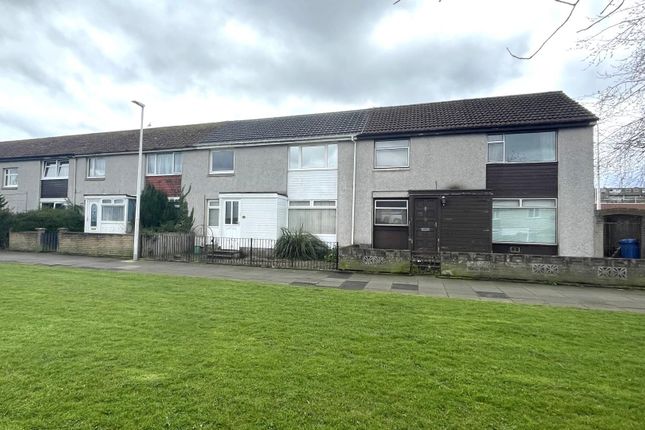
Nestled within the highly sought-after, popular village of Leslie, this well presented four-bedroom home offers the perfect blend of modern living and spacious accommodation, ideal for growing families.
Accommodation over 3 levels comprises a welcoming front-facing lounge, lovely modern kitchen, two bedrooms and bathroom on the mid floor and a further two bedrooms on the top floor.
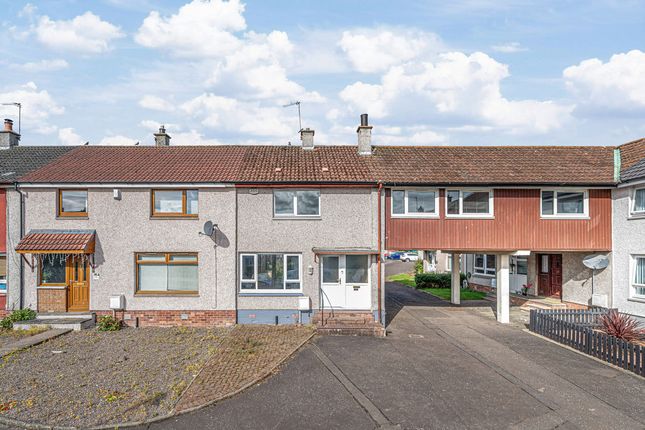
Electric heating and double glazing. Externally, the appeal continues with a generously sized driveway capable of accommodating multiple vehicles, leading to a useful timber garage.
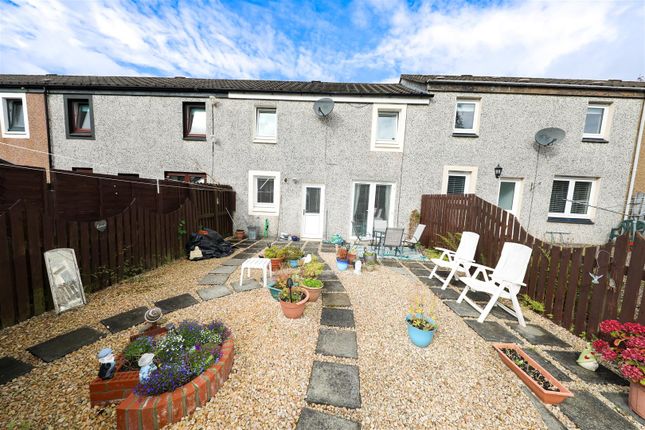
The rear boasts a generous sized rear garden, perfect for entertaining and family recreation, complemented by an easily maintained front garden.
Situated in a popular residential area of Glenrothes, you'll benefit from excellent local amenities, including shops, supermarkets, leisure facilities, and highly regarded schools.
Commuting is made easy with convenient access to major road networks and public transport links.The property is set in the highly sought after South Parks precinct with good amenities close-by including schools, the town centre, Rothes Halls Theatre and Library and the Michael Woods Leisure Complex.
The property is within easy reach of the A92 trunk road which provides access throughout Fife and on to Dundee, Edinburgh, Perth and beyond.
There is a local extensive bus service across Fife and beyond and Train Stations are nearby at both Thornton and Markinch.
The surrounding Fife countryside is ideal for outdoor pursuits including Cluny Clays Activity Centre, Lomond Hills Regional Park, Balbirnie Park, Markinch, Riverside Park to name but a few.
There is an abundance of golf courses very nearby and St Andrews, home of golf, is a 30 minute drive away. Early viewing is highly recommended.
Entrance Entry to the property via attractive UPVC door in the entrance vestibule. Door to lounge and stairs to first floor level.
Lounge (4.36m x 3.66m (14'3" x 12'0")) A bright, inviting and neutrally decorated space, this front-facing lounge forms the heart of the home.
Bathed in natural light, it provides ample room for comfortable seating and features easy access to the modern kitchen, creating a great flow for daily living and entertaining.
Feature fire surround and electric fire. Double display shelved cabinets to either side with storage cupboards below, one housing the meters.
Kitchen (5.11m x 2.56m (16'9" x 8'4")) Well equipped and spacious rear facing kitchen offering a variety of storage options with modern base and wall units and a further walk in larder cupboard.
You will not be struggling for space! Features integrated hob, double oven and extractor. Freestanding fridge, freezer and washing machine included in sale. Door leading to the rear garden.
Stairs To 1st Floor Stairs leading to first floor landing which provides access to two bedrooms and bathroom.
Bedroom (4.80m x 3.13m (15'8" x 10'3")) Good sized front facing room with three storage cupboards offering ample hanging and shelving space. Two wardrobes also to one wall.
Bedroom (3.0m x 2.79m (9'10" x 9'1")) Rear facing bedroom with storage cupboard.
Bathroom Crisp and modern family bathroom to the rear with wash hand basin and vanity cupboard below, bath with twin head shower above and toilet. Tiling to walls and ladder radiator.
Stairs To Second Floor Stairs to second floor which was formerly the attic space.
This stair case has a mid landing spot with base storage cupboard on the top landing which leads to the further two bedrooms. Bedroom (3.56m x 2.75m (11'8" x 9'0")) Pleasant front facing bedroom.
Bedroom (3.56m x 2.07m (11'8" x 6'9")) Another rear facing bedroom. Double Glazing Double glazing to windows and door sections.
Gas Central Heating There is a gas fired, Main Eco Compact central heating boiler located within the kitchen cupboard. This supplies radiators throughout the ground and first floor of the property.
The bedrooms at attic floor level are not connected to the main heating system. These have wall mounted electric heaters.
Driveway & Garage Fabulous long driveway, offering parking for multiple cars, leading to a timber garage.
Gardens Attractive front garden, easily maintained with paving, chips and astro turf section. The substantial rear garden offers paved and lawn section, enclosed by hedge and fence.
There are two good sized sheds to the foot of the garden providing lots of storage options.
This truly is a great outdoor space, perfect for entertaining and enjoying the good weather, when we have it!
Value & comps
Land Registry doesn’t cover Scotland or Northern Ireland, so previous sales may not be on record.
Returns
Set an offer; the calculator follows it.
Short-let licence or registration needed
We're still gathering serviced-accommodation data for this area.
Archie refurb estimate: a Pro feature
0.0% below asking
This is not financial or investment advice. Prop AI Deals is not authorised by the Financial Conduct Authority (FCA) to provide investment advice.
All investment calculators, property analyses, and AI-generated insights are for informational purposes only. Property investment carries risk and may result in financial loss. All calculations should be independently verified and you should consult with FCA-authorised financial advisers before making any investment decisions.
Past performance does not guarantee future results. Tax implications vary by individual circumstances.
Deal
Properties like this can earn 2–3x BTL yields when converted to HMO, with retrofit costs around £10k/room. Sign in to see the full tier, yield projection, and cost breakdown.
Commercial properties like this can earn 30-50% higher yields when converted to residential under Class MA / Q / P / PA, with prior approval costing ~GBP 96/unit. Sign in to see the recommended route, yield uplift, and cost breakdown.
BRRR-suited properties can recycle 80-100% of investor capital on refi, leaving a high-yielding rental with most of the money out. Sign in to see the refurb cost stack, ARV projection, and refinance maths.
Detached + large garden = sub-division play. Pro tier unlocks the tier badge, plot size, uplift estimate, and regional land benchmark.
Short-lease flats trade at deep discount, but extending under the 1993 Act often costs far less than the discount. Pro tier unlocks the tier badge, premium breakdown, long-lease ARV and arbitrage maths.
See projected short-stay revenue vs a vanilla BTL for this property.
See real sub-let margins (HMO room rates & SA nightly rates) vs the landlord rent.
Area
Agent & docs

FAQ
About 114, Paterson Park, Glenrothes
Explore nearby