We've tightened what earns a Pursue. A home now needs a published valuation, a strategy that still makes money after real running costs and lender stress tests, and no listing problems that would stop a mortgage. You'll see fewer Pursues, and each one has been checked harder.
See how verdicts work7-bedroom detached house · HA8 7RZ
SoldListed 364 daysAuction 3 Dec · ended
Opportunity summary
See Archie’s verdict, returns by strategy and what to check before viewing.
About
TO BE OFFERED BY ONLINE AUCTION ON 03/12/2025 10:40 As an auction property the details are subject to change. Please check our website for any updates or addendum entries.
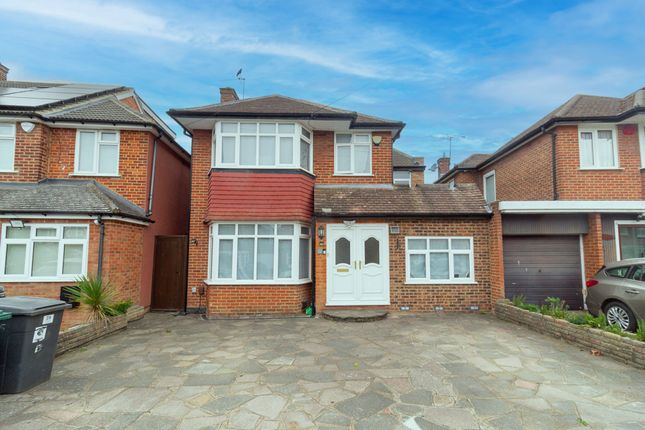
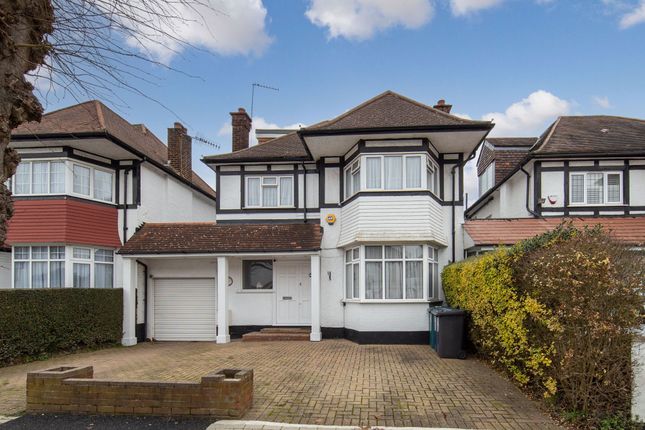
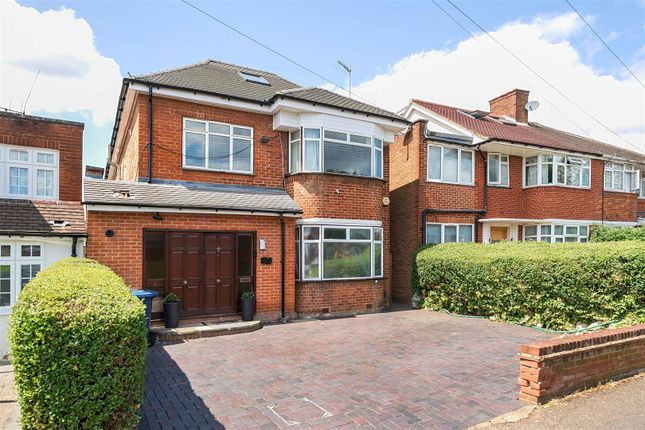
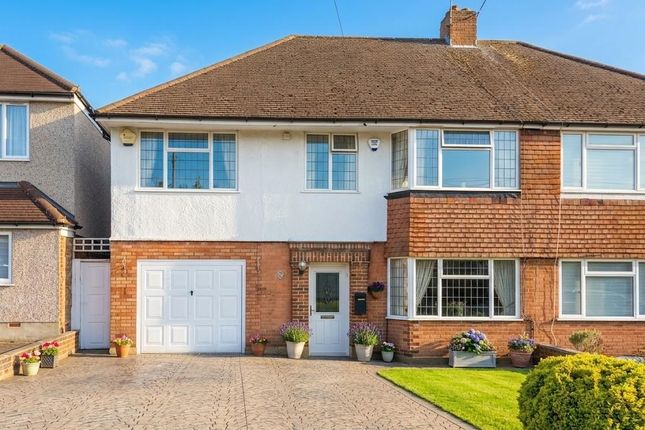
Description On the market over 30 years since it was last sold this represents fantastic opportunity for a buyer to acquire a detached house with 7 bedrooms with over 3,000 sq.
ft of space that make it ideal for families seeking a residence where multiple generations can live comfortably together.
The generous number of bedrooms and expansive floor plan likely allow for private spaces for each family member while offering communal areas for shared activities.
Alternatively for buyers interested in a modernisation project, this property offers significant potential.
Having last changed hands in 1995 it offers scope to reconfigure and open up some of the spaces to suit contemporary tastes to transform it into a bespoke modern home and add value that befits this desirable area.
Note the external images are from before security shuttering being installed.
Location Location On the market over 30 years since it was last sold this represents fantastic opportunity for a buyer to acquire a detached house with 7 bedrooms with over 3,000 sq.
ft of space that make it ideal for families seeking a residence where multiple generations can live comfortably together.
The generous number of bedrooms and expansive floor plan likely allow for private spaces for each family member while offering communal areas for shared activities.
Alternatively for buyers interested in a modernisation project, this property offers significant potential.
Having last changed hands in 1995 it offers scope to reconfigure and open up some of the spaces to suit contemporary tastes to transform it into a bespoke modern home and add value that befits this desirable area.
Accommodation Please refer to floor plan for dimensions. The accommodation comprises at ground floor a small entrance porch, leading to the hallway with stairs leading to the first floor at the rear.
Directly accessed from the hallway is the through lounge and dining room to the left hand side and the kitchen on the right hand side, together with a ground floor WC and an understairs cupboard, being used as a utility room.
From the rear of the kitchen there is access to a further L shaped reception room, currently in use as a storage and office area and from this area there is a ground floor double bedroom with an ensuite shower room.
There are a couple of storage rooms on the ground floor, one of which houses the boiler, and these are externally accessed at the side.
There is a relatively small single integrated garage at the front of the ground floor.
At first floor there is a central landing and five bedrooms (four doubles and a single), a family bathroom and a separate WC.
Within the attic is a further double bedroom, with an ensuite bathroom and there is restricted height storage areas under the sloping areas of the roof accessed from this bedroom.
Outside The accommodation comprises at ground floor a small entrance porch, leading to the hallway with stairs leading to the first floor at the rear.
Directly accessed from the hallway is the through lounge and dining room to the left hand side and the kitchen on the right hand side, together with a ground floor WC and an understairs cupboard, being used as a utility room.
From the rear of the kitchen there is access to a further L shaped reception room, currently in use as a storage and office area and from this area there is a ground floor double bedroom with an ensuite shower room.
There are a couple of storage rooms on the ground floor, one of which houses the boiler, and these are externally accessed at the side.
There is a relatively small single integrated garage at the front of the ground floor.
At first floor there is a central landing and five bedrooms (four doubles and a single), a family bathroom and a separate WC.
Within the attic is a further double bedroom, with an ensuite bathroom and there is restricted height storage areas under the sloping areas of the roof accessed from this bedroom.
Tenure Freehold Property Size 319.000 Square Metres EPC Energy Asset Rating is D.
Buyer's Administration Fee There will be a Buyer's Administration Fee of £2,700 (inc VAT) payable upon exchange of contracts. Additional Information 1.
The information contained within the Particulars are given in good faith, but all descriptions, statements, dimensions ( these may have come from a third party source e.g.
the seller, valuation reports or historic sales particulars), references to condition and permissions for the use and occupation or other details are made without responsibility and should not be relied upon as representation of fact.
2.
If a video walk through, or any other form of virtual tour, is provided whilst every effort is made to accurately give an overview of the property we cannot give any warranty concerning the nature, and condition of the property and the suitability thereof for any and all activities and use.
The video, or tour, is provided to assist only and without responsibility and should not be relied upon as representation of fact, or replace all appropriate due diligence a prudent purchaser would make.
3. The property is being sold under Proceeds of Crime legislation. Please see Legal Pack for further details.
Value & comps
No previous sales on record.
See the independent valuation, upside vs guide, and per-strategy max bid for this lot. Sign in to see it.
Returns
Set an offer; the calculator follows it.
Short-let restrictions apply
We're still gathering serviced-accommodation data for this area.
Archie refurb estimate: a Pro feature
0.0% below starting price
This is not financial or investment advice. Prop AI Deals is not authorised by the Financial Conduct Authority (FCA) to provide investment advice.
All investment calculators, property analyses, and AI-generated insights are for informational purposes only. Property investment carries risk and may result in financial loss. All calculations should be independently verified and you should consult with FCA-authorised financial advisers before making any investment decisions.
Past performance does not guarantee future results. Tax implications vary by individual circumstances.
Deal
Properties like this can earn 2–3x BTL yields when converted to HMO, with retrofit costs around £10k/room. Sign in to see the full tier, yield projection, and cost breakdown.
Commercial properties like this can earn 30-50% higher yields when converted to residential under Class MA / Q / P / PA, with prior approval costing ~GBP 96/unit. Sign in to see the recommended route, yield uplift, and cost breakdown.
BRRR-suited properties can recycle 80-100% of investor capital on refi, leaving a high-yielding rental with most of the money out. Sign in to see the refurb cost stack, ARV projection, and refinance maths.
Detached + large garden = sub-division play. Pro tier unlocks the tier badge, plot size, uplift estimate, and regional land benchmark.
Short-lease flats trade at deep discount, but extending under the 1993 Act often costs far less than the discount. Pro tier unlocks the tier badge, premium breakdown, long-lease ARV and arbitrage maths.
See projected short-stay revenue vs a vanilla BTL for this property.
See real sub-let margins (HMO room rates & SA nightly rates) vs the landlord rent.
Area
Agent & docs

FAQ
About 3 Dukes Avenue, Edgware, Middlesex, HA8 7RZ
Explore nearby