We've tightened what earns a Pursue. A home now needs a published valuation, a strategy that still makes money after real running costs and lender stress tests, and no listing problems that would stop a mortgage. You'll see fewer Pursues, and each one has been checked harder.
See how verdicts work4-bedroom semi-detached house · SP2 9NR
Listing removedListed 249 days
Opportunity summary
See Archie’s verdict, returns by strategy and what to check before viewing.
About
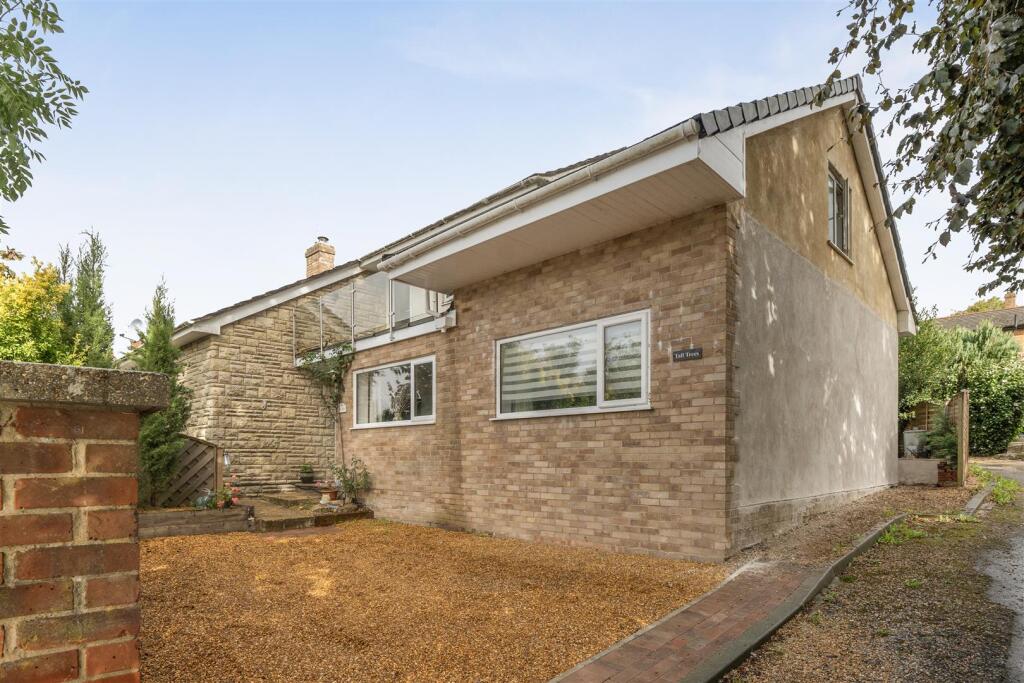
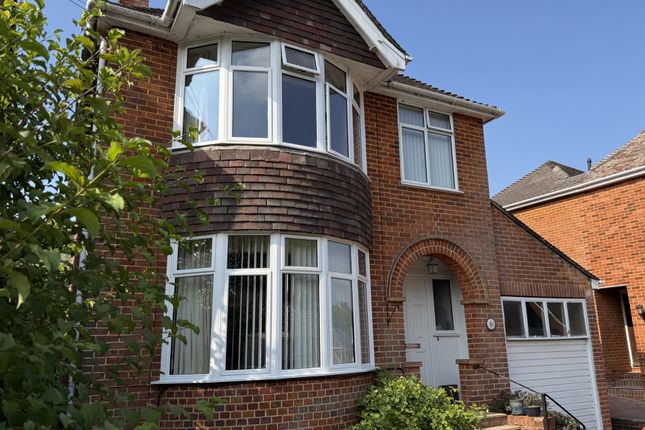
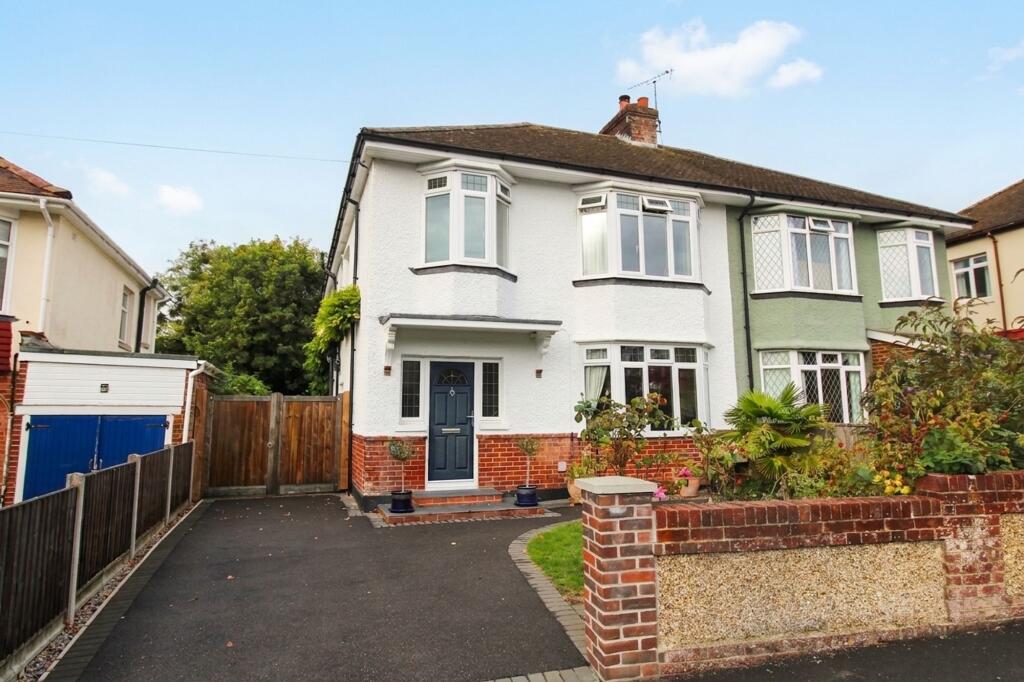
A handsome Garde II listed semi detached family home set in a plot of approximately 0.29 of an acre in this sought after location. Over 2,500 square feet! No onward chain.
The West Wing is a substantial Grade II listed 4 bedroom semi detached family home of 2400sq ft in this sought after location of Lower Bemerton.
Originally part of Riversfield House, which was divided up into separate properties we believe in the 1990’s A viewing is essential to appreciate the size and layout of this wonderful home which is secluded from the road and affords a high degree of privacy and is so convenient for local schooling, local walks and level access to the railway station.
The accommodation comprises: Covered entrance and door to entrance hall with quarry tiled flooring, coat hooks, this then opens to a room which can be used a dining room, with feature recess in chimney and wooden mantle, open aperture to the kitchen, book shelves and dado rail, radiator, step up to the conservatory/breakfast room.
Conservatory/Breakfast room, hardwood double glazed frame with brick base, windows to 3 sides and two roof lights, window seat with locker storage under, french door to outside and french door to the kitchen.
The kitchen has tiled floor, work top surface and tiled splash back. Inset sink and drainer. Wooden fronted wall units, matching base units and drawers.
Built in electric oven, fitted 5 ring gas hob and stainless steel cooker hood, window, plumbing and space for a dishwasher.
Utility with tiled floor, plumbing for washing machine, space for an upright fridge/freezer, sash window, larder cupboard.
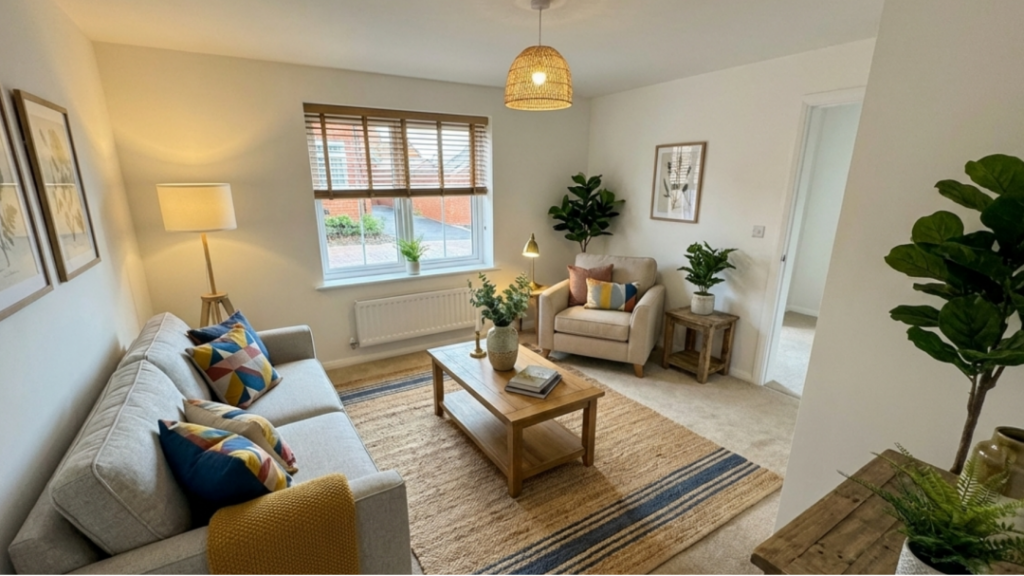
A good sized drawing room with double aspect two french doors to outside and bay window. Fitted book shelves. Feature fire surround, brick insert, fitted dresser.
Inner hallway gives access to a cloakroom with WC wash hand basin and wall mounted gas fired central heating boiler, sash window. Study with french doors, fitted book shelves, radiator.
On the first floor is an L shaped landing, with window and roof light. Built in storage and airing cupboard with pressurised hot water cylinder. Access to the loft space.
Bedroom 1 with 2 windows, a substantial room with feature ornamental fire place, wardrobes and drawer units, radiator.
En suite bathroom with bath and thermostatic shower unit, tiled splash backs, WC bidet, inset wash hand basin. Bedroom 2 another good sized room, with a double aspect, fitted book shelves, radiator.
En suite bathroom with bath and thermostatic shower over, bifold screen, pedestal wash hand basin and WC.
Bedroom 3, window, fitted bookshelves, radiator Bedroom 4 with window, fitted double wqrdrobe, fitted book shleves and radiator.
Shower room with corner shower cubicle with screen and door, thermostatci shower unit, window.
The property is situated on the western outskirts of Salisbury being within 1 mile of the city centre and just 0.8 mile from the train station.
Salisbury with its wide range of shops, restaurants, arts and recreational activities, offers a direct train service to London Waterloo (journey time from 85 minutes).
The A303 provides access to the south west and London via the M3.
The surrounding area boasts numerous excellent schools, both private and state, including Clayesmore, Dauntseys, Warminster School, Port Regis, Sandroyd, Salisbury Cathedral School Chafyn Grove and Godolphin, along with Bishop Wordsworth and South Wilts Grammar Schools.
Racing is available at Salisbury Racecourse and Wincanton and golf at South Wilts Golf Club, High Post and Rushmore.
This area is renowned for its fishing on the River Avon, Nadder, Test and outlying chalk streams.
The West Wing is accessed from Church Lane via double wooden gates, with access to the long driveway and off road parking.
The property is set in a plot of approximately 0.29 of an acre with a high degree of privacy. The gardens are predominantly grass with landscaped areas.
Within the gardens there is a sheltered paved area and log cabin/shed. Summer House 3.543m x 3.157 a pergola with a wine cellar below, access via a spiral stair case.
There is an additional area of garden which can also be accessed via the conservatory, landscaped and small pond and patio. Band E All main services are connected. What 3 words ///ready.owners.drums
Value & comps
No previous sales on record.
Returns
Set an offer; the calculator follows it.
We're still gathering serviced-accommodation data for this area.
Archie refurb estimate: a Pro feature
0.0% below asking
This is not financial or investment advice. Prop AI Deals is not authorised by the Financial Conduct Authority (FCA) to provide investment advice.
All investment calculators, property analyses, and AI-generated insights are for informational purposes only. Property investment carries risk and may result in financial loss. All calculations should be independently verified and you should consult with FCA-authorised financial advisers before making any investment decisions.
Past performance does not guarantee future results. Tax implications vary by individual circumstances.
Deal
Properties like this can earn 2–3x BTL yields when converted to HMO, with retrofit costs around £10k/room. Sign in to see the full tier, yield projection, and cost breakdown.
Commercial properties like this can earn 30-50% higher yields when converted to residential under Class MA / Q / P / PA, with prior approval costing ~GBP 96/unit. Sign in to see the recommended route, yield uplift, and cost breakdown.
BRRR-suited properties can recycle 80-100% of investor capital on refi, leaving a high-yielding rental with most of the money out. Sign in to see the refurb cost stack, ARV projection, and refinance maths.
Detached + large garden = sub-division play. Pro tier unlocks the tier badge, plot size, uplift estimate, and regional land benchmark.
Short-lease flats trade at deep discount, but extending under the 1993 Act often costs far less than the discount. Pro tier unlocks the tier badge, premium breakdown, long-lease ARV and arbitrage maths.
See projected short-stay revenue vs a vanilla BTL for this property.
See real sub-let margins (HMO room rates & SA nightly rates) vs the landlord rent.
Area
Agent & docs

FAQ
About West Wing, 43, Church Lane, Wiltshire
Explore nearby