We've tightened what earns a Pursue. A home now needs a published valuation, a strategy that still makes money after real running costs and lender stress tests, and no listing problems that would stop a mortgage. You'll see fewer Pursues, and each one has been checked harder.
See how verdicts work3-bedroom house · BB18 6TL
Listing removedListed 201 days
Opportunity summary
See Archie’s verdict, returns by strategy and what to check before viewing.
About
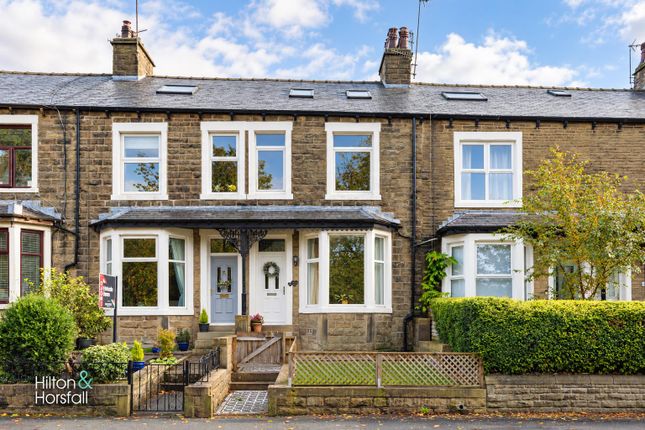
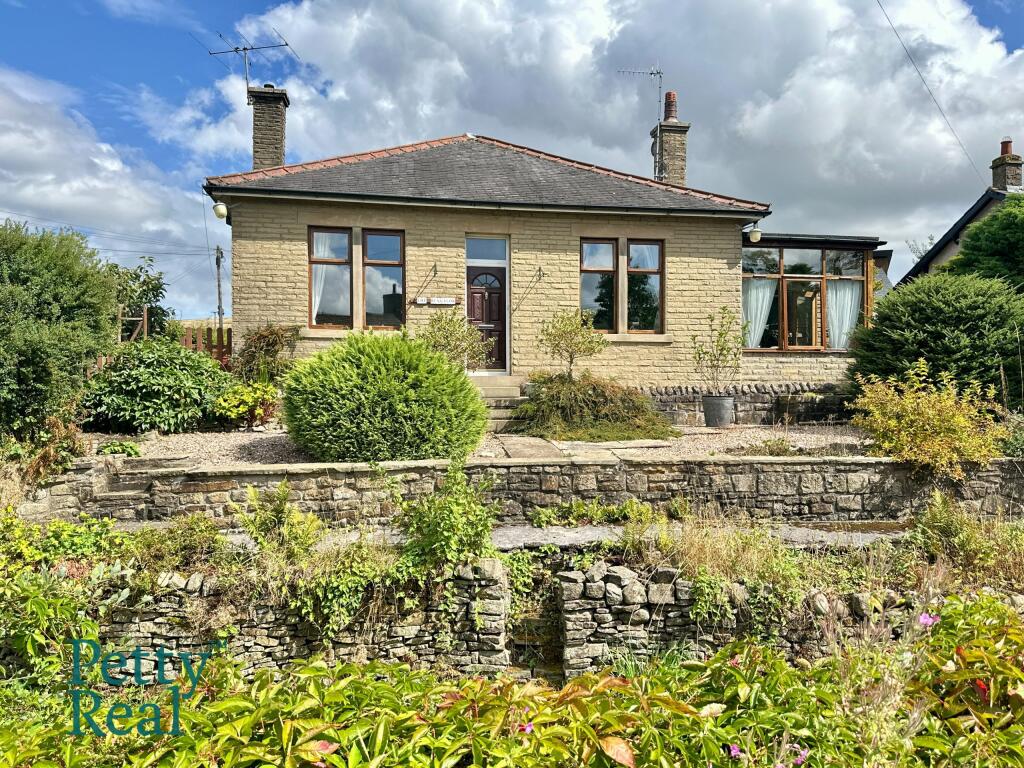
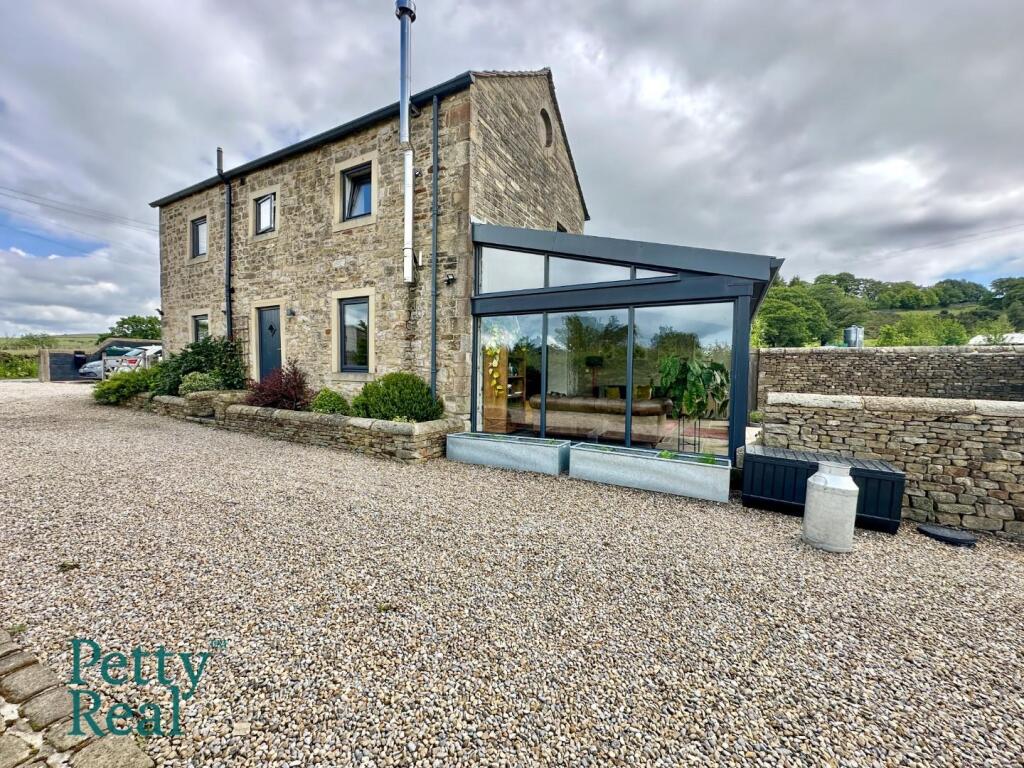
This is a golden opportunity to acquire a truly superb traditional stone built semi detached cottage, offering beautifully presented and deceptively spacious living accommodation that will appeal to a wide range of discerning purchasers.
Built in 1804 and originally two cottages, this exceptional character home offers a wonderful blend of period charm and versatile living space, set in a peaceful semi-rural position.
On entering the property, there is a welcoming entrance hall providing access to the main ground floor accommodation and creating an inviting introduction to the home.
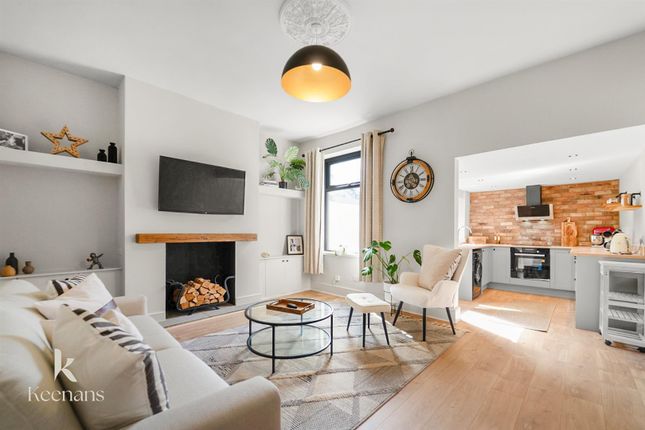
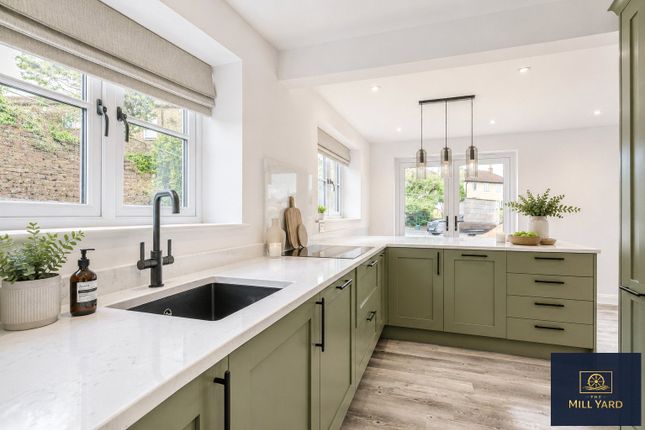
The ground floor accommodation includes a spacious farmhouse-style kitchen dining room with timber flooring, fitted with an excellent range of cream Shaker style base and wall units, matching drawers and a solid oak worktop.
The kitchen also features a central island, space for a dining table, dual aspect windows and useful understairs storage, making it both practical and sociable.
The spacious lounge forms the heart of the home, a warm and inviting room centred around a beautiful natural stone inglenook fireplace with matching chimney breast and Montrose cast iron multi fuel stove set on a raised stone hearth.
Oak and glass double doors connect the lounge and kitchen, allowing the space to be opened up to create an impressive open plan living area when desired.
A large and highly useful basement room provides excellent additional space and offers clear potential for conversion, subject to any necessary consents, ideal for further living accommodation, a home office or hobby room.
To the first floor are three double bedrooms, two of the rear bedrooms benefitting from beamed, vaulted ceilings which add to the character and sense of space, along with a unique four?piece bathroom incorporating both a separate shower and bath and finished to a high decorative standard.
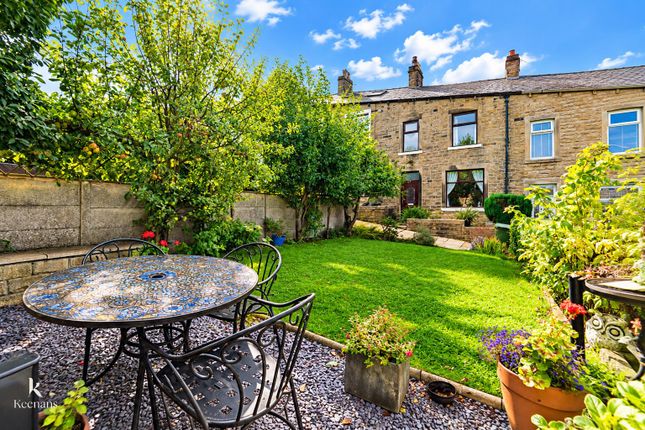
Externally, the property abuts open grazing land, creating a lovely open outlook and enhancing the semi rural feel, while a parking space to the front provides a valuable practical benefit.
An internal viewing is highly recommended to fully appreciate the character, flexibility and setting this exceptional cottage has to offer.
Dotcliffe Road enjoys a peaceful semi?rural position surrounded by rolling countryside and open grazing land, yet remains exceptionally convenient for nearby amenities.
Earby, Barnoldswick and Colne are only a few minutes away, providing shops, cafés, schools and essential services.
The market town of Skipton, known as the gateway to the Yorkshire Dales, is approximately fifteen minutes by car, offering further shopping, leisure and transport links.
Excellent road access to the M65 makes commuting throughout Lancashire and the wider North West highly convenient.
Ground Floor Entrance Hall Kitchen (3.63m x 3.5m (11' 11" x 11' 6")) Dining (3.63m x 2.18m (11' 11" x 7' 2")) Lounge (4.55m x 5.33m (14' 11" x 17' 6")) First Floor Bedroom One (2.18m x 5.1m (7' 2" x 16' 9")) Bedroom Two (3.9m x 2.41m (12' 10" x 7' 11")) Bedroom Three (2.26m x 4.11m (7' 5" x 13' 6")) Bathroom (2.82m x 2.1m (9' 3" x 6' 11")) Lower Ground Floor Basement (4.7m x 4.98m (15' 5" x 16' 4")) External Front Garden Rear Garden Disclaimer Subject to contract.
Particulars are prepared in good faith for general guidance only and do not form part of any offer or contract.
Measurements, floor plans, and photos are approximate and not to scale; services and systems have not been tested.
Buyers should verify with their legal adviser the tenure, length of lease, ground rent, service charges (where applicable), council tax band, EPC rating, and any other charges or restrictions before the exchange of contracts.
Value & comps
No previous sales on record.
Returns
Set an offer; the calculator follows it.
We're still gathering serviced-accommodation data for this area.
Archie refurb estimate: a Pro feature
0.0% below asking
This is not financial or investment advice. Prop AI Deals is not authorised by the Financial Conduct Authority (FCA) to provide investment advice.
All investment calculators, property analyses, and AI-generated insights are for informational purposes only. Property investment carries risk and may result in financial loss. All calculations should be independently verified and you should consult with FCA-authorised financial advisers before making any investment decisions.
Past performance does not guarantee future results. Tax implications vary by individual circumstances.
Deal
Properties like this can earn 2–3x BTL yields when converted to HMO, with retrofit costs around £10k/room. Sign in to see the full tier, yield projection, and cost breakdown.
Commercial properties like this can earn 30-50% higher yields when converted to residential under Class MA / Q / P / PA, with prior approval costing ~GBP 96/unit. Sign in to see the recommended route, yield uplift, and cost breakdown.
BRRR-suited properties can recycle 80-100% of investor capital on refi, leaving a high-yielding rental with most of the money out. Sign in to see the refurb cost stack, ARV projection, and refinance maths.
Detached + large garden = sub-division play. Pro tier unlocks the tier badge, plot size, uplift estimate, and regional land benchmark.
Short-lease flats trade at deep discount, but extending under the 1993 Act often costs far less than the discount. Pro tier unlocks the tier badge, premium breakdown, long-lease ARV and arbitrage maths.
See projected short-stay revenue vs a vanilla BTL for this property.
See real sub-let margins (HMO room rates & SA nightly rates) vs the landlord rent.
Area
Agent & docs

FAQ
About 69, Dotcliffe Road, Barnoldswick
Explore nearby