We've tightened what earns a Pursue. A home now needs a published valuation, a strategy that still makes money after real running costs and lender stress tests, and no listing problems that would stop a mortgage. You'll see fewer Pursues, and each one has been checked harder.
See how verdicts work3-bedroom detached house · DN16 3SP
Sold STCListed 130 days
Opportunity summary
See Archie’s verdict, returns by strategy and what to check before viewing.
About
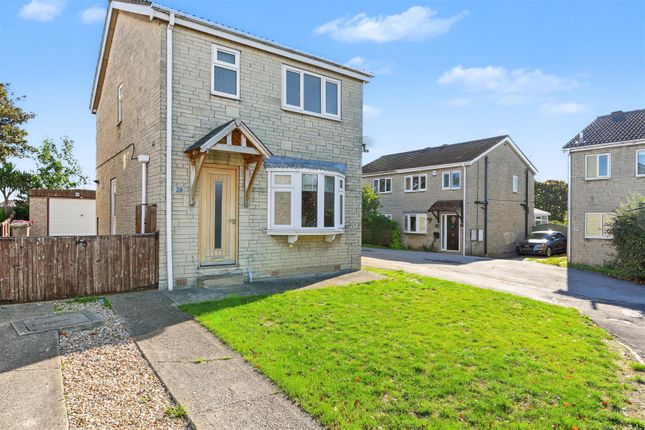
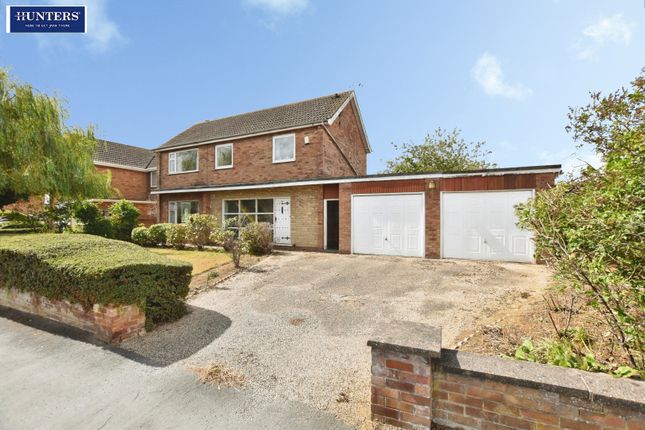
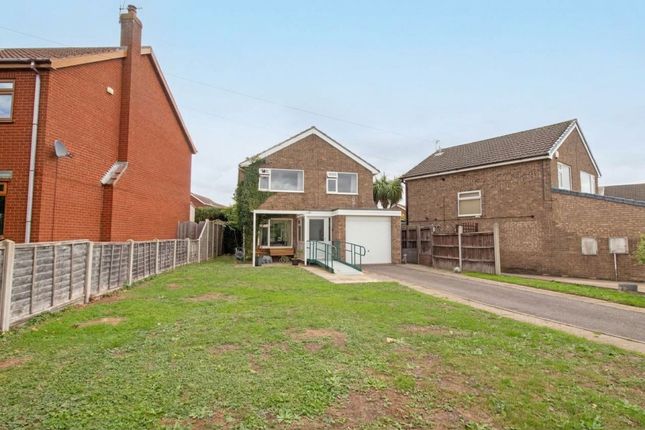
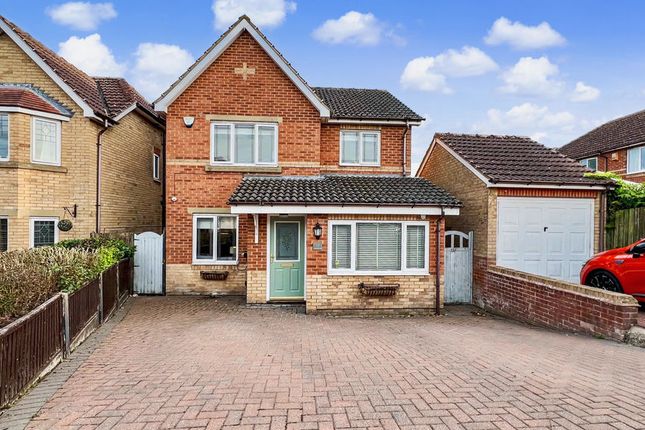
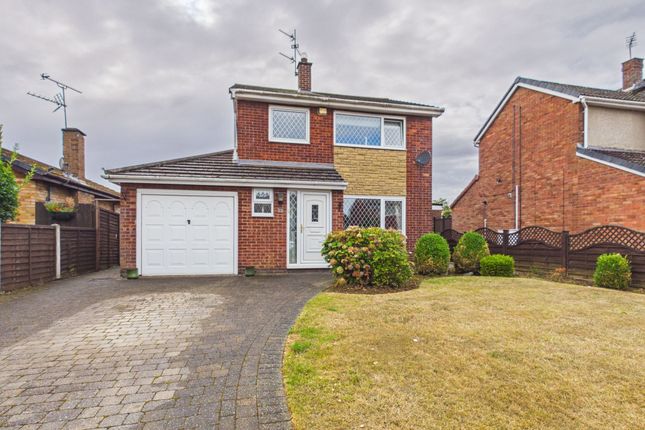
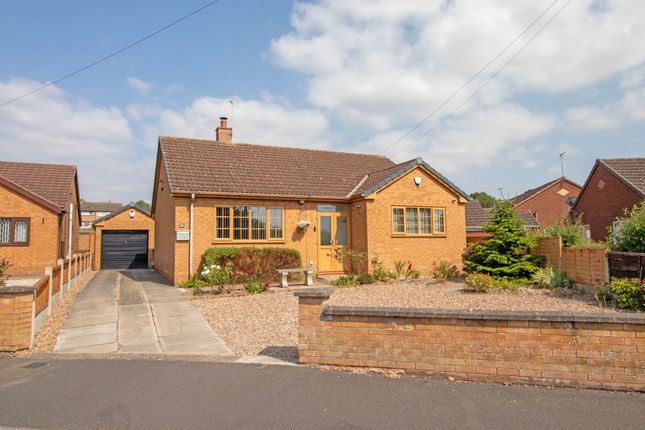
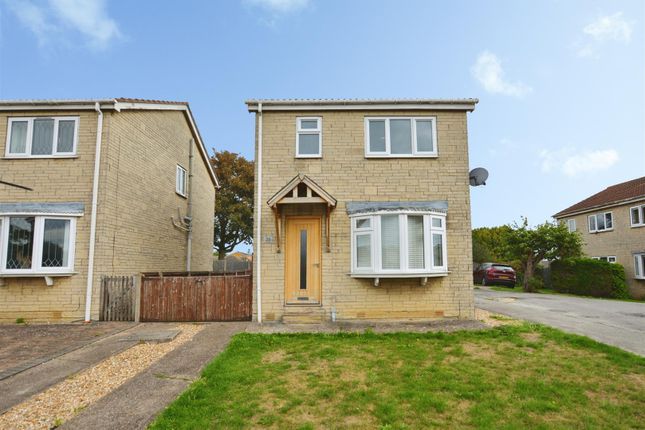
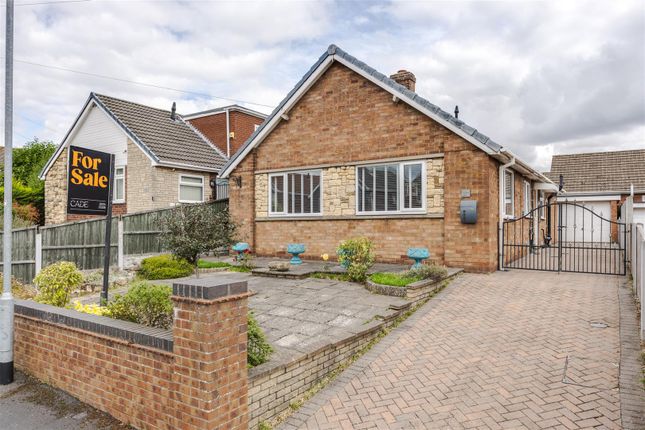
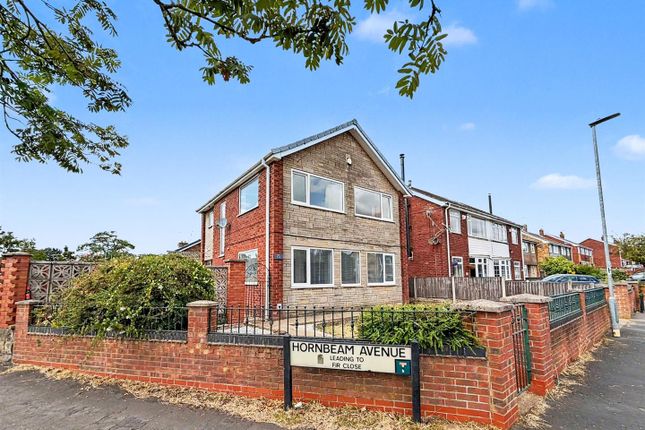
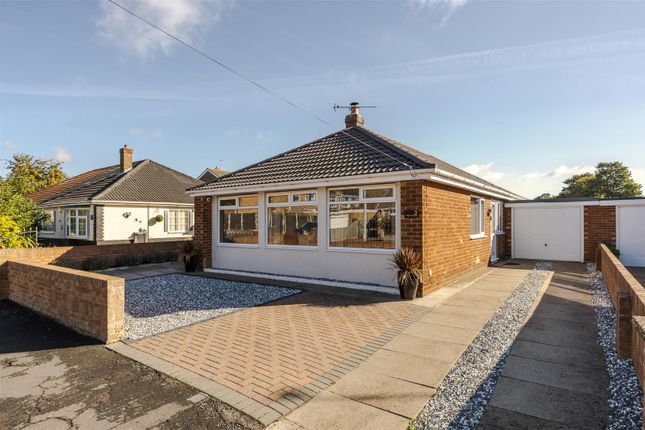
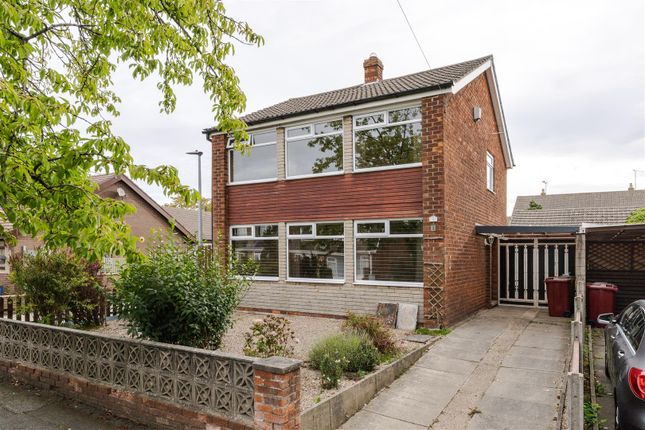
This well-presented three-bedroom detached home offers spacious and versatile accommodation, ideal for modern family living, and is available with the added benefit of no forward chain.
Step Inside This well-presented three-bedroom detached home offers spacious and versatile accommodation, ideal for modern family living, and is available with the added benefit of no forward chain.
The property has been thoughtfully arranged to provide a practical yet comfortable layout, with generous room sizes throughout.
The entrance leads into a welcoming hallway which provides access to the main living areas.
The principal lounge is bright and airy, benefitting from dual aspect windows that allow for an abundance of natural light, as well as a feature fireplace creating a focal point to the room.
In addition, a second reception space provides flexibility and could be utilised as a dining room, snug or home office depending on individual requirements.
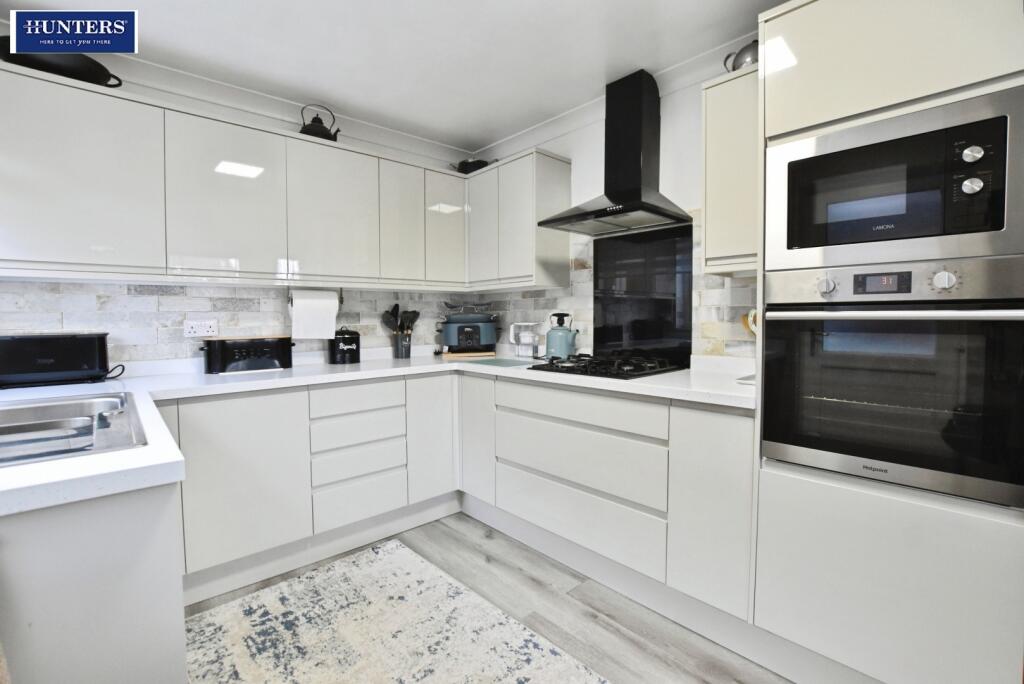
The kitchen offers a comprehensive range of fitted units and ample worktop space, with room for informal dining and direct access to the rear, making it a practical and sociable space for everyday use.
To the first floor, the property continues to impress with three well-proportioned bedrooms, each offering a comfortable layout suitable for a range of furnishings.
The family bathroom is fitted with a suite including bath with shower over, wash basin and WC, completing the internal accommodation.
Overall, the home presents an excellent opportunity for a range of purchasers, offering move-in ready accommodation with scope for further personalisation if desired.
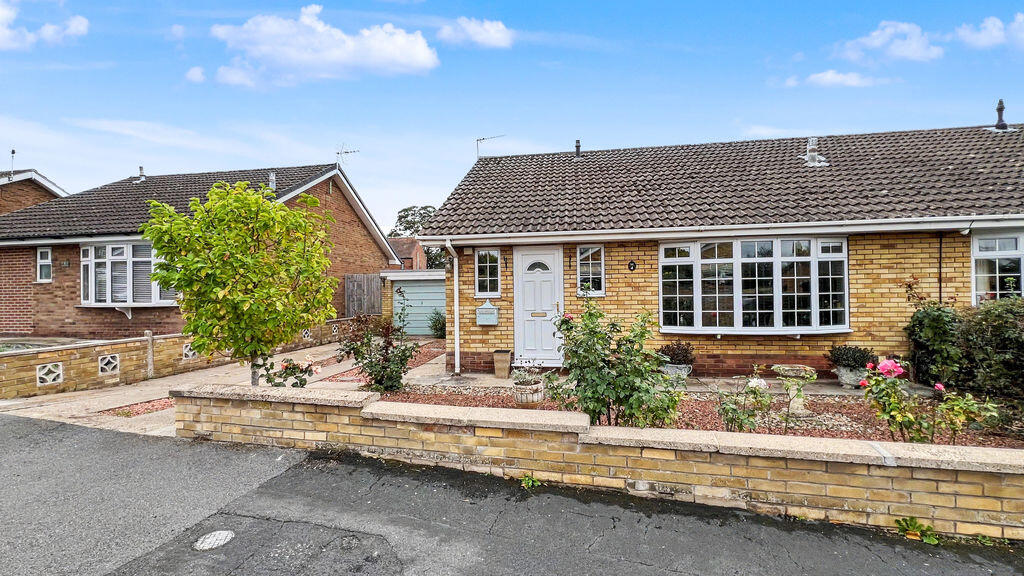
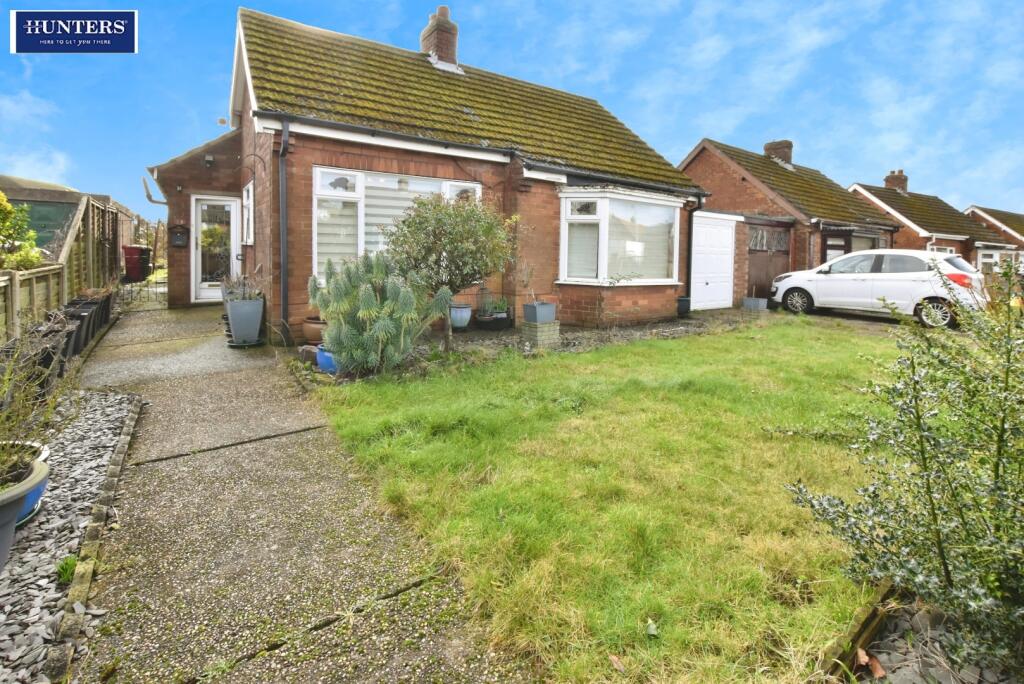
Outside The property occupies a pleasant position within a well-established residential area and benefits from a generous plot.
To the front, there is a lawned garden with mature planting, along with a driveway providing ample off-road parking and leading to a detached garage.
To the rear, the garden is enclosed and designed for ease of maintenance, with a patio area ideal for outdoor seating and entertaining, alongside further space suitable for planting or landscaping.
The garden enjoys a good degree of privacy, making it perfect for family use or relaxation.
The presence of the garage and additional driveway parking enhances the overall practicality of the home, offering storage and secure parking options.
Location Situated within a popular and well-regarded residential area of Scunthorpe, Rileston Place offers convenient access to a wide range of local amenities including shops, schools and healthcare facilities.
The property is well positioned for transport links, providing easy access to Scunthorpe town centre and surrounding areas, as well as road networks leading further afield.
The location is particularly well suited to families and commuters alike, offering a balance of residential tranquillity and everyday convenience.
LOUNGE 16' 0" x 13' 3" (4.88m x 4.04m) KITCHEN 16' 0" x 9' 0" (4.88m x 2.74m) DINING ROOM 11' 11" x 9' 9" (3.63m x 2.97m) BEDROOM 1 16' 0" x 9' 3" (4.88m x 2.82m) BEDROOM 2 10' 0" x 9' 7" (3.05m x 2.92m) BEDROOM 3 10' 0" x 6' 4" (3.05m x 1.93m) Agent note to buyers Prospective purchasers are advised that, in addition to the purchase price, further costs may be incurred when buying a property.
These can include, but are not limited to, Stamp Duty Land Tax (SDLT), legal and conveyancing fees, survey costs, and mortgage arrangement fees.
Buyers should ensure they seek appropriate financial advice and budget accordingly.
Value & comps
No previous sales on record.
Returns
Set an offer; the calculator follows it.
We're still gathering serviced-accommodation data for this area.
Archie refurb estimate: a Pro feature
0.0% below asking
This is not financial or investment advice. Prop AI Deals is not authorised by the Financial Conduct Authority (FCA) to provide investment advice.
All investment calculators, property analyses, and AI-generated insights are for informational purposes only. Property investment carries risk and may result in financial loss. All calculations should be independently verified and you should consult with FCA-authorised financial advisers before making any investment decisions.
Past performance does not guarantee future results. Tax implications vary by individual circumstances.
Deal
Properties like this can earn 2–3x BTL yields when converted to HMO, with retrofit costs around £10k/room. Sign in to see the full tier, yield projection, and cost breakdown.
Commercial properties like this can earn 30-50% higher yields when converted to residential under Class MA / Q / P / PA, with prior approval costing ~GBP 96/unit. Sign in to see the recommended route, yield uplift, and cost breakdown.
BRRR-suited properties can recycle 80-100% of investor capital on refi, leaving a high-yielding rental with most of the money out. Sign in to see the refurb cost stack, ARV projection, and refinance maths.
Detached + large garden = sub-division play. Pro tier unlocks the tier badge, plot size, uplift estimate, and regional land benchmark.
Short-lease flats trade at deep discount, but extending under the 1993 Act often costs far less than the discount. Pro tier unlocks the tier badge, premium breakdown, long-lease ARV and arbitrage maths.
See projected short-stay revenue vs a vanilla BTL for this property.
See real sub-let margins (HMO room rates & SA nightly rates) vs the landlord rent.
Area
Agent & docs

FAQ
About Rileston Place, Scunthorpe, North Lincolnshire, DN16
Explore nearby