5-bedroom house · RH13 6AT
Listing removedListed 448 days
Opportunity summary
See Archie’s verdict, returns by strategy and what to check before viewing.
About
Location This impressive Detached Home is located on one of Horsham's most popular roads, to the East of the town centre and is just 0.8 miles from Horsham mainline station with a fast and regular service to London Victoria.
The property is also conveniently positioned approximately 5 miles from junction 11 of the M23, providing swift connections to London, Gatwick and the South Coast.
In addition there are a number of schools within close proximity, including the highly renowned Millais Girls School, together with Forest Secondary School, as well as Heron Way Primary School all being 'a stones throw' from the property.
This family home is also well positioned for leisure pursuits with Mannings Heath Golf Club and Cottesmore Golf & Country Club a short distance away, along with Leechpool & Owlbeech woodlands, and Chesworth Farm which is ideal for dog walks or cycling.
Horsham is a thriving historic market town with an excellent selection of national and independent retailers including a large John Lewis and Waitrose store.
There are twice weekly award winning local markets in the Carfax in the centre of Horsham for you to stock up on local produce.
East Street, or 'Eat Street' as it is known locally, has a wide choice of restaurants ranging from independent eateries such as Monte Forte and larger chains, including Wagamama, Pizza Express and Cote.
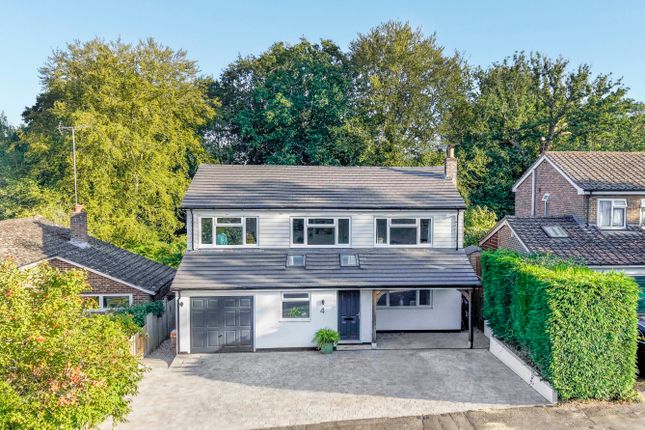
Property This substantial Detached Home impresses from the moment you step inside.
The standout feature is undoubtedly the spectacular 39ft triple-aspect Kitchen/Family Room, a bright and open space designed with both everyday living and entertaining in mind.
Two sets of bifold doors seamlessly connect the indoors to the beautiful Rear Garden, while the sleek, contemporary Kitchen is fitted with an extensive range of units, integrated appliances, and a bespoke breakfast bar.
At the heart of the home, the impressive 24'10 x 16'7 Reception Hall doubles as a welcoming Living Room, complete with stylish panelled walls and a feature fireplace, offering a cosy retreat.
This flows through to the formal Dining Room, which enjoys garden views and opens directly onto the terrace — a flexible space equally suited for use as a Family Room or additional Lounge.
Across the two floors, five generously proportioned Double Bedrooms provide exceptional flexibility for growing families, working from home, or multi-generational living.
The Principal Suite enjoys a bright dual aspect, ample space for wardrobes, and its own stylish En Suite Shower Room, creating a sanctuary to unwind.
A beautifully appointed Family Bathroom completes the accommodation.
Thoughtfully extended and immaculately presented, this exceptional home offers the space and flexibility to adapt to your family’s evolving needs — all set within an exceptionally popular location.
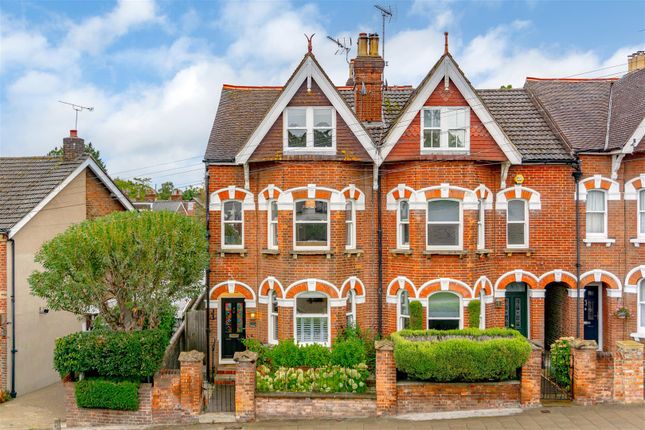
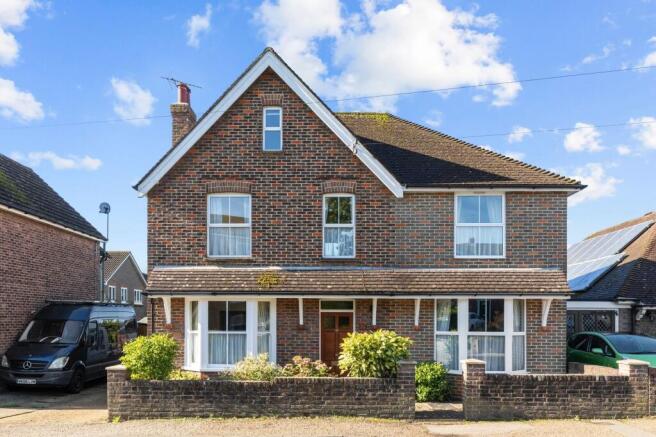
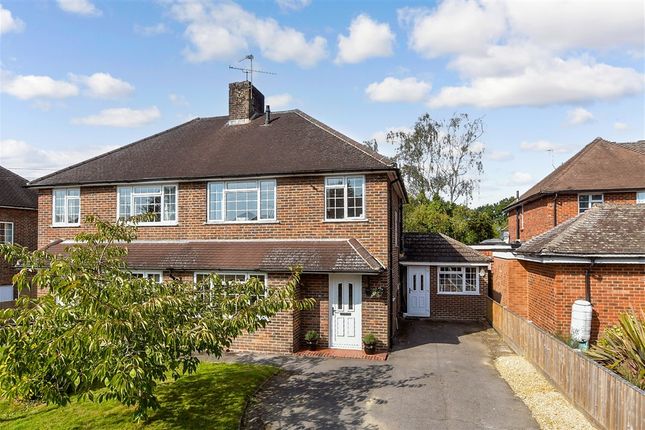
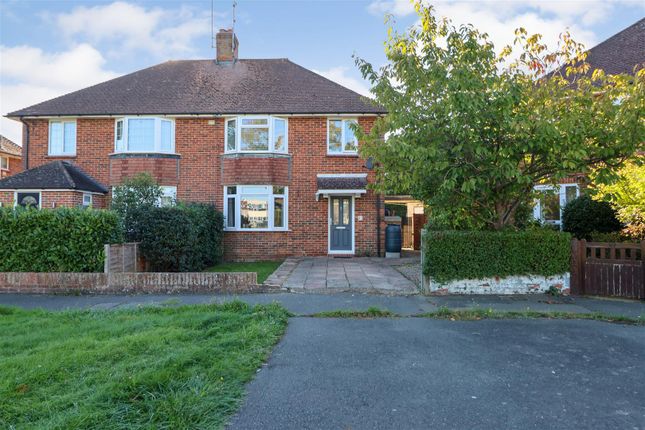
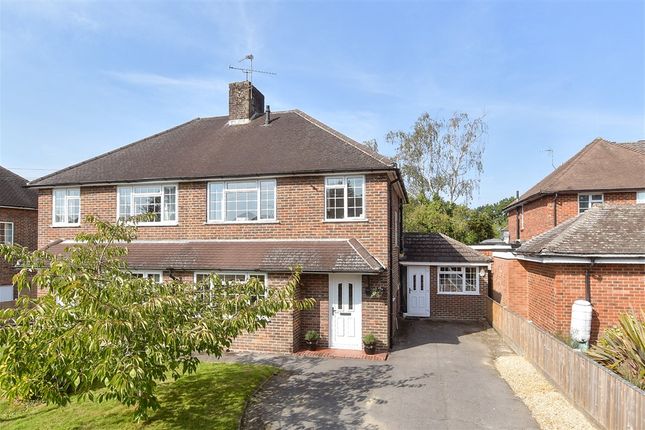
Outside This extended Detached Family Home is set back from the road behind a walled front garden, with mature hedgerow offering privacy and seclusion.
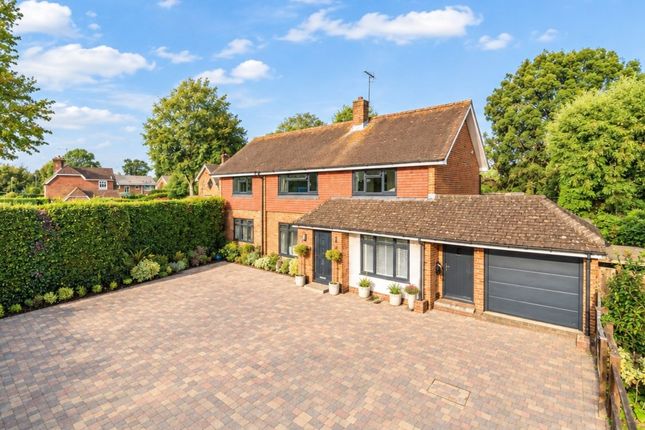
Double gates open to reveal a large driveway, which provides off street parking for a number of cars and gated side access leads through to the landscaped Rear Garden, which is the perfect space for a growing family or keen gardener.
Across the rear of the property is an expansive terrace, which is ideal for barbecues in the Summer months and leads on to a generous lawn, which is surrounded by mature borders.
At the end of the Garden is a 17'4 x 12'11 Log Cabin, with a covered porch, which offers fantastic additional storage and potential for conversion into a Home Office.
Additional information Tenure: Freehold Council Tax Band: E agents note We strongly advise any intending purchaser to verify the above with their legal representative prior to committing to a purchase.
The above information has been supplied to us by our clients/managing agents in good faith, but we have not necessarily had sight of any formal documentation relating to the above.
Value & comps
No previous sales on record.
Returns
Set an offer; the calculator follows it.
We're still gathering serviced-accommodation data for this area.
Archie refurb estimate: a Pro feature
0.0% below asking
This is not financial or investment advice. Prop AI Deals is not authorised by the Financial Conduct Authority (FCA) to provide investment advice.
All investment calculators, property analyses, and AI-generated insights are for informational purposes only. Property investment carries risk and may result in financial loss. All calculations should be independently verified and you should consult with FCA-authorised financial advisors before making any investment decisions.
Past performance does not guarantee future results. Tax implications vary by individual circumstances.
Deal
Properties like this can earn 2–3x BTL yields when converted to HMO, with retrofit costs around £10k/room. Sign in to see the full tier, yield projection, and cost breakdown.
Commercial properties like this can earn 30-50% higher yields when converted to residential under Class MA / Q / P / PA, with prior approval costing ~GBP 96/unit. Sign in to see the recommended route, yield uplift, and cost breakdown.
BRRR-suited properties can recycle 80-100% of investor capital on refi, leaving a high-yielding rental with most of the money out. Sign in to see the refurb cost stack, ARV projection, and refinance maths.
Detached + large garden = sub-division play. Pro tier unlocks the tier badge, plot size, uplift estimate, and regional land benchmark.
Short-lease flats trade at deep discount, but extending under the 1993 Act often costs far less than the discount. Pro tier unlocks the tier badge, premium breakdown, long-lease ARV and arbitrage maths.
See projected short-stay revenue vs a vanilla BTL for this property.
See real sub-let margins (HMO room rates & SA nightly rates) vs the landlord rent.
Area
Agent & docs
FAQ
About 70, Comptons Lane, Horsham
Explore nearby