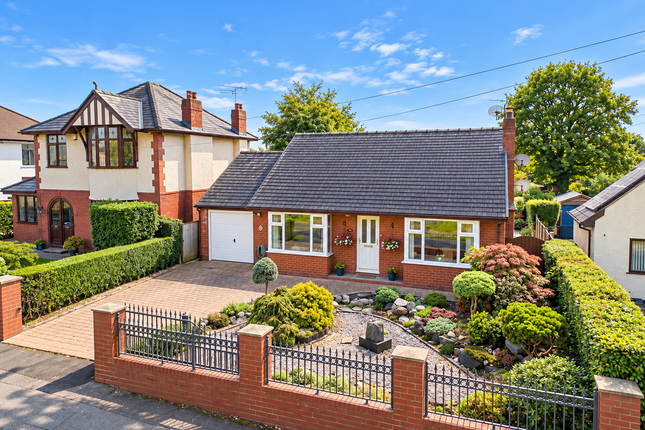
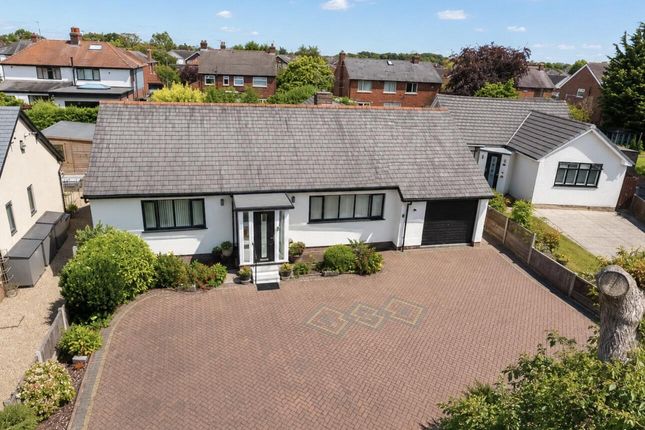
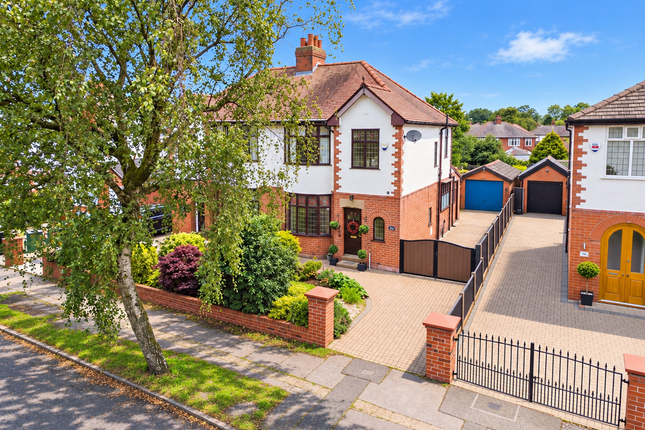
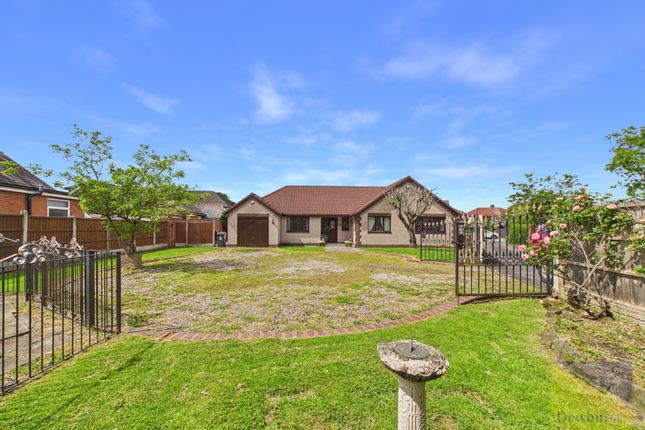
4-bedroom house · PR1 0EP
Listing removedReduced £75k (−13%) on 21 JunListed 392 days
Opportunity summary
See Archie’s verdict, returns by strategy and what to check before viewing.
About
Prepare to be amazed – this is not just a house, but a home that offers lifestyle, space, location, and luxury in equal measure.
Tucked away at the very end of a peaceful cul-de-sac and backing directly onto the picturesque Penwortham Golf Club, this immaculately presented and skilfully extended semi-detached family home is an absolute gem.
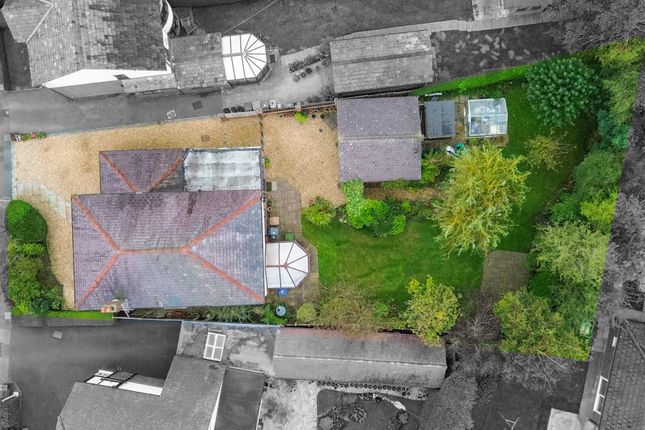
Set on an expansive plot of approximately 0.17 acres, with beautifully maintained wrap-around gardens, this is a rare find in one of Penwortham’s most desirable residential areas.
Whether you're a growing family, a professional couple seeking a stylish and spacious base, or simply someone looking for a ‘forever home’ in a premium location – this one is not to be missed.
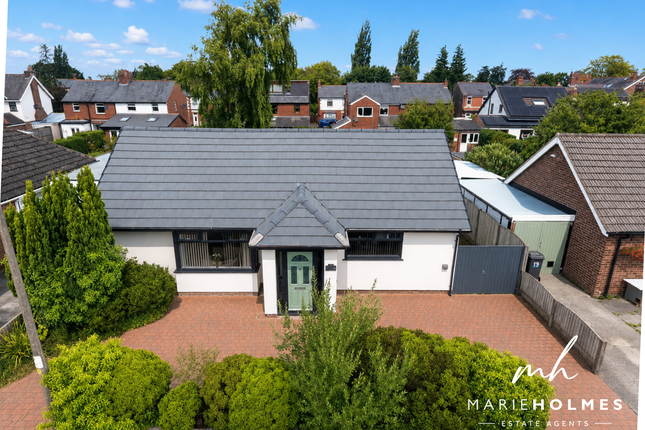
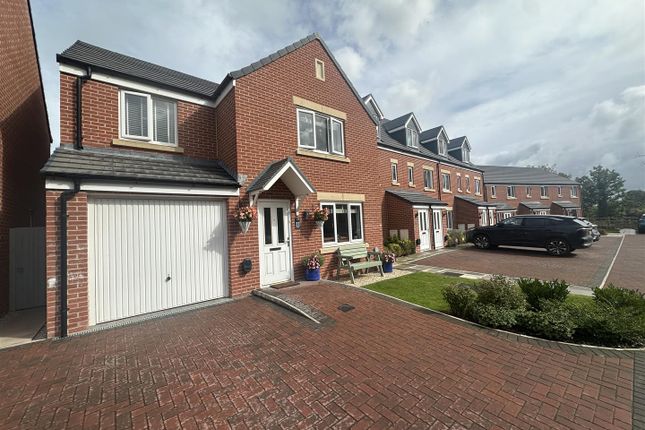
From the moment you arrive, you’re greeted by a charming wrought iron entrance gate leading onto a vast driveway offering ample parking.
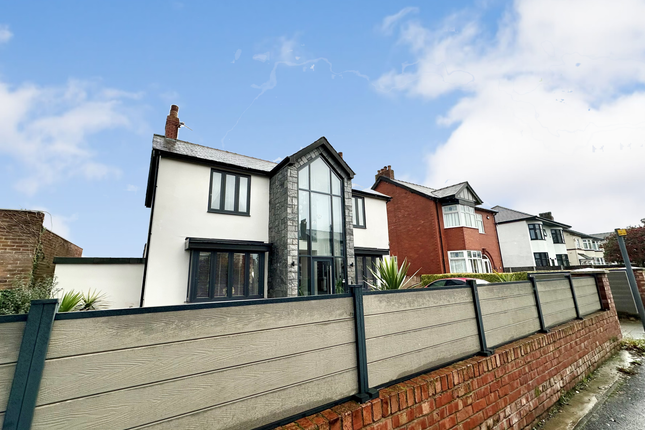
The exterior blends traditional character with subtle contemporary accents, giving the home both kerb appeal and timeless elegance.
The main entrance opens into a spacious and welcoming hallway, where a staircase invites you to the upper floor and natural light sets a warm tone for what’s to come.
To the front, you’ll find a beautifully appointed bay-fronted lounge, complete with a feature fireplace, offering the perfect space for relaxed evenings or quiet reading.
Adjacent is a second versatile reception room, ideal as a home office, playroom, snug, or formal dining area – a flexible space that adapts to your lifestyle.
To the rear of the home is the undeniable highlight – a breathtaking open-plan kitchen, dining and family room that spans the full width of the property.
This incredible space has been created with both everyday comfort and entertaining in mind.
Flooded with light from large picture windows and multiple Velux skylights, the room feels airy, spacious, and connected to the outdoors.
The contemporary high-spec kitchen is the heart of the space, boasting: An abundance of quality cabinetry, complementary work surfaces, a full range of integrated appliances and a stunning central island – perfect for informal dining, homework sessions, or evening drinks with friends.
The adjoining seating and dining areas overlook and open directly onto the expansive rear garden, creating a seamless indoor-outdoor flow.
Practical needs are also met, with direct access to a fully fitted utility room, a downstairs WC, and the integral garage – ideal for storage or further development, subject to planning.
The upper floor continues the theme of generous proportions and quality finish.
Off the landing, you'll find four spacious double bedrooms, each beautifully decorated and easily accommodating full bedroom suites.
The principal bedroom is particularly impressive, offering tranquil views over the rear garden and beyond to the golf course, along with its own private en-suite shower room – sleek, modern, and beautifully appointed.
A stylish three-piece family bathroom completes the upstairs accommodation, finished to a high standard with contemporary fixtures and fittings.
Rarely do you find gardens of this size and quality in such a prime location. The wrap-around plot offers lush lawns, mature trees, and block-paved patio areas that follow the sun throughout the day.
Whether you’re hosting summer BBQs, watching the kids play, or just enjoying a peaceful morning coffee, this garden is an absolute joy.
With no through traffic and Penwortham Golf Club as your neighbour, privacy and tranquility are guaranteed.
Situated just moments from the centre of vibrant Higher Penwortham, you’ll benefit from a thriving community with a great mix of independent shops, cafés, restaurants, and pubs.
The area is also home to excellent schools, making it a top choice for families. Commuting?
You’re perfectly positioned with easy access to Preston city centre, excellent transport links, and main roads connecting you to surrounding towns and the motor Homes like this – with generous plots, immaculate interiors, and a premium location – are few and far between.
This is a truly turn-key family home that offers the perfect blend of space, style, and location. These particulars, whilst believed to be correct, do not form any part of an offer or contract.
Intending purchasers should not rely on them as statements or representation of fact.
No person in this firm's employment has the authority to make or give any representation or warranty in respect of the property. All measurements quoted are approximate.
Although these particulars are thought to be materially correct their accuracy cannot be guaranteed and they do not form part of any contract.
Value & comps
No previous sales on record.
Returns
Set an offer; the calculator follows it.
We're still gathering serviced-accommodation data for this area.
Archie refurb estimate: a Pro feature
0.0% below asking
This is not financial or investment advice. Prop AI Deals is not authorised by the Financial Conduct Authority (FCA) to provide investment advice.
All investment calculators, property analyses, and AI-generated insights are for informational purposes only. Property investment carries risk and may result in financial loss. All calculations should be independently verified and you should consult with FCA-authorised financial advisors before making any investment decisions.
Past performance does not guarantee future results. Tax implications vary by individual circumstances.
Deal
Properties like this can earn 2–3x BTL yields when converted to HMO, with retrofit costs around £10k/room. Sign in to see the full tier, yield projection, and cost breakdown.
Commercial properties like this can earn 30-50% higher yields when converted to residential under Class MA / Q / P / PA, with prior approval costing ~GBP 96/unit. Sign in to see the recommended route, yield uplift, and cost breakdown.
BRRR-suited properties can recycle 80-100% of investor capital on refi, leaving a high-yielding rental with most of the money out. Sign in to see the refurb cost stack, ARV projection, and refinance maths.
Detached + large garden = sub-division play. Pro tier unlocks the tier badge, plot size, uplift estimate, and regional land benchmark.
Short-lease flats trade at deep discount, but extending under the 1993 Act often costs far less than the discount. Pro tier unlocks the tier badge, premium breakdown, long-lease ARV and arbitrage maths.
See projected short-stay revenue vs a vanilla BTL for this property.
See real sub-let margins (HMO room rates & SA nightly rates) vs the landlord rent.
Area
Agent & docs
FAQ
About 11, Links Road, Penwortham
Explore nearby