We've tightened what earns a Pursue. A home now needs a published valuation, a strategy that still makes money after real running costs and lender stress tests, and no listing problems that would stop a mortgage. You'll see fewer Pursues, and each one has been checked harder.
See how verdicts work4-bedroom house · PR2 1DS
Sold STCReduced £20k (−6.3%) on 16 AugListed 97 days
Opportunity summary
See Archie’s verdict, returns by strategy and what to check before viewing.
About
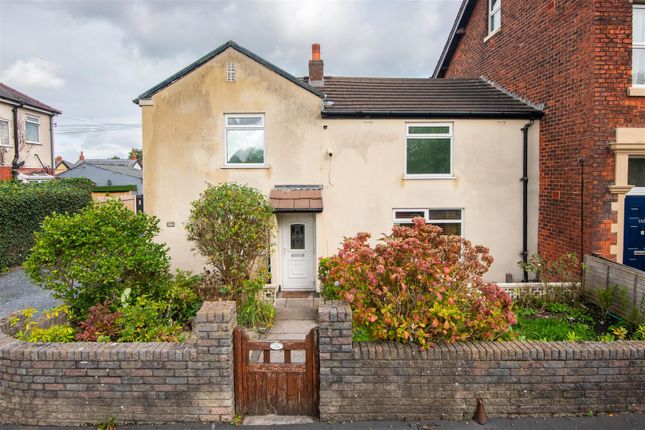
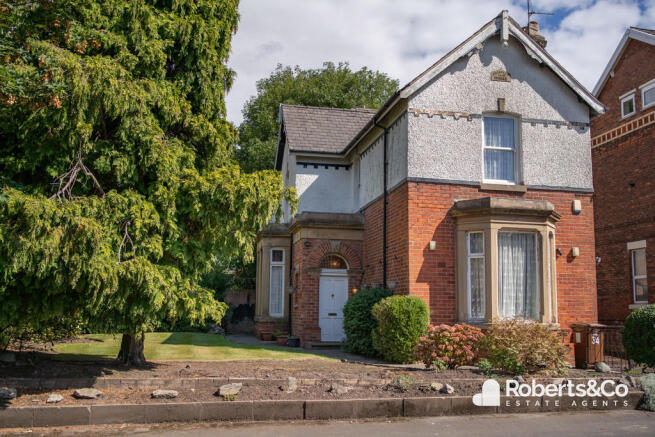
Exceptional Four-Bedroom Period Family Home | Bursting with Character & Original Features | Beautifully Maintained Throughout Dewhurst Homes are truly delighted to present this exceptional four-bedroom period residence, a home that has been lovingly cared for and beautifully maintained by the current owners for many years.
From the moment you arrive, it is impossible not to appreciate the warmth, charm and character that radiate throughout this truly special property.
Every room reflects the care and attention it has received, creating a home that instantly welcomes you and leaves a lasting impression.
The striking bright red front door offers a wonderful first impression, opening into an elegant entrance porch featuring stunning original stained-glass windows before leading into the spacious reception hallway.
Rich in period charm, the home retains an abundance of original features including decorative coving, picture rails, original internal doors and beautiful architectural details, all seamlessly blended with practical modern living.
The elegant front reception room is flooded with natural light from a beautiful bay window and centres around an impressive original fireplace, creating a wonderful space to relax.
A second reception room provides another inviting living area, complete with an original exposed brick fireplace, perfectly prepared for the installation of a log-burning stove.
Patio doors frame delightful views across the beautifully landscaped rear garden and allow the outdoors to become part of everyday living.
At the heart of the home lies the stunning farmhouse-style kitchen and dining room, thoughtfully designed to create a welcoming family hub.
The impressive range-style cooker, offering both gas and electric ovens with a multi-fuel capability, is complemented by a truly unique inglenook-style surround, handcrafted from reclaimed railway sleepers originally taken from the historic Preston to Blackpool railway line.
This remarkable feature creates a wonderful focal point and perfectly captures the property's character and individuality.
An additional reception room is currently utilised as a craft and sewing room but offers exceptional versatility, making it equally suitable as a home office, children's playroom, hobby room or even a utility room if desired.
A rear entrance door provides convenient access to the garden, while a downstairs cloakroom with WC and wash hand basin completes the ground floor accommodation.
The property also benefits from a useful cellar divided into two separate areas, offering excellent storage, workshop space or potential for a variety of uses.
Practical enhancements include a non-return valve installed by United Utilities together with a drainage system, providing additional peace of mind.
The first floor continues to impress with a split-level landing adding further character to the home.
The spacious family bathroom features a luxurious corner bath with overhead shower, a distinctive circular wash basin and offers ample space for the installation of a separate walk-in shower if desired.
A separate WC adds further practicality for family life. There are four generous double bedrooms, each retaining the wonderful proportions expected of a home of this era.
The magnificent principal bedroom enjoys a large bay window and offers ample space for substantial bedroom furniture, while the remaining bedrooms are equally well-proportioned, one benefiting from loft access.
The property also offers three separate loft storage areas, providing valuable additional storage. Externally, the property is every bit as impressive.
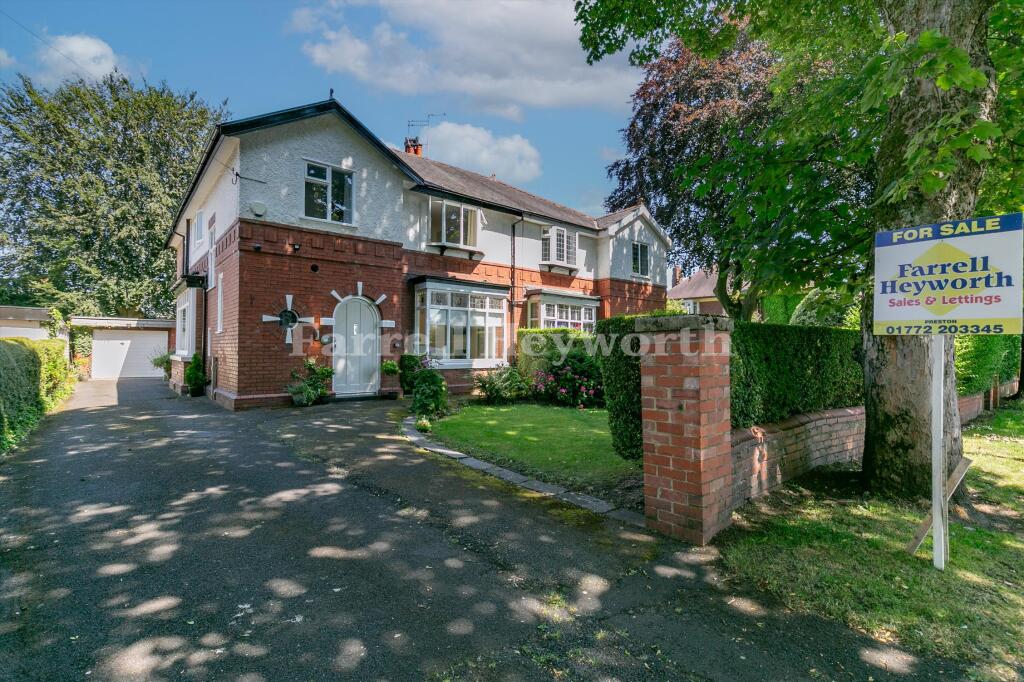
To the front is an attractive low-maintenance curved garden with a private driveway providing off-road parking.
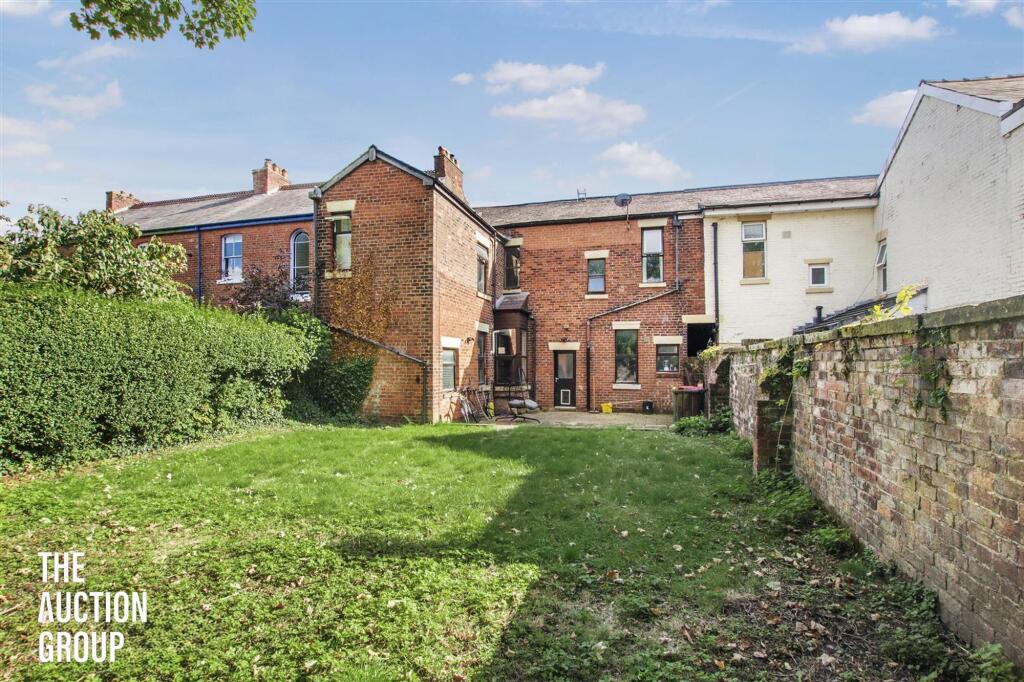
The rear garden is simply breathtaking-an established, tranquil haven filled with mature trees, colourful shrubs and an abundance of wildlife.
Four productive fruit trees, including two apple trees, a plum tree and a pear tree, complement the beautifully landscaped setting, alongside two ornamental ponds and three water butts, making this a gardener's paradise and a wonderful place to relax or entertain.
Perfectly positioned within easy reach of highly regarded schools, Royal Preston Hospital, excellent motorway connections, local amenities and shopping facilities, this outstanding home combines timeless character with versatile family living in an enviable location.
Homes of this calibre rarely become available. Overflowing with original features, individuality and undeniable charm, this is a property that simply has to be experienced in person.
A true credit to the current owners, you really will fall in love from the moment you step through the door.
Disclaimer:These particulars, whilst believed to be correct, do not form any part of an offer or contract. Intending purchasers should not rely on them as statements or representation of fact.
No person in this firm's employment has the authority to make or give any representation or warranty in respect of the property. All measurements quoted are approximate.
Although these particulars are thought to be materially correct their accuracy cannot be guaranteed and they do not form part of any contract.Anti-Money Laundering (aml) and Identity Verification Checks In accordance with our regulatory obligations, all applicants will be required to complete Anti-Money Laundering (aml) and Identity Verification checks.
A non-refundable fee of £54.00 per applicant will be payable to cover the cost of these checks. We use Vorensys to carry out these verification processes.
Applicants will be contacted directly by Vorensys to provide the necessary information and documentation.
Once the checks have been successfully completed and approved, we will be notified and will proceed with the application accordingly.
Please note that the aml and Identity Verification fee is non-refundable, regardless of the outcome of the application or verification process.
Value & comps
No previous sales on record.
Returns
Set an offer; the calculator follows it.
We're still gathering serviced-accommodation data for this area.
Archie refurb estimate: a Pro feature
0.0% below asking
This is not financial or investment advice. Prop AI Deals is not authorised by the Financial Conduct Authority (FCA) to provide investment advice.
All investment calculators, property analyses, and AI-generated insights are for informational purposes only. Property investment carries risk and may result in financial loss. All calculations should be independently verified and you should consult with FCA-authorised financial advisers before making any investment decisions.
Past performance does not guarantee future results. Tax implications vary by individual circumstances.
Deal
Properties like this can earn 2–3x BTL yields when converted to HMO, with retrofit costs around £10k/room. Sign in to see the full tier, yield projection, and cost breakdown.
Commercial properties like this can earn 30-50% higher yields when converted to residential under Class MA / Q / P / PA, with prior approval costing ~GBP 96/unit. Sign in to see the recommended route, yield uplift, and cost breakdown.
BRRR-suited properties can recycle 80-100% of investor capital on refi, leaving a high-yielding rental with most of the money out. Sign in to see the refurb cost stack, ARV projection, and refinance maths.
Detached + large garden = sub-division play. Pro tier unlocks the tier badge, plot size, uplift estimate, and regional land benchmark.
Short-lease flats trade at deep discount, but extending under the 1993 Act often costs far less than the discount. Pro tier unlocks the tier badge, premium breakdown, long-lease ARV and arbitrage maths.
See projected short-stay revenue vs a vanilla BTL for this property.
See real sub-let margins (HMO room rates & SA nightly rates) vs the landlord rent.
Area
Agent & docs

FAQ
About 18, Victoria Parade, Ashton
Explore nearby