We've tightened what earns a Pursue. A home now needs a published valuation, a strategy that still makes money after real running costs and lender stress tests, and no listing problems that would stop a mortgage. You'll see fewer Pursues, and each one has been checked harder.
See how verdicts work5-bedroom detached house · PH7 3FB
Sold STCListed 57 days
Opportunity summary
See Archie’s verdict, returns by strategy and what to check before viewing.
About
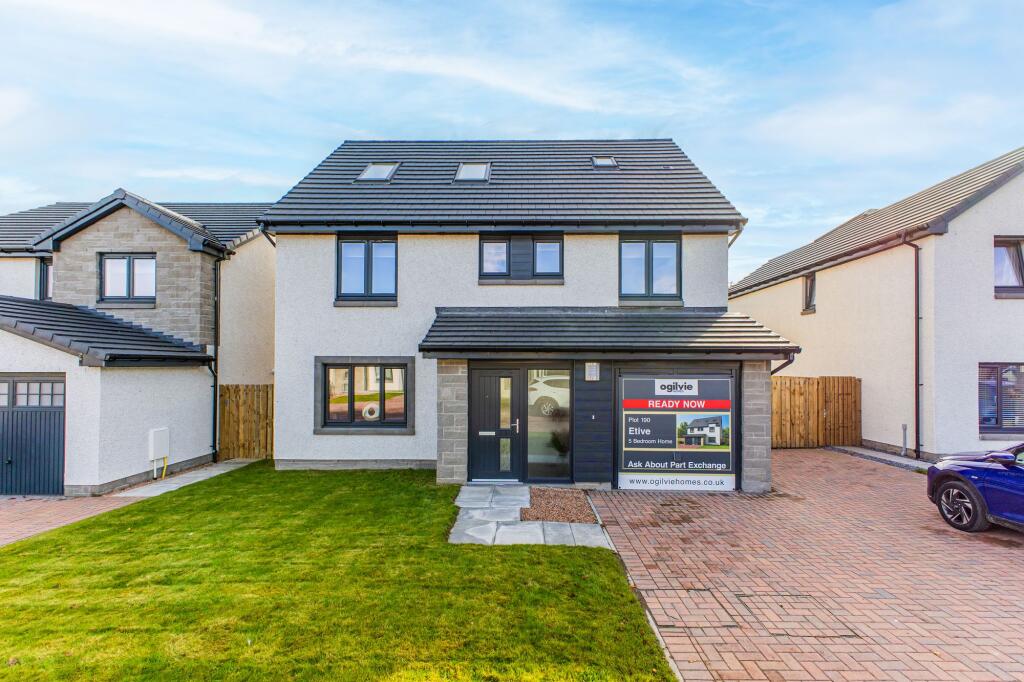
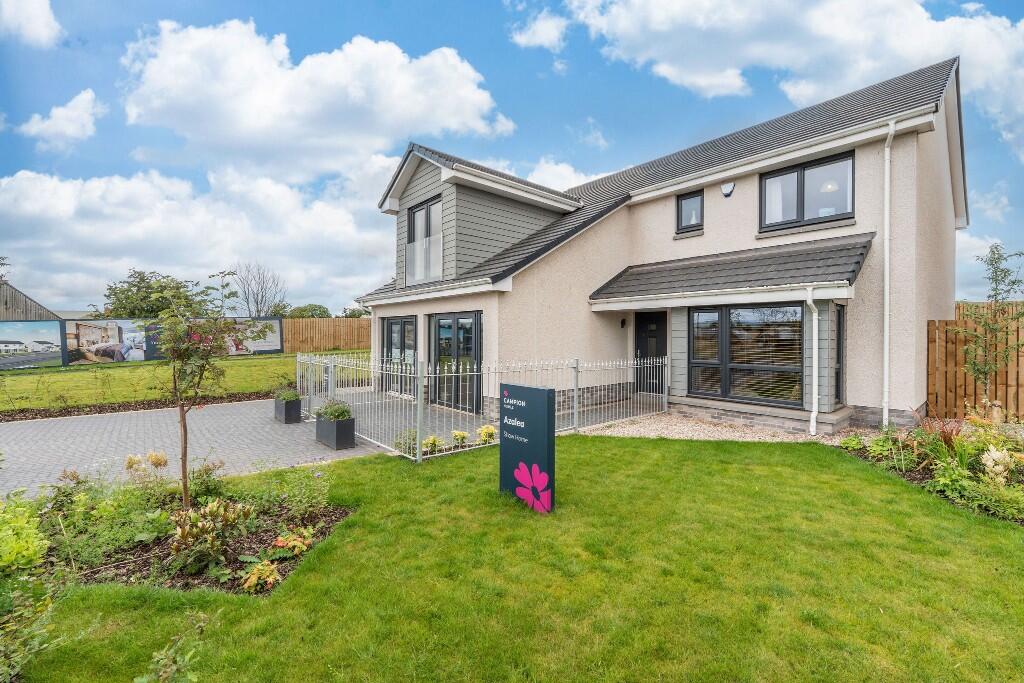
Occupying a desirable position within a popular residential setting in Crieff, 32 Skye Crescent is a substantial and versatile family home that combines elegant presentation with excellent everyday practicality.
Offering five double bedrooms, three bath/shower rooms, generous reception space and an impressive open-plan kitchen and breakfast room, the property provides an exceptional amount of accommodation for modern family life.
The home is approached via a welcoming porch which leads into the entrance hallway, finished with attractive hardwood flooring and featuring a large storage cupboard.
A conveniently positioned partially tiled WC completes the reception area.
The generously proportioned lounge is a particularly impressive principal reception room, with a bay window creating a bright and welcoming atmosphere.
A newly constructed feature entertainment wall provides a stylish focal point and enhances the room's contemporary appeal.
To the rear, the property has been thoughtfully extended to create a superb kitchen and breakfast room, forming the true heart of the home.
The space is fitted with a range of modern units complemented by integrated Bosch appliances, a Rangemaster cooker and a practical breakfast bar.
Limestone flooring runs throughout, while a wood-burning stove creates a warm and inviting setting within the breakfast area.
A series of skylights flood the room with natural light, while patio doors open directly onto the substantial rear garden, creating an effortless connection between the indoor and outdoor spaces.
From the kitchen, a dedicated home office provides an ideal workspace, perfectly suited to modern flexible living.
There is also a well-equipped utility room with useful access to the rear garden and also provides access to the single garage.
A major advantage of the layout is the fifth bedroom on the ground floor.
Generously proportioned and double in size, this versatile room features French doors opening onto the rear garden and benefits from a luxurious fully tiled en-suite shower room.
This arrangement would be ideal for guests, extended family, teenagers or those seeking convenient single-level accommodation.
Upstairs, the principal bedroom is an impressive double bedroom featuring a bay window, built-in double wardrobes and a private en-suite shower room with shower cubicle.
There are a further three double bedrooms, all beautifully carpeted and offering useful storage, providing excellent accommodation for family members or visiting guests.
The luxurious family bathroom is fully tiled and features a bath with shower over, creating a practical yet stylish space for everyday use. Externally, the property continues to impress.
The large rear garden provides an excellent private outdoor space, predominantly laid to lawn and enhanced by established planting, mature bushes and attractive planters.
The generous proportions offer plenty of scope for outdoor entertaining, family activities and relaxation, while the direct access from the kitchen and ground-floor bedroom makes the garden particularly convenient.
To the front, a neatly presented garden combines a small area of lawn with a substantial gravel driveway, providing parking for at least four vehicles, in addition to the single garage.
The Garden Externally, the property continues to impress.
The large rear garden provides an excellent private outdoor space, predominantly laid to lawn and enhanced by established planting, mature bushes and attractive planters.
The generous proportions offer plenty of scope for outdoor entertaining, family activities and relaxation, while the direct access from the kitchen and ground-floor bedroom makes the garden particularly convenient.
To the front, a neatly presented garden combines a small area of lawn with a substantial gravel driveway, providing parking for at least three vehicles, in addition to the single garage.
The Location Skye Crescent is located in the attractive and bustling town of Crieff which is a traditional Scottish market town set amidst Perthshire’s stunning scenery.
The attractive and bustling town centre supports a wide range of family-run businesses offering the best of food and drink, clothing, gifts, crafts and arts.
Over the past years Crieff has built a reputation for fine food with an amazing choice of cafes, coffee shops, restaurants for fine or casual dining.
A popular destination for tourists, Crieff’s attractions include the Caithness Glass Visitor Centre and The Famous Grouse Experience at Glenturret The Accommodation Ground Floor: Entrance Hallway, Lounge, WC, Office/Study, Kitchen/Breakfast Room, Utility Room, Bedroom 5, En-suite, Garage First Floor: Bedroom 1, En-suite, Bedroom 2, Bedroom 3, Bedroom 4, Bathroom Agent's Note We believe these details to be accurate; however, it is not guaranteed, and they do not form any part of a contract.
Fixtures and fittings are not included unless specified otherwise. Photographs are for general information, and it must not be inferred that any item is included for sale with the property.
Areas, distances, and room measurements are approximate only and the floor plans, which are for illustrative purposes only, may not be to scale. Parking - Garage
Value & comps
Land Registry doesn’t cover Scotland or Northern Ireland, so previous sales may not be on record.
Returns
Set an offer; the calculator follows it.
Short-let licence or registration needed
We're still gathering serviced-accommodation data for this area.
Archie refurb estimate: a Pro feature
0.0% below asking
This is not financial or investment advice. Prop AI Deals is not authorised by the Financial Conduct Authority (FCA) to provide investment advice.
All investment calculators, property analyses, and AI-generated insights are for informational purposes only. Property investment carries risk and may result in financial loss. All calculations should be independently verified and you should consult with FCA-authorised financial advisers before making any investment decisions.
Past performance does not guarantee future results. Tax implications vary by individual circumstances.
Deal
Properties like this can earn 2–3x BTL yields when converted to HMO, with retrofit costs around £10k/room. Sign in to see the full tier, yield projection, and cost breakdown.
Commercial properties like this can earn 30-50% higher yields when converted to residential under Class MA / Q / P / PA, with prior approval costing ~GBP 96/unit. Sign in to see the recommended route, yield uplift, and cost breakdown.
BRRR-suited properties can recycle 80-100% of investor capital on refi, leaving a high-yielding rental with most of the money out. Sign in to see the refurb cost stack, ARV projection, and refinance maths.
Detached + large garden = sub-division play. Pro tier unlocks the tier badge, plot size, uplift estimate, and regional land benchmark.
Short-lease flats trade at deep discount, but extending under the 1993 Act often costs far less than the discount. Pro tier unlocks the tier badge, premium breakdown, long-lease ARV and arbitrage maths.
See projected short-stay revenue vs a vanilla BTL for this property.
See real sub-let margins (HMO room rates & SA nightly rates) vs the landlord rent.
Area
Agent & docs
FAQ
About 32, Skye Crescent, Crieff, PH7
Explore nearby