We've tightened what earns a Pursue. A home now needs a published valuation, a strategy that still makes money after real running costs and lender stress tests, and no listing problems that would stop a mortgage. You'll see fewer Pursues, and each one has been checked harder.
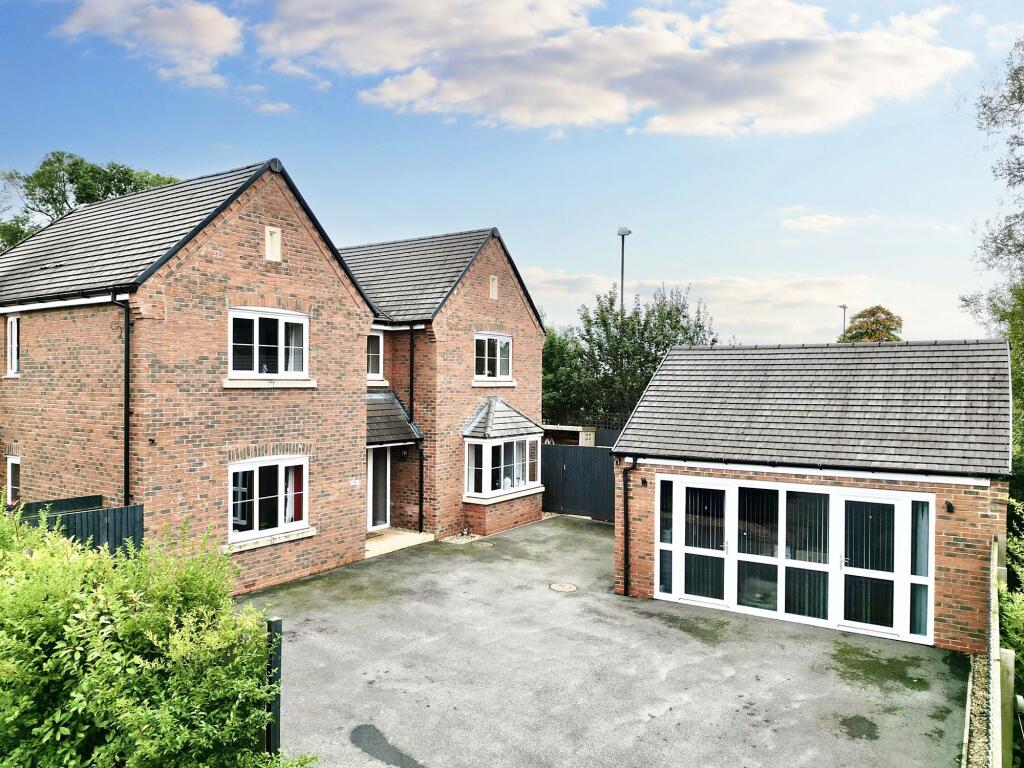
See how verdicts work5-bedroom detached house · ST21 6JB
Under offerListed 87 days
Opportunity summary
See Archie’s verdict, returns by strategy and what to check before viewing.
About
Situation: Professionally renovated and thoughtfully extended to an exceptional standard, this outstanding family home offers beautifully presented, generously proportioned accommodation, combining contemporary living with an abundance of natural light and delightful views across the landscaped gardens and surrounding countryside.
The heart of the home is the magnificent open-plan kitchen, dining and family living space, designed for both everyday family life and entertaining.
The bespoke kitchen is fitted with an extensive range of quality cabinetry, complemented by a large central island, integrated appliances an electric Aga and walk in pantry.
An impressive oak-framed dining and living area forms a striking architectural feature, with bi-fold doors opening directly onto the rear terrace and gardens, creating a seamless connection between the indoors and outdoors.
A spacious utility room with plumbing and space for all the usual appliances is accessed from the kitchen and from where there is also a door to the garage.
Complementing the main living space is an attractive sitting room, ideal as a snug or dining room with French doors, and an elegant dual-aspect lounge also with French doors, centred around a Clearview log-burning stove, creating a warm and welcoming atmosphere throughout the seasons.
A welcoming reception hall provides access to the principal accommodation and incorporates a Oak staircase rising to the first floor, together with a well-appointed guest cloakroom/WC.
The first floor offers four generously proportioned double bedrooms served by a stylish family bathroom.
The principal bedroom enjoys delightful views over the gardens and countryside beyond and benefits from a beautifully appointed en-suite bathroom and a dressing room.
A further staircase leads to the second floor, where an additional double bedroom is complemented by a contemporary bathroom room.
This versatile level is equally suited to family accommodation, guest bedroom and dedicated home office space.
Outside The property is approached via a generous private driveway providing extensive off-road parking and access to the integral garage.
The gardens are a particular feature of the property, having been carefully landscaped to provide a wonderful balance of formal gardens and open space.
Extensive lawns are complemented by mature trees, established shrubs and well-stocked herbaceous borders, creating a peaceful and private environment throughout the year.
Immediately adjoining the house is an attractive paved terrace, ideal for outdoor dining and entertaining whilst enjoying the surrounding views.
Beyond, the gardens gently extend towards the open countryside, where a charming summerhouse occupies a superb position overlooking adjoining fields, providing a tranquil retreat from which to appreciate the exceptional rural setting.
The property occupies an enviable countryside position, enjoying an attractive rural outlook whilst remaining conveniently placed for access to nearby villages and market towns, offering a comprehensive range of everyday amenities including independent shops, supermarkets, public houses, restaurants, schools and leisure facilities.
The surrounding area is renowned for its beautiful countryside, with an abundance of public footpaths, bridleways and quiet country lanes providing excellent opportunities for walking, cycling and riding.
Communications are excellent, with convenient access to the regional road network and nearby rail services providing connections to major commercial centres. Services: Mains water and electricity.
Septic tank drainage. PV solar panels.
Council Tax: F Postcode: ST21 6JB Local Authority: Stafford Borough Council Mobile Signal: EE Y three Y O2 Y Vodafone Y Broadband Speed: Our research has indicated that Superfast Broadband is available at this property.
Please conduct your own research to ensure the speeds meet your requirements. Flood Risk: Rivers and Sea and Surface Water - Very Low Risk.
Fixtures and Fittings: Whilst all attempts have been made to accurately describe the property in regard to fixtures and fittings, a comprehensive list will be made available by the seller’s solicitors.
Wayleaves, Easements and Rights of Way: The property will be sold subject to and with the benefit of all wayleaves, easements and rights of way, whether mentioned in these particulars or not.
what3words///: unopposed.ranches.goodness Directions: Directions: From the agents Eccleshall continue along the High Street in a westernley dirction.
Take the left turn onto Kerry Lane, turn left onto Horsley Road and the property will be found after a short distance on the right hand side.
Value & comps
No previous sales on record.
Returns
Set an offer; the calculator follows it.
We're still gathering serviced-accommodation data for this area.
Archie refurb estimate: a Pro feature
0.0% below asking
This is not financial or investment advice. Prop AI Deals is not authorised by the Financial Conduct Authority (FCA) to provide investment advice.
All investment calculators, property analyses, and AI-generated insights are for informational purposes only. Property investment carries risk and may result in financial loss. All calculations should be independently verified and you should consult with FCA-authorised financial advisers before making any investment decisions.
Past performance does not guarantee future results. Tax implications vary by individual circumstances.
Deal
Properties like this can earn 2–3x BTL yields when converted to HMO, with retrofit costs around £10k/room. Sign in to see the full tier, yield projection, and cost breakdown.
Commercial properties like this can earn 30-50% higher yields when converted to residential under Class MA / Q / P / PA, with prior approval costing ~GBP 96/unit. Sign in to see the recommended route, yield uplift, and cost breakdown.
BRRR-suited properties can recycle 80-100% of investor capital on refi, leaving a high-yielding rental with most of the money out. Sign in to see the refurb cost stack, ARV projection, and refinance maths.
Detached + large garden = sub-division play. Pro tier unlocks the tier badge, plot size, uplift estimate, and regional land benchmark.
Short-lease flats trade at deep discount, but extending under the 1993 Act often costs far less than the discount. Pro tier unlocks the tier badge, premium breakdown, long-lease ARV and arbitrage maths.
See projected short-stay revenue vs a vanilla BTL for this property.
See real sub-let margins (HMO room rates & SA nightly rates) vs the landlord rent.
Area
Agent & docs

FAQ
About Elford Rise, Shaws Lane, Eccleshall, Stafford
Explore nearby