We've tightened what earns a Pursue. A home now needs a published valuation, a strategy that still makes money after real running costs and lender stress tests, and no listing problems that would stop a mortgage. You'll see fewer Pursues, and each one has been checked harder.
See how verdicts work4-bedroom house · SN8 2PA
Listing removedListed 202 days
Opportunity summary
See Archie’s verdict, returns by strategy and what to check before viewing.
About
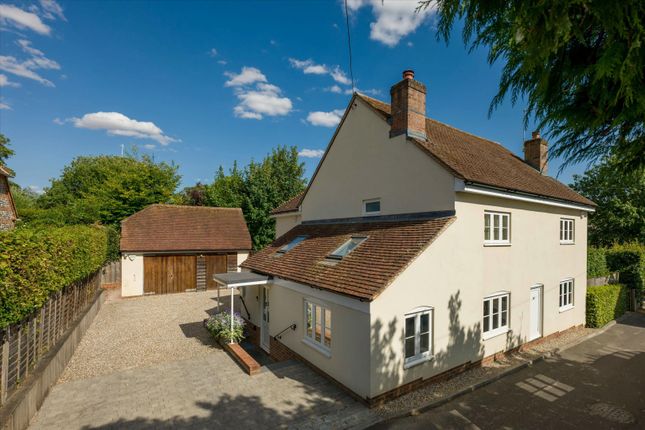
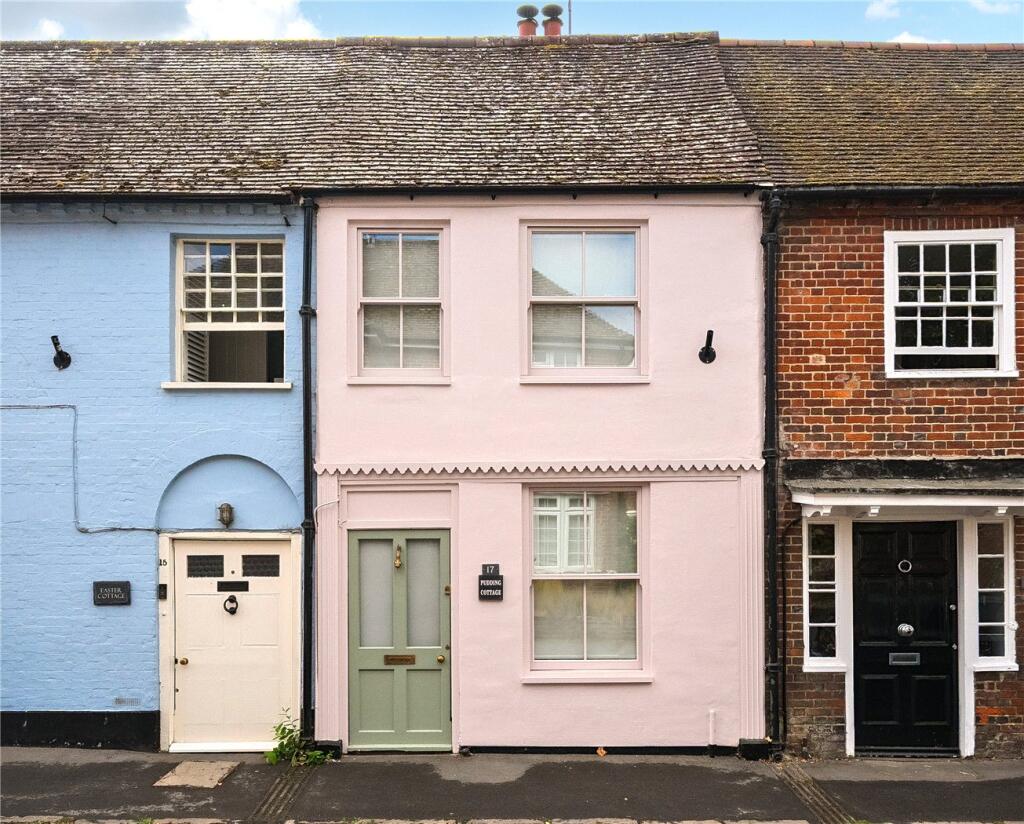
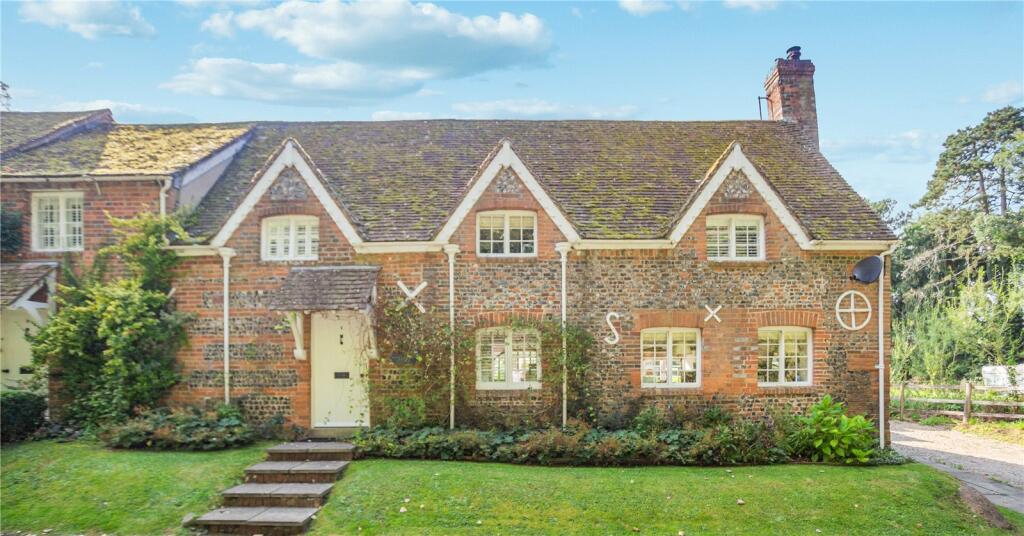
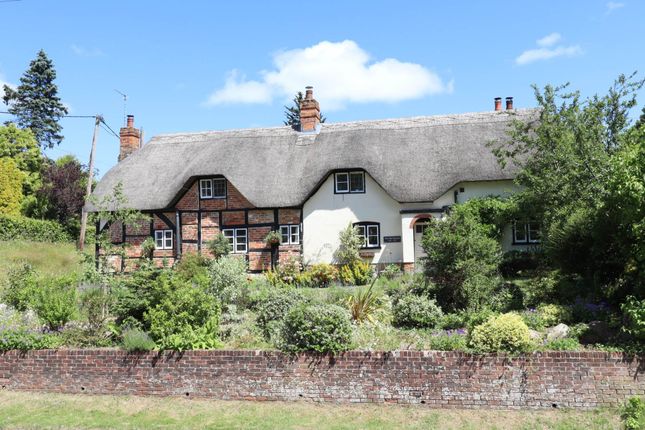
This charming period home, formerly two shops with adjoining storage and workshops, retains a wealth of character and a fascinating history that is evident throughout.
The accommodation is arranged in an elegant enfilade style, allowing the ground floor to flow seamlessly from one room to the next, creating a wonderful sense of space and continuity.
From the welcoming entrance/dining hall through to the dining room-once Mill’s Butchers-the charm of exposed oak beams runs throughout.
A beautiful working fireplace forms a striking focal point, complemented by attractive original sash windows overlooking the High Street and solid wood flooring underfoot.
The adjoining breakfast room is bright and inviting, featuring tiled flooring and offering a perfect space for informal dining.
A more recent addition is the glazed conservatory, which enjoys fabulous views over the garden and beyond, providing a delightful link through to the kitchen.
The kitchen itself is full of character, well-appointed with a range of fitted cabinetry, tiled work surfaces, original oak beams, and attractive tiled flooring.
A short inner hallway leads to a spacious shower room and a practical utility area with additional storage and a sink. The property further benefits from a large, dry cellar.
Beyond the kitchen is a cosy carpeted sitting room, featuring an exposed brick hearth that subtly divides the space from a charming snug at the front of the property.
This area, formerly a shoe shop, retains lovely original shelving - a delightful nod to its past - along with sash windows and secondary glazing overlooking the High Street.
Upstairs, the first floor offers four generously sized bedrooms, complemented by a family bathroom and an additional shower room.
The two front double bedrooms feature fitted wardrobes and enjoy views over the High Street, both benefitting from high ceilings.
The principal bedroom is particularly spacious, with a dual aspect providing views to the front and across the rear, where terracotta rooftops lead the eye towards the garden and far-reaching countryside beyond.
Each bedroom enjoys an interesting and varied outlook. A further staircase leads to a spacious loft room, offering excellent versatility as an additional bedroom, studio, or hobby space.
This charming area enjoys a delightful outlook through a small window overlooking the garden, and is rich in character, featuring original beams and wonderfully quirky proportions that enhance its unique appeal.
Altogether, this is a highly versatile and attractive home, offering both immediate comfort and exciting potential for personalisation.
The south-facing gardens provide a truly idyllic setting with far-reaching views.
Beautifully landscaped grounds gently lead down to a tranquil water meadow stream, with the River Kennet beyond and rolling hills in the distance, creating a private haven rich in wildlife.
Well-kept lawns are bordered by mature, well-stocked planting, ensuring colour and interest throughout the seasons.
A gravel terrace provides the perfect spot for relaxation and entertaining while enjoying the scenery.
The garden has been thoughtfully designed to offer a wonderful array of seasonal colour and scent, with planting that echoes beautifully along the stream borders.
At the foot of the garden, a charming summer house offers a peaceful retreat, perfectly positioned to enjoy views over the mill stream which adjoins the River Kennet upstream.
A substantial brick-built outbuilding provides excellent additional space and includes three workshops, two of which benefit from power.
Historically, this building served as a picking shed for poultry and for beef hanging, and still retains original features such as an open fireplace and exposed beams.
This versatile space offers excellent potential for storage, home working, or ancillary accommodation (subject to the usual consents), and benefits from independent access from the High Street.
To the side, gated access leads to a paved area providing parking for up to three vehicles.
The adjoining patio is a true sun trap, beautifully arranged with mature planting including rose climbers, rosemary, bamboo, and acers, creating a colourful and fragrant outdoor space.
EPC Rating: E Location Ramsbury is a highly regarded Kennet Valley village with a thriving community which has a film club, amateur dramatics, cubs and scouts, library, post office, pubs, a health care practice, an outstanding primary school and village shop as well as excellent tennis courts, a football club for all ages and cricket and bowling pitches.
The market towns of Marlborough (about 6 miles) and Hungerford (about 5 miles) are close at hand whilst the major commercial centres of Swindon and Newbury are approximately 14 and 15 miles respectively.
The M4 Motorway can be accessed at Junction 14 (about 7 miles) or Junction 15 (about 12 miles) and there are rail services to London Paddington from Swindon, Hungerford and Newbury Garden Extensive garden with mature trees and shrubs with river frontage
Value & comps
No previous sales on record.
Returns
Set an offer; the calculator follows it.
We're still gathering serviced-accommodation data for this area.
Archie refurb estimate: a Pro feature
0.0% below asking
This is not financial or investment advice. Prop AI Deals is not authorised by the Financial Conduct Authority (FCA) to provide investment advice.
All investment calculators, property analyses, and AI-generated insights are for informational purposes only. Property investment carries risk and may result in financial loss. All calculations should be independently verified and you should consult with FCA-authorised financial advisers before making any investment decisions.
Past performance does not guarantee future results. Tax implications vary by individual circumstances.
Deal
Properties like this can earn 2–3x BTL yields when converted to HMO, with retrofit costs around £10k/room. Sign in to see the full tier, yield projection, and cost breakdown.
Commercial properties like this can earn 30-50% higher yields when converted to residential under Class MA / Q / P / PA, with prior approval costing ~GBP 96/unit. Sign in to see the recommended route, yield uplift, and cost breakdown.
BRRR-suited properties can recycle 80-100% of investor capital on refi, leaving a high-yielding rental with most of the money out. Sign in to see the refurb cost stack, ARV projection, and refinance maths.
Detached + large garden = sub-division play. Pro tier unlocks the tier badge, plot size, uplift estimate, and regional land benchmark.
Short-lease flats trade at deep discount, but extending under the 1993 Act often costs far less than the discount. Pro tier unlocks the tier badge, premium breakdown, long-lease ARV and arbitrage maths.
See projected short-stay revenue vs a vanilla BTL for this property.
See real sub-let margins (HMO room rates & SA nightly rates) vs the landlord rent.
Area
Agent & docs

FAQ
About 11 High Street, Marlborough
Explore nearby