5-bedroom house · PO8 8TH
Listing removedListed 137 days
Opportunity summary
See Archie’s verdict, returns by strategy and what to check before viewing.
About
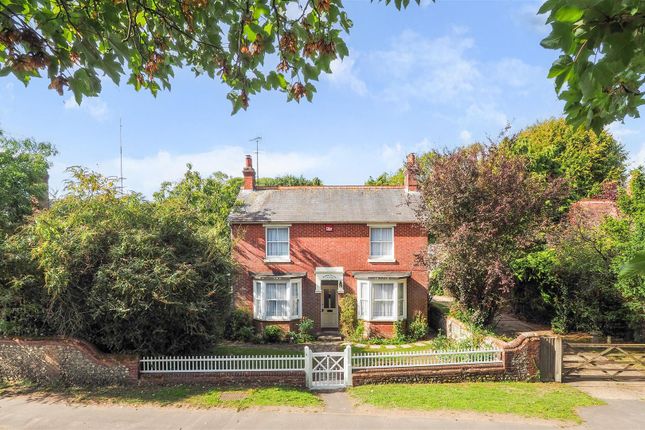
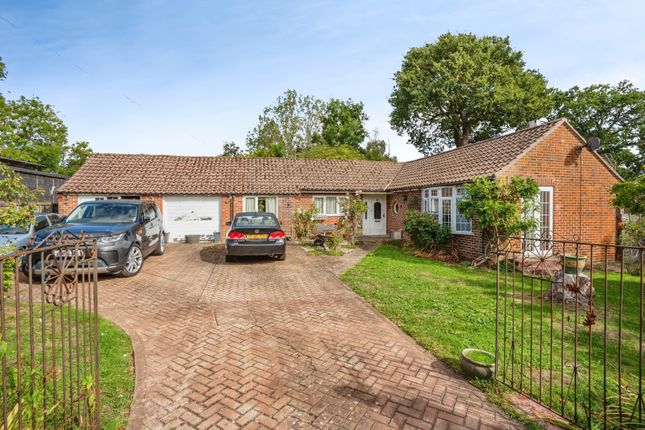
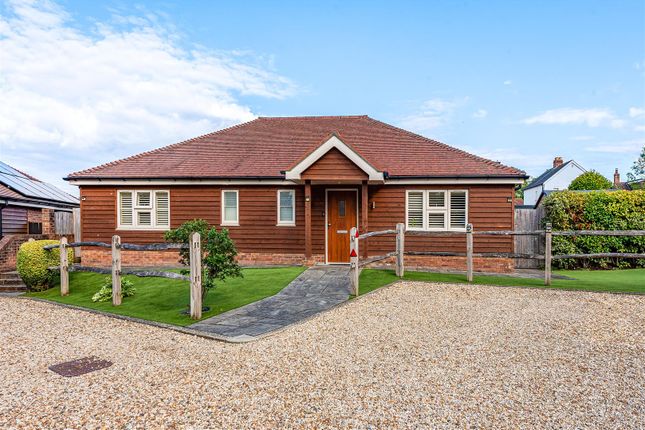
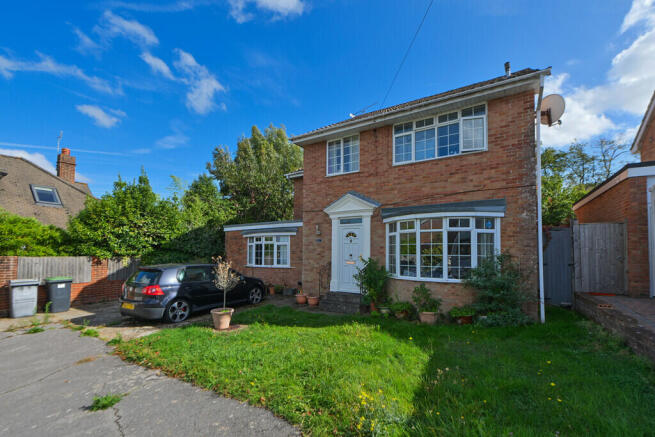
Stunning five bedroom spacious link detached family home ** driveway suitable for multiple vehicles ** en - suite to master bedroom ** two reception rooms ** modern fitted kitchen with utility room ** converted garage Welcome To Oakmont Drive...
This exceptional five bedroom link detached home offers an impressive blend of generous living space, modern finishes, and versatile accommodation, making it the perfect choice for growing families seeking a property that is truly ready to move straight into.
Having been thoughtfully refurbished throughout, the property is presented to an excellent standard and enjoys a spacious, practical layout extending to approximately 1,582 sq ft.
From the moment you step through the entrance hall, the quality and care invested in this home are immediately apparent.
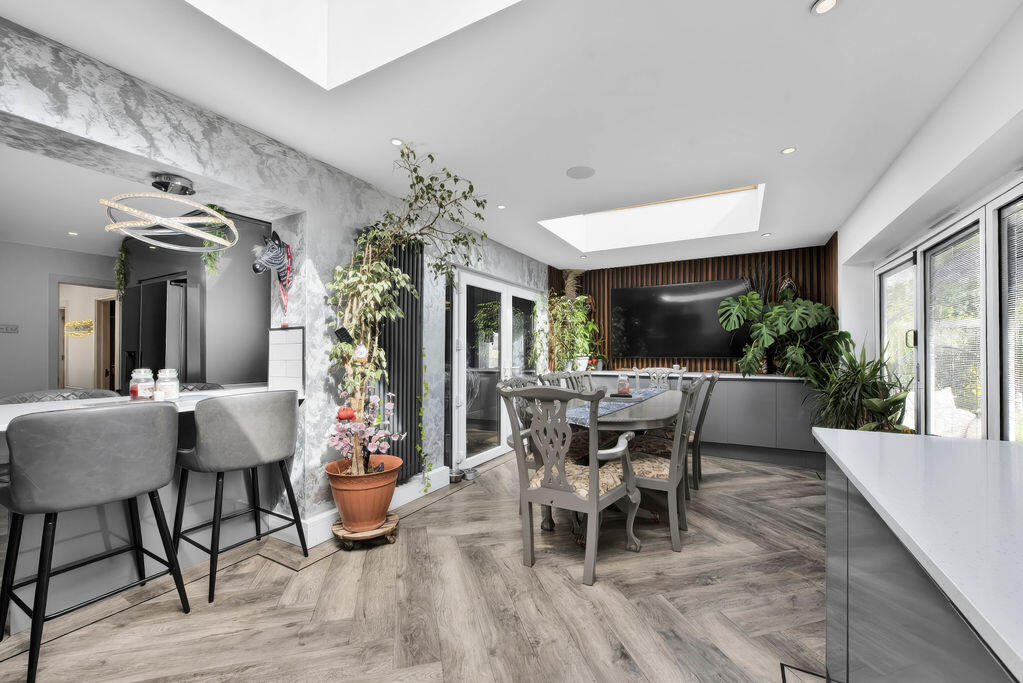
The heart of the property is the beautifully appointed kitchen, designed with both style and functionality in mind.
The kitchen benefits from an integrated fridge freezer, integrated dishwasher, and a Rangemaster double oven with Rangemaster extractor hood, all of which are included within the sale.
Flowing seamlessly from the kitchen is a separate utility room and downstairs WC further enhancing the practicality of the home.
The utility room is fitted with an additional integrated fridge freezer and is complete with plumbing points suitable for washing facilities.
The dining room creates wonderful space for family meals and entertaining alike, with ample space for a large dining table and chairs.
Beyond, the conservatory provides an additional reception area overlooking the rear garden, offering versatile use.
A spacious living room sits to the front of the property, ample in size for multiple sofas and other furnishings, featuring an attractive bay window that fills the room with natural light.
Also located on the ground floor is a versatile fifth bedroom, ideal for guests, multi generational living, or alternatively as a home office.
This space has been converted from the original garage, storage space to the front remains.
The first floor offers four well proportioned bedrooms, all thoughtfully designed to accommodate modern family living.
The generous master bedroom benefits from fitted wardrobes and a newly fitted en-suite shower room, finished to a high standard, complete with a shower, toilet and sink with fitted storage unit.
Three further bedrooms provide flexible accommodation, all well sized offering space for double beds and other furnishings.
Completing the first floor is a modern family bathroom serving the remaining bedrooms, featuring a large bath, toilet, sink with fitted storage unit and towel radiator.
Externally, the property continues to impress.
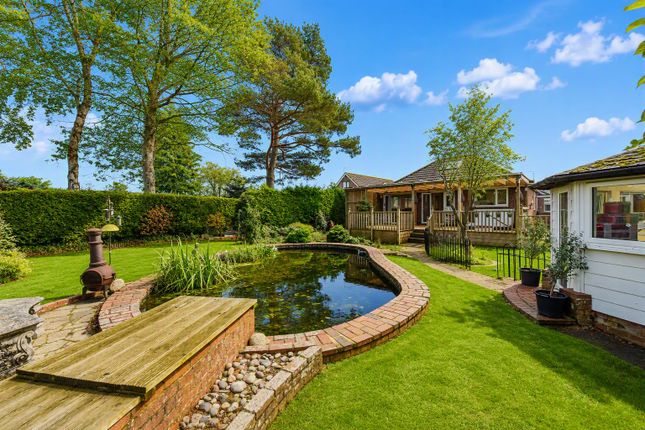
The enclosed south facing rear garden has been designed for ease of maintenance and family enjoyment, featuring a well kept lawn alongside a patio seating area, ideal for outdoor garden furniture.
Further benefits of the property are hard wired coloured CCTV, double glazing throughout, gas central heating and useful loft space.
This wonderful home combines spacious accommodation with stylish modern upgrades, making it an outstanding opportunity for families looking for a property that is move in ready.
Situated in Oakmont Drive, you are within close proximity to a range of local amenities and well regarded schools.
Early viewing is advised, please contact the office to arrange your viewing appointment.
Value & comps
No previous sales on record.
Returns
Set an offer; the calculator follows it.
We're still gathering serviced-accommodation data for this area.
Archie refurb estimate: a Pro feature
0.0% below asking
This is not financial or investment advice. Prop AI Deals is not authorised by the Financial Conduct Authority (FCA) to provide investment advice.
All investment calculators, property analyses, and AI-generated insights are for informational purposes only. Property investment carries risk and may result in financial loss. All calculations should be independently verified and you should consult with FCA-authorised financial advisors before making any investment decisions.
Past performance does not guarantee future results. Tax implications vary by individual circumstances.
Deal
Properties like this can earn 2–3x BTL yields when converted to HMO, with retrofit costs around £10k/room. Sign in to see the full tier, yield projection, and cost breakdown.
Commercial properties like this can earn 30-50% higher yields when converted to residential under Class MA / Q / P / PA, with prior approval costing ~GBP 96/unit. Sign in to see the recommended route, yield uplift, and cost breakdown.
BRRR-suited properties can recycle 80-100% of investor capital on refi, leaving a high-yielding rental with most of the money out. Sign in to see the refurb cost stack, ARV projection, and refinance maths.
Detached + large garden = sub-division play. Pro tier unlocks the tier badge, plot size, uplift estimate, and regional land benchmark.
Short-lease flats trade at deep discount, but extending under the 1993 Act often costs far less than the discount. Pro tier unlocks the tier badge, premium breakdown, long-lease ARV and arbitrage maths.
See projected short-stay revenue vs a vanilla BTL for this property.
See real sub-let margins (HMO room rates & SA nightly rates) vs the landlord rent.
Area
Agent & docs
FAQ
About 12, Oakmont Drive, Waterlooville
Explore nearby