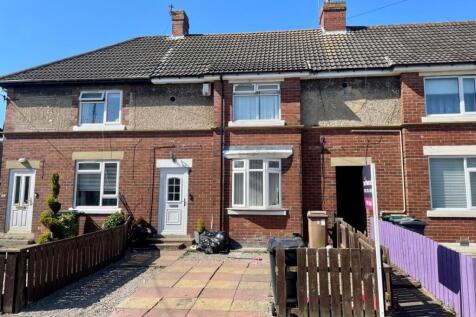
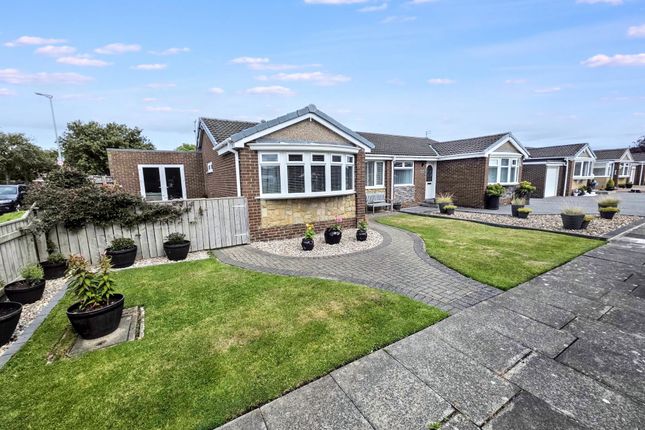
We've tightened what earns a Pursue. A home now needs a published valuation, a strategy that still makes money after real running costs and lender stress tests, and no listing problems that would stop a mortgage. You'll see fewer Pursues, and each one has been checked harder.
See how verdicts work3-bedroom semi-detached house · NE23 7DG
Listing removedListed 225 days
Opportunity summary
See Archie’s verdict, returns by strategy and what to check before viewing.
About
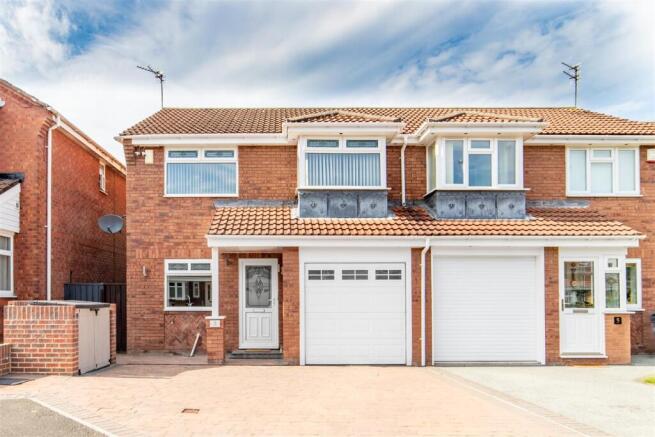
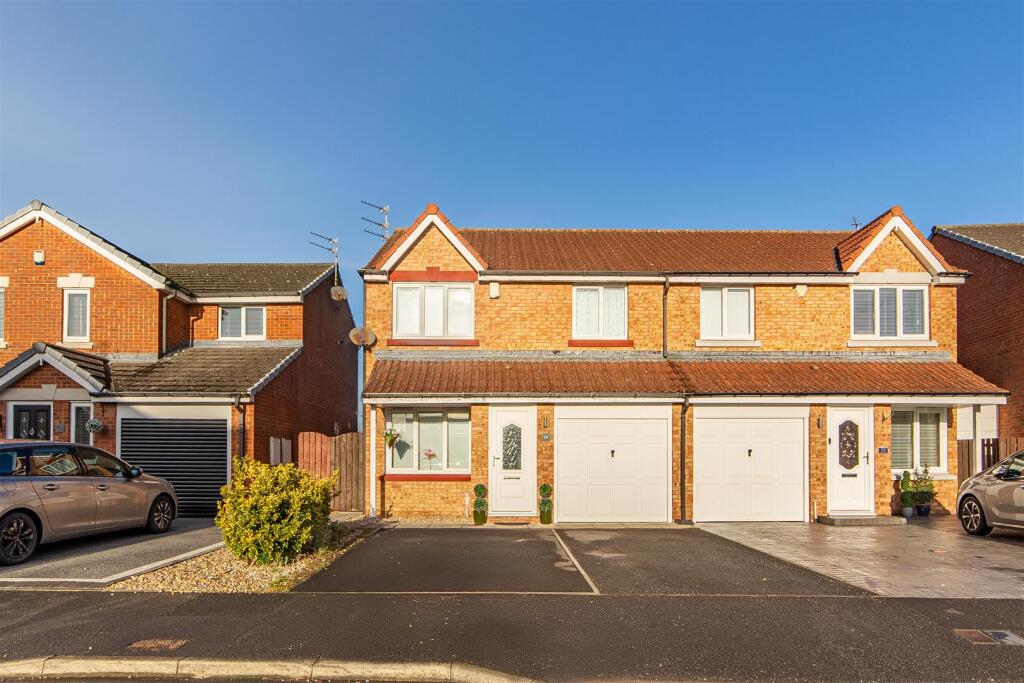
*** SEMI DETACHED HOUSE - THREE BEDROOMS - *FREEHOLD - MODERN INTERIOR - DRIVEWAY/GARAGE - SOUGHT AFTER RESIDENTIAL AREA - UTILITY ROOM - NUMBER OF UPGRADES CARRIED OUT - LARGE REAR GARDEN *** Mike Rogerson Estate Agents are delighted to welcome to the market this delightful three bedroom semi detached house situated on the popular Ashkirk in Dudley, Cramlington The popular style semi-detached property offers comfortable modern living within a desirable residential location.
Dudley is a large former mining village, just a few minutes drive north is the town of Cramlington and Killingworth village to the south.
The property is in an excellent position to major road links such as the A19, A189 and the A1 and the village it's self boasts a range of amenities such as a primary school, shops, pubs, restaurants, a church, as well as excellent bus routes.
Dudley, Cramlington is a small residential village on the edge of Cramlington in Northumberland, around 7–8 miles north of Newcastle upon Tyne.
It’s generally considered a quiet, affordable, and practical place to live, particularly popular with first-time buyers, families, and commuters.
The area is quieter than central Cramlington and tends to attract buyers looking for good value housing within commuting distance of Newcastle.
Despite being a small village, Dudley has good everyday amenities within walking distance, including convenience shops and small supermarkets, takeaways and local pubs, pharmacy and GP surgery, post office, as well as local parks and green spaces.
Schools are well served within the surrounding areas including Fordley Primary School, Burradon Community Primary School and Cramlington Learning Village (secondary school) providing education options within a short distance of the village.
This well presented three bedroom semi-detached home offers spacious accommodation throughout and is ideally suited to first time buyers, small families or those looking to downsize.
The property has benefited from a number of upgrades in recent years, including the installation of a modern heating system, a stylish new shower room, and a contemporary fitted kitchen, enhancing both comfort and practicality throughout the home.
The property also has solar panels fitted which are owned by the vendors. The accommodation briefly comprises an entrance porch leading directly into the open plan lounge and dining room.
The current owners have removed the wall separating the staircase to create a more open feel and additional space, however this could easily be reinstated should a purchaser wish to do so.
The open plan lounge and dining area provides a comfortable space for relaxing and entertaining.
The modern kitchen, installed only a few years ago, is fitted with a range of grey wall, drawer and base units with soft-close fittings, complemented by wood worktops.
From the kitchen there is access to a useful utility space and a cloakroom fitted with a wash hand basin and radiator. The pipework is already in place for the installation of a WC if desired.
To the first floor there are three well proportioned bedrooms and a modern shower room.
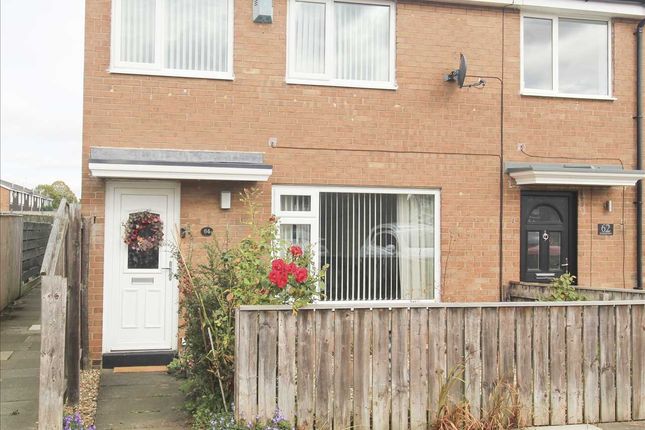
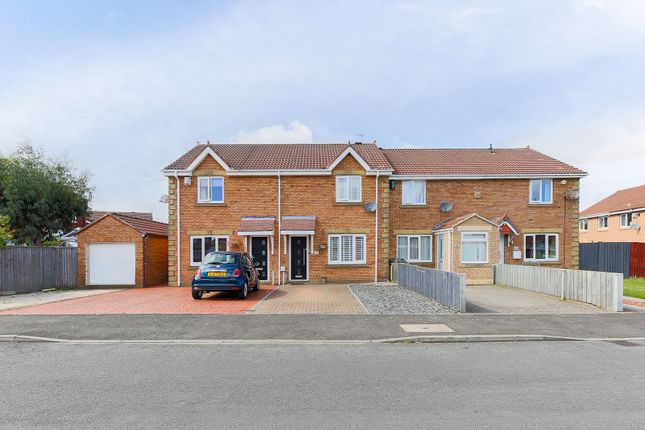
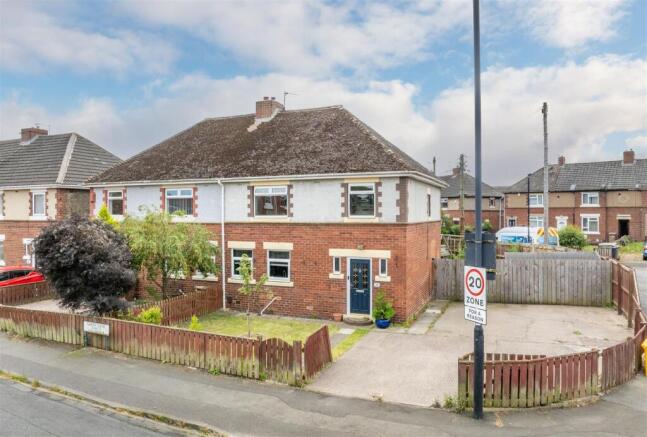
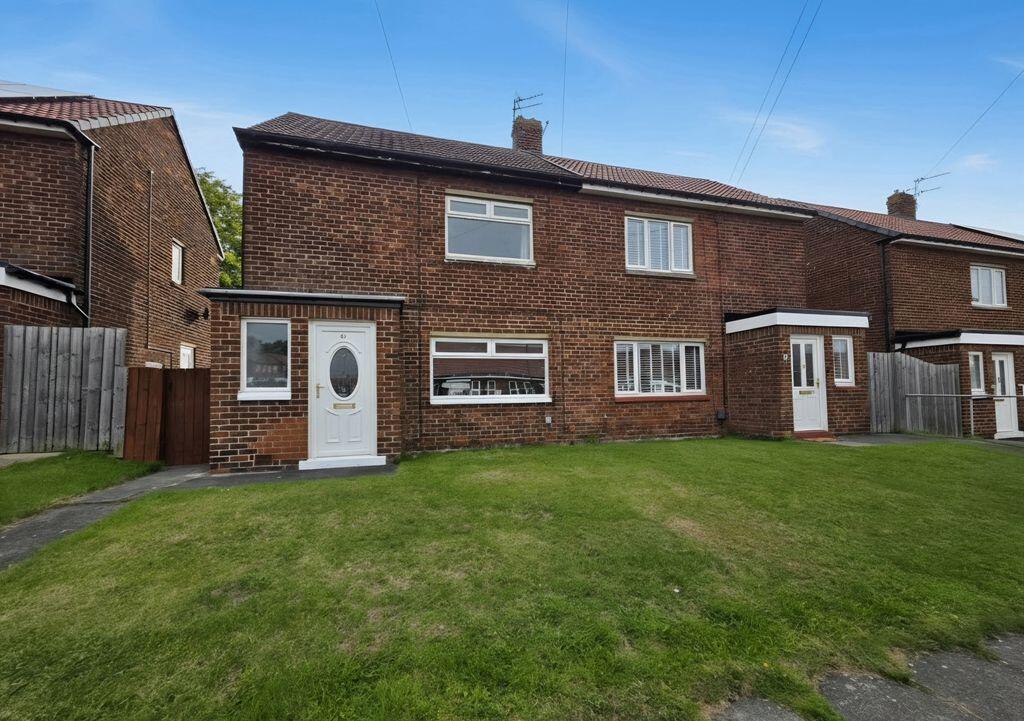
Externally to the front elevation is a laid to lawn garden with an abundance of shrubs and borders creating a good degree of privacy. The property also benefits from an extended garage.
The property benefits from a generous enclosed garden to the rear which is in need of some maintenance. We have been advised by the vendor that the property is Freehold.
Prospective purchasers should seek confirmation of this from their solicitor during the conveyancing process.
To arrange a viewing for this sought after style property please get in touch with our Cramlington branch or email for further information.
Externally Situated on the sought after Ashkirk in Dudley, Cramlington, this well presented three bedroom semi detached home offers spacious and versatile living accommodation, ideal for a range of buyers.
Externally, the property benefits from an attractive front elevation featuring a laid-to-lawn garden with established shrubbery and access to the garage.
Entry is via a welcoming porch which leads directly into the lounge. Entrance Porch 7' 1'' x 5' 11'' (2.17m x 1.81m) Entry is via a welcoming porch which leads directly into the lounge.
Lounge 18' 0'' x 14' 1'' (5.48m x 4.29m) The current owners have thoughtfully removed a partition wall to create a more open and sociable living space.
However, this could easily be reinstated should a new buyer prefer separate rooms.
The open plan lounge and dining area is generously proportioned, offering ample space for both comfortable living and formal dining.
Dining Room 10' 9'' x 8' 9'' (3.28m x 2.67m) The dining area provides an inviting space, ideal for relaxing or entertaining guests Kitchen/Breakfast Room 13' 1'' x 9' 10'' (3.98m x 3.00m) The modern kitchen is fitted with stylish, subtle grey wall, drawer and base units complemented by wood worktops.
A central breakfast area creates an inviting space for casual dining and everyday living. With a central island creating a focal point.
Integrated appliances include a four ring gas hob and a double oven and grill.
Utility Room 6' 6'' x 4' 7'' (1.97m x 1.40m) From the kitchen there is access to a useful utility area providing an ideal space for additional storage needs.
Cloakroom 4' 7'' x 3' 10'' (1.39m x 1.16m) The cloakroom is fitted with a wash hand basin and radiator, with pipework already in place should a WC be installed.
First Floor Landing The landing provides access to the bedrooms and shower room.
Bedroom One 12' 0'' x 10' 0'' (3.65m x 3.04m) The principal bedroom is situated to the front elevation and provides generous space for wardrobes and additional bedroom furniture.
Bedroom Two 11' 7'' x 11' 5'' (3.52m x 3.47m) The second bedroom is positioned to the rear elevation and offers space for wardrobes and additional bedroom furniture.
Bedroom Three 9' 0'' x 7' 10'' (2.75m x 2.38m) There is currently no photo available for this bedroom. Located to the front elevation the bedroom would make an ideal guest room.
Shower Room/W.C.
8' 7'' x 5' 5'' (2.62m x 1.65m) Well presented modern shower room featuring a sleek walk in shower enclosure, contemporary W.C., and a stylish hand wash basin set within a vanity unit.
Finished with elegant cladding and quality fittings throughout, the space offers a clean, fresh feel and a practical layout, complemented by tasteful décor and modern fixtures.
Rear Garden Externally to the rear, there is a large enclosed garden providing an excellent outdoor space for relaxing, entertaining, or family use.
Value & comps
No previous sales on record.
Returns
Set an offer; the calculator follows it.
We're still gathering serviced-accommodation data for this area.
Archie refurb estimate: a Pro feature
0.0% below asking
This is not financial or investment advice. Prop AI Deals is not authorised by the Financial Conduct Authority (FCA) to provide investment advice.
All investment calculators, property analyses, and AI-generated insights are for informational purposes only. Property investment carries risk and may result in financial loss. All calculations should be independently verified and you should consult with FCA-authorised financial advisers before making any investment decisions.
Past performance does not guarantee future results. Tax implications vary by individual circumstances.
Deal
Properties like this can earn 2–3x BTL yields when converted to HMO, with retrofit costs around £10k/room. Sign in to see the full tier, yield projection, and cost breakdown.
Commercial properties like this can earn 30-50% higher yields when converted to residential under Class MA / Q / P / PA, with prior approval costing ~GBP 96/unit. Sign in to see the recommended route, yield uplift, and cost breakdown.
BRRR-suited properties can recycle 80-100% of investor capital on refi, leaving a high-yielding rental with most of the money out. Sign in to see the refurb cost stack, ARV projection, and refinance maths.
Detached + large garden = sub-division play. Pro tier unlocks the tier badge, plot size, uplift estimate, and regional land benchmark.
Short-lease flats trade at deep discount, but extending under the 1993 Act often costs far less than the discount. Pro tier unlocks the tier badge, premium breakdown, long-lease ARV and arbitrage maths.
See projected short-stay revenue vs a vanilla BTL for this property.
See real sub-let margins (HMO room rates & SA nightly rates) vs the landlord rent.
Area
Agent & docs

FAQ
About Ashkirk, Dudley
Explore nearby