3-bedroom semi-detached house · SO22 5NH
Sold STCListed 108 days
Opportunity summary
See Archie’s verdict, returns by strategy and what to check before viewing.
About
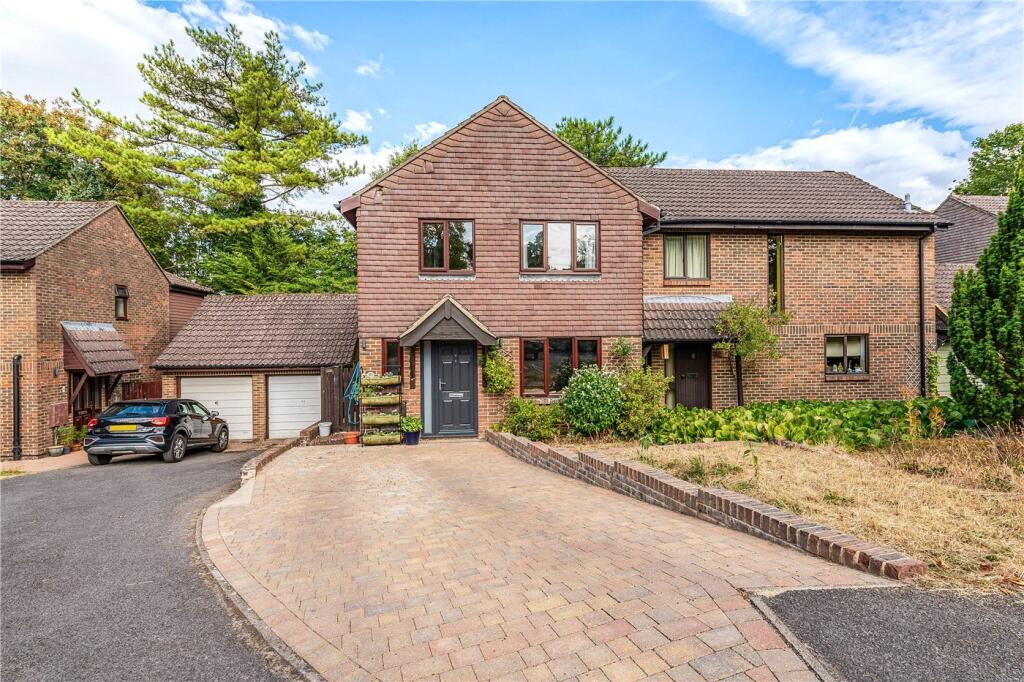
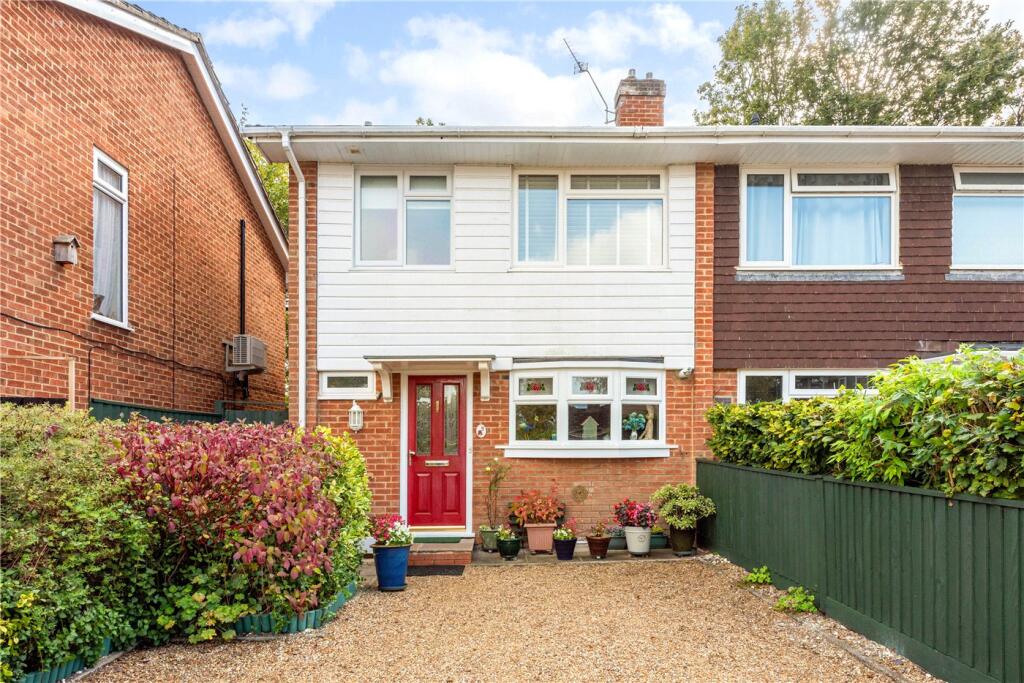
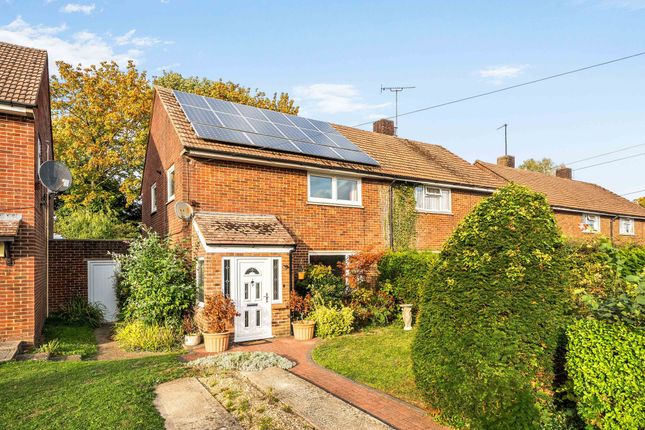
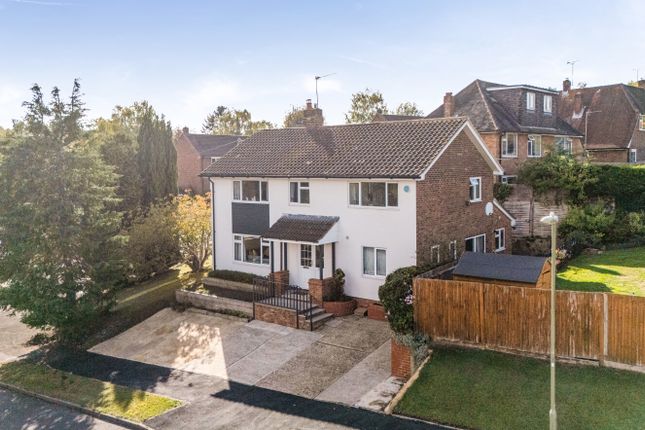
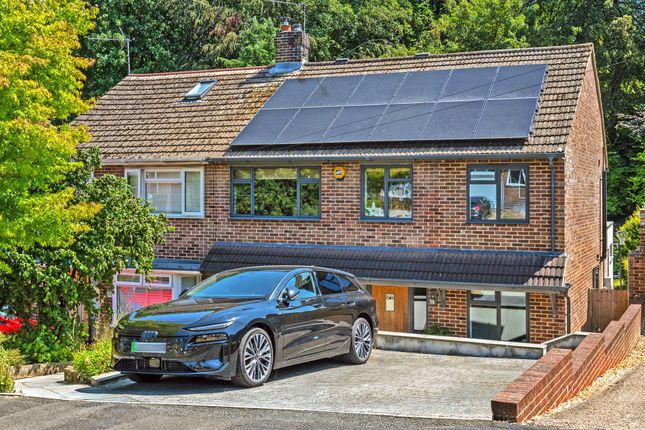
THE PROPERTY Tucked away on a quiet residential road in the ever-popular Teg Down, this beautifully cared-for family home combines light-filled living spaces, established gardens and a warm sense of character, all within easy reach of Winchester's city centre and surrounding countryside.
A contemporary porch addition creates a welcoming entrance, offering practical shelter from the elements along with useful storage for coats, boots and everyday essentials.
The front door opens into a bright and inviting hallway with access to a modern cloakroom and stairs rising to the first floor, where the original vintage banister - a much-admired feature synonymous with homes in Teg Down - has been retained.
The spacious sitting room is filled with natural light thanks to a large picture window overlooking the front garden.
A fireplace with fitted gas fire provides a focal point to the room and sits in what is understood to be the original chimney.
Built-in shelving within an alcove offers attractive and practical storage. To the rear of the house, the extended kitchen/dining room creates a superb social and family space.
Designed to make the most of the garden outlook, this light-filled room benefits from generous glazing and French doors opening directly onto the terrace, with an additional door providing access to the side return.
The kitchen itself is beautifully fitted with a contemporary range of dusty blue wall and base units by Howdens, complemented by light coloured work surfaces.
Integrated appliances include an electric oven, gas hob and dishwasher.
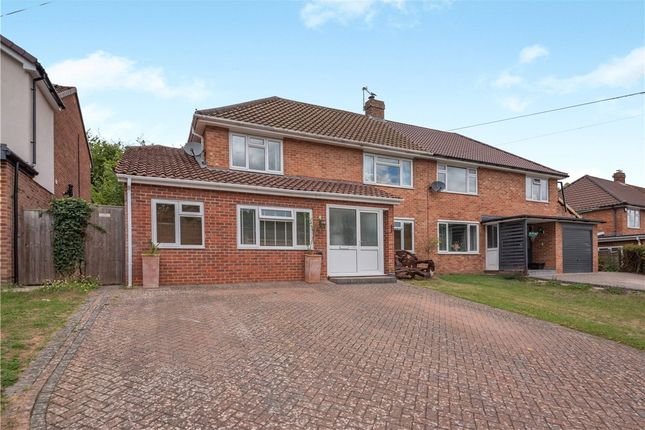
Formerly the garage, a well-planned conversion now provides an excellent utility room with space for an additional fridge/freezer together with plumbing for a washing machine and tumble dryer.
Further wall and base units offer extensive storage, while a heated rail provides both warmth and a practical drying area.
The remaining front half of the former 'garage' is now a useful store and may be access from the utility room as well as via the original up-and-over door.
Upstairs, a large side window floods the landing with natural light. There are three bedrooms in total, comprising two generous doubles and a well-proportioned single bedroom.
Both double bedrooms benefit from built-in wardrobes.
The family bathroom has been stylishly updated and features attractive tiling a bath with shower over and a vanity basin with storage beneath positioned to enjoy views across the rear garden.
Outside The gardens have been thoughtfully maintained and are a particular feature of the property.
To the front, mature planting provides privacy from the road, while the generous lawn is intentionally left to grow through late spring and early summer, creating a colourful display of wildflowers and supporting local biodiversity.
A concrete driveway runs alongside the lawn and leads to the former garage, now a store and utility, porch and gated side access.
The rear garden gently slopes away from the house and is predominantly laid to lawn, interspersed with areas of decking and terrace positioned to capture the sun throughout the day.
Established shrubs and hedging create a peaceful and private setting, while carefully curated natural planting areas add visual interest and encourage local wildlife.
At the far end of the garden, mature trees provide an attractive backdrop, and a substantial summer house offers excellent storage as well as potential for use as a workshop, studio or home office.
THE PROPERTY: CONSTRUCTION: Semi-detached three-bedroom home, believed to have been built in late 1960, with brick elevations under a tile roof, rear ground floor extension and garage converted to utility room and store.
Overall plot size 0.11 acres. LOCAL AUTHORITIES: Hampshire County Council, Winchester City Council. PARKING: The property benefits from driveway parking.
SERVICES: Mains gas, electricity and water and drainage are connected. TENURE: Freehold. Council Tax Band D; EPC Band C.
BROADBAND: (Source: Ofcom) Ultrafast Broadband is available with up to 1000mbps download speeds.
FLOODING: (Source: Govt Environment Agency): Surface water, Groundwater, Rivers & Seas, Reservoirs: All Risks are Very Low.
Fun Fact: The property dates to 1960 where the first owner of this property had the wonderful name of Harry Haggis.
He worked for the prison service and he and his wife had previously been lodging at The Flower Pots pub (known locally as 'The Pots') Inn in Cheriton.
LOCATION: Goring Field is a quiet residential street, being a pleasant mix of detached bungalows and semi-detached houses, set in Teg Down - a popular area of Winchester, comprising housing built in the late 1960s/early 1970s.
Nearby there are local shops, such as a Co-op, Boots chemist, Costa Coffee, but also Waitrose and Aldi, Friarsgate GP surgery, and various takeaways and restaurants, and the railway station (London/Waterloo) is only approx.
one mile away. A nearby footpath in Lanham Lane gives access to countryside walks and is popular way to get to Farley Mount, among other attractions.
The historic town centre with its wide range of shops, boutiques, cafés and eateries and public houses, is within walking distance.
Further entertainment and interest can be found in the river walks, the theatre, cinema, many museums and the city's stunning cathedral.
EDUCATION: The property is within catchment for, and easy walking distance of, Weeke Primary School, Henry Beaufort Senior School, and the renowned Peter Symonds 6th Form College.
Nearby independent schools include Winchester College, St Swithun's, King Edward VI and preparatory schools such as The Pilgrims' School, Twyford School and Prince's Mead.
Value & comps
No previous sales on record.
Returns
Set an offer; the calculator follows it.
We're still gathering serviced-accommodation data for this area.
Archie refurb estimate: a Pro feature
0.0% below asking
This is not financial or investment advice. Prop AI Deals is not authorised by the Financial Conduct Authority (FCA) to provide investment advice.
All investment calculators, property analyses, and AI-generated insights are for informational purposes only. Property investment carries risk and may result in financial loss. All calculations should be independently verified and you should consult with FCA-authorised financial advisers before making any investment decisions.
Past performance does not guarantee future results. Tax implications vary by individual circumstances.
Deal
Properties like this can earn 2–3x BTL yields when converted to HMO, with retrofit costs around £10k/room. Sign in to see the full tier, yield projection, and cost breakdown.
Commercial properties like this can earn 30-50% higher yields when converted to residential under Class MA / Q / P / PA, with prior approval costing ~GBP 96/unit. Sign in to see the recommended route, yield uplift, and cost breakdown.
BRRR-suited properties can recycle 80-100% of investor capital on refi, leaving a high-yielding rental with most of the money out. Sign in to see the refurb cost stack, ARV projection, and refinance maths.
Detached + large garden = sub-division play. Pro tier unlocks the tier badge, plot size, uplift estimate, and regional land benchmark.
Short-lease flats trade at deep discount, but extending under the 1993 Act often costs far less than the discount. Pro tier unlocks the tier badge, premium breakdown, long-lease ARV and arbitrage maths.
See projected short-stay revenue vs a vanilla BTL for this property.
See real sub-let margins (HMO room rates & SA nightly rates) vs the landlord rent.
Area
Agent & docs

FAQ
About Goring Field, Teg Down
Explore nearby