We've tightened what earns a Pursue. A home now needs a published valuation, a strategy that still makes money after real running costs and lender stress tests, and no listing problems that would stop a mortgage. You'll see fewer Pursues, and each one has been checked harder.
See how verdicts work3-bedroom bungalow · PR3 0FP
Under offerListed 162 days
Opportunity summary
See Archie’s verdict, returns by strategy and what to check before viewing.
About
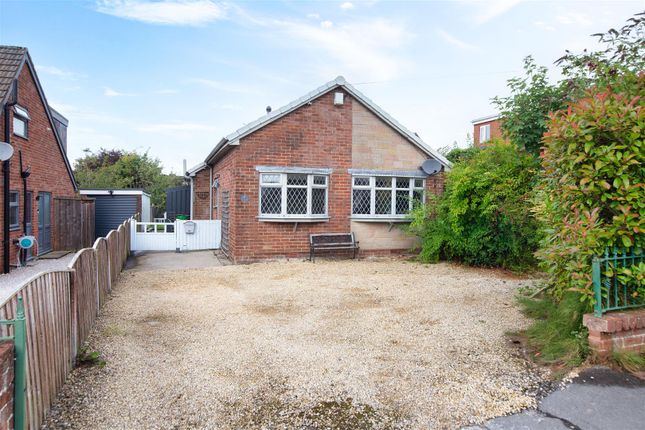
This beautiful three-bedroom dormer bungalow situated on Cleveley Drive in the sought-after village of Forton is a home that simply must be viewed to be fully appreciated.
Deceptive from the roadside, the property offers far more space internally than first expected, with well-proportioned accommodation throughout that has been tastefully decorated and is completely turn-key ready for its next owners.
Externally, the home benefits from stunning private garden spaces which create a wonderful sense of rural living, offering a peaceful setting to relax and enjoy the outdoors.
Beautifully presented throughout, the gardens provide the perfect balance of attractive outdoor space whilst still remaining easy to maintain, ideal for those wanting to enjoy garden living without excessive upkeep.
Forton itself remains a highly desirable semi-rural village offering a wonderful balance of countryside living and convenience.
With excellent access to the A6 and M6 motorway links, the area is perfect for commuters whilst still benefiting from a welcoming village atmosphere, local amenities, popular public houses, countryside walks and well-regarded nearby schools.
Please note a monthly service of £21.16 is payable for the upkeeping of communal outside areas.
EPC Rating: B Entrance Hallway Walking into this home, you can immediately appreciate the quality, style and attention to detail on offer throughout.
The welcoming entrance hallway is both bright and spacious, beautifully finished with elegant half-height wall panelling which adds a modern sense of character and warmth.
From here, there is access to the versatile ground floor bedroom, currently utilised as an additional sitting room, alongside the stylish ground floor bathroom and the impressive open-plan kitchen/dining area.
Stairs rise to the first-floor living accommodation, creating a unique and flexible layout perfectly suited to modern family living.
Bedroom Three Bedroom Three is currently utilised as a sitting room, offering flexible living accommodation to suit a range of needs.
Bright and tastefully presented, the room benefits from a window to the front elevation allowing plenty of natural light to flow through.
Its versatile layout would also lend itself well to a snug, home office or hobby room depending on individual requirements.
Study The study provides the perfect space for those working from home or in need of a quiet area for reading or hobbies.
Bright and well presented, the room benefits from a window to the front elevation allowing for plenty of natural light, whilst offering ample space for office furniture and storage.
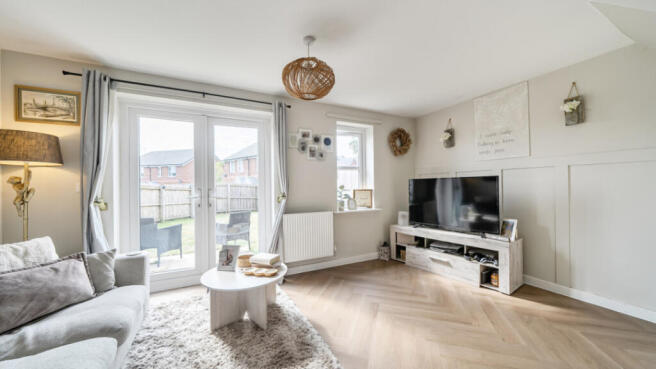
Kitchen/Dining/Living Room The impressive open-plan kitchen, dining and living area creates the true heart of the home, perfectly designed for modern day living and entertaining.
The kitchen is fitted with a range of stylish wall and base units complemented by ample work surface space, whilst integrated appliances include an electric hob with extractor over, dishwasher and fridge freezer, along with space and plumbing for a washing machine.
The room flows beautifully into the dining and living space, offering plenty of room for both relaxing and entertaining guests.
French doors open directly out onto the rear garden, allowing natural light to flood the room whilst creating a wonderful indoor-outdoor feel during the warmer months.
A superb sociable space which enjoys lovely views over the garden and surrounding greenery.
Bathroom The ground floor bathroom is fitted with a contemporary three-piece suite comprising a low level WC, wash hand basin and panelled bath with shower over and glazed screen.
Stylish tiling adds a sleek finish to the space, whilst the frosted window allows for natural light whilst maintaining privacy.
A well presented and practical bathroom ideally positioned to serve the ground floor accommodation.
Landing The landing provides access to the first floor bedrooms and creates a bright and airy feel within the home.
Bedroom One Bedroom One is an impressive and generously sized principal bedroom, beautifully presented in neutral tones to create a calm and relaxing atmosphere.
The room benefits from useful built-in wardrobes providing excellent storage solutions, whilst the dual aspect windows allow plenty of natural light to flow throughout the space.
The unique vaulted and sloping ceilings add character and charm, creating a bright and airy feel. There is ample space for additional bedroom furniture, making this a superb main bedroom retreat.
En-Suite The en-suite shower room has been stylishly presented and fitted with a modern three-piece suite comprising a low level WC, pedestal wash hand basin and a spacious shower enclosure with glazed screen.
Attractive tiling and soft colour tones create a bright and contemporary feel throughout, whilst the skylight window allows natural light to flood the space.
A well appointed en-suite which perfectly complements the principal bedroom. Bedroom Two Bedroom Two is another beautifully presented double bedroom enjoying a bright and airy feel throughout.
The room benefits from skylight windows which allow plenty of natural light to flood the space, whilst the sloping ceilings add further character and charm.
Tastefully decorated and offering ample space for bedroom furniture, this versatile room would make an ideal guest bedroom, children’s room or additional principal bedroom if required.
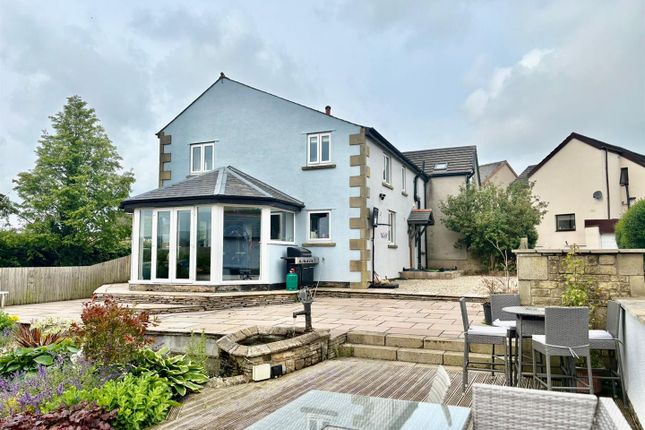
Rear Garden Externally, the property truly excels with a beautifully landscaped rear garden which offers an exceptional amount of outdoor space rarely found with homes of this style.
Thoughtfully designed and lovingly maintained, the garden enjoys expansive lawned areas complemented by well stocked borders, mature trees and an abundance of colourful planting which create a peaceful and private setting to enjoy throughout the seasons.
A generous paved patio area provides the perfect space for outdoor dining, entertaining guests or simply relaxing whilst overlooking the stunning garden surroundings.
The sheer size of the plot to the side of the home offers fantastic versatility and a wonderful sense of openness, making it ideal for families, keen gardeners or those simply seeking substantial outdoor space.
To the side of the garden sits a substantial storage shed complete with electric and lighting, creating an excellent workshop, hobby space or practical additional storage area. Overall, the o...
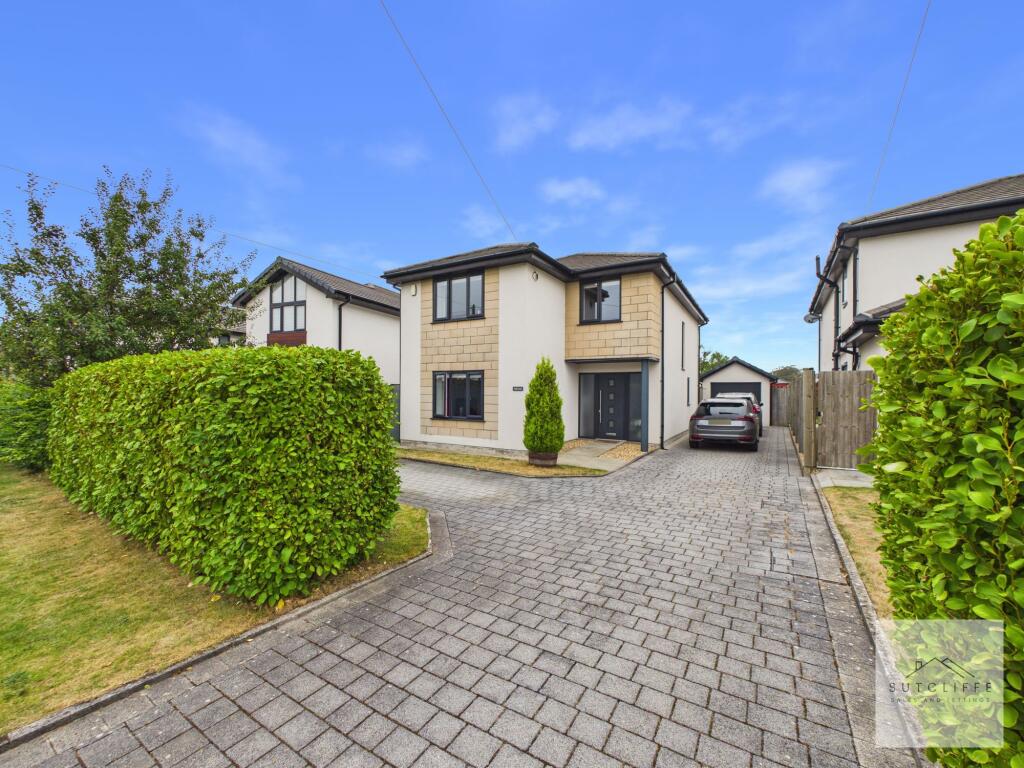
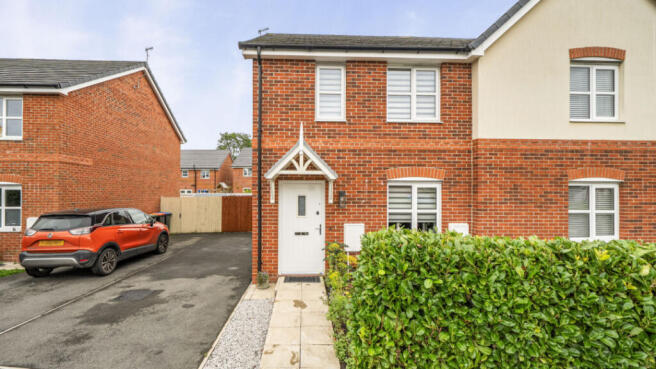
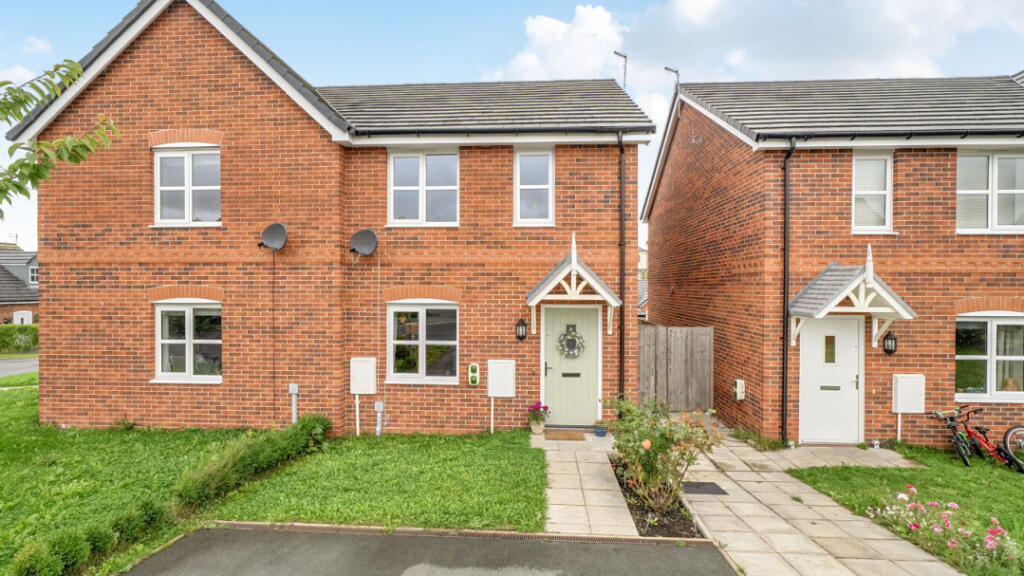
Front Garden To the front, the property enjoys an attractive and beautifully presented frontage with a generous driveway providing ample off-road parking for multiple vehicles.
The home is set back nicely from the road, creating an inviting approach, whilst the neatly maintained lawned areas and established hedging add further kerb appeal and a pleasant sense of privacy.
A paved pathway leads to the entrance door, with the overall plot enjoying a spacious corner position feel.
The front garden perfectly complements the style of the home, offering a smart and well maintained first impression from the moment you arrive.
Parking - Driveway Disclaimer Every effort has been made to ensure the accuracy of these particulars at the time of publication.
However, they do not form part of any offer or contract and should not be relied upon as statements of fact.
All measurements, floor plans, photographs, and descriptions are for illustrative purposes only and may not reflect the current state of the property.
Buyers are advised to carry out their own due diligence and inspections before proceeding with a purchase. Prices, tenure details, and availability are subject to change without notice.
Any services, appliances, or systems mentioned have not been tested, and no warranty is given as to their condition or operation. Please consult with the branch for the most up-to-date information.
The content of this brochure and all associated marketing materials are protected by copyright and may not be reproduced, distributed, or used without prior written permission.
Value & comps
No previous sales on record.
Returns
Set an offer; the calculator follows it.
We're still gathering serviced-accommodation data for this area.
Archie refurb estimate: a Pro feature
0.0% below asking
This is not financial or investment advice. Prop AI Deals is not authorised by the Financial Conduct Authority (FCA) to provide investment advice.
All investment calculators, property analyses, and AI-generated insights are for informational purposes only. Property investment carries risk and may result in financial loss. All calculations should be independently verified and you should consult with FCA-authorised financial advisers before making any investment decisions.
Past performance does not guarantee future results. Tax implications vary by individual circumstances.
Deal
Properties like this can earn 2–3x BTL yields when converted to HMO, with retrofit costs around £10k/room. Sign in to see the full tier, yield projection, and cost breakdown.
Commercial properties like this can earn 30-50% higher yields when converted to residential under Class MA / Q / P / PA, with prior approval costing ~GBP 96/unit. Sign in to see the recommended route, yield uplift, and cost breakdown.
BRRR-suited properties can recycle 80-100% of investor capital on refi, leaving a high-yielding rental with most of the money out. Sign in to see the refurb cost stack, ARV projection, and refinance maths.
Detached + large garden = sub-division play. Pro tier unlocks the tier badge, plot size, uplift estimate, and regional land benchmark.
Short-lease flats trade at deep discount, but extending under the 1993 Act often costs far less than the discount. Pro tier unlocks the tier badge, premium breakdown, long-lease ARV and arbitrage maths.
See projected short-stay revenue vs a vanilla BTL for this property.
See real sub-let margins (HMO room rates & SA nightly rates) vs the landlord rent.
Area
Agent & docs

FAQ
About Cleveley Drive, Forton, PR3
Explore nearby