We've tightened what earns a Pursue. A home now needs a published valuation, a strategy that still makes money after real running costs and lender stress tests, and no listing problems that would stop a mortgage. You'll see fewer Pursues, and each one has been checked harder.
See how verdicts work4-bedroom detached house · NN10 0UE
Sold STCListed 124 days
Opportunity summary
See Archie’s verdict, returns by strategy and what to check before viewing.
About
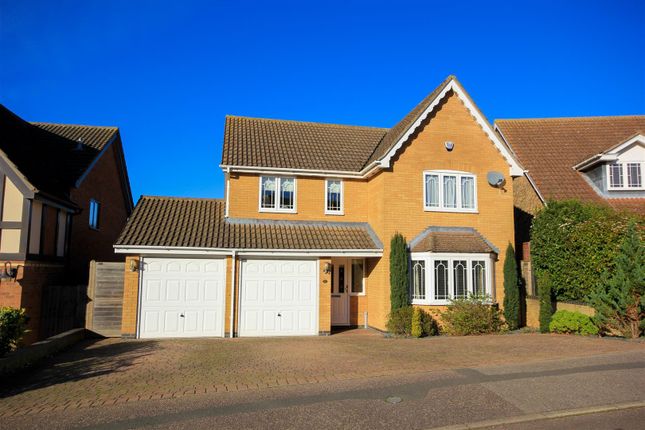
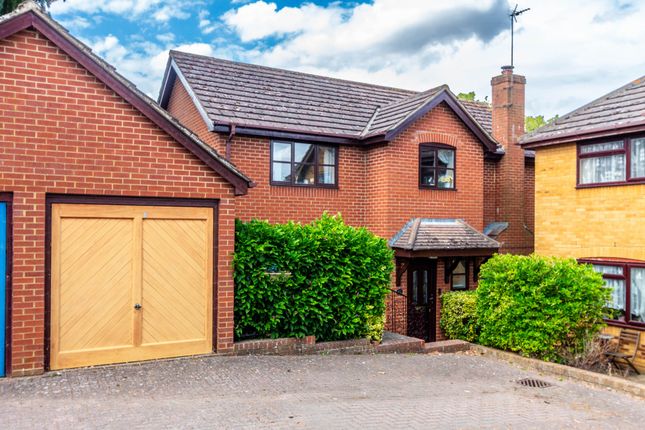
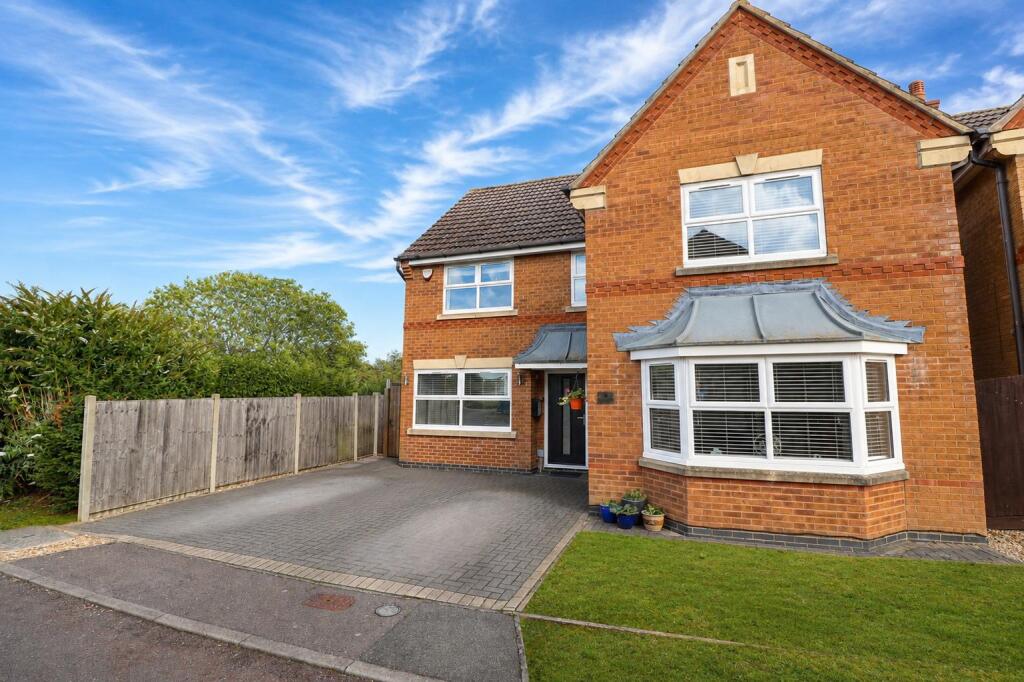
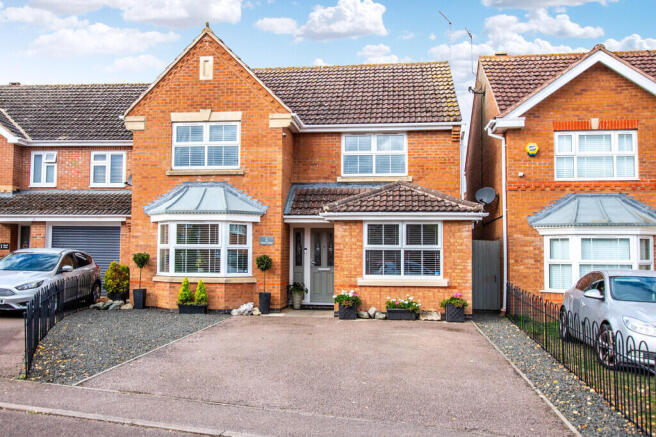
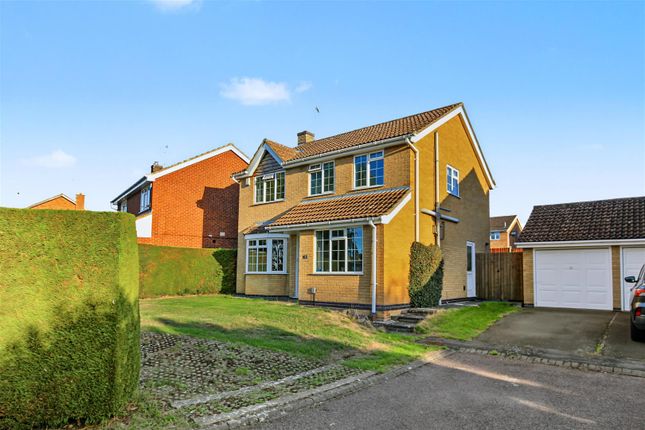
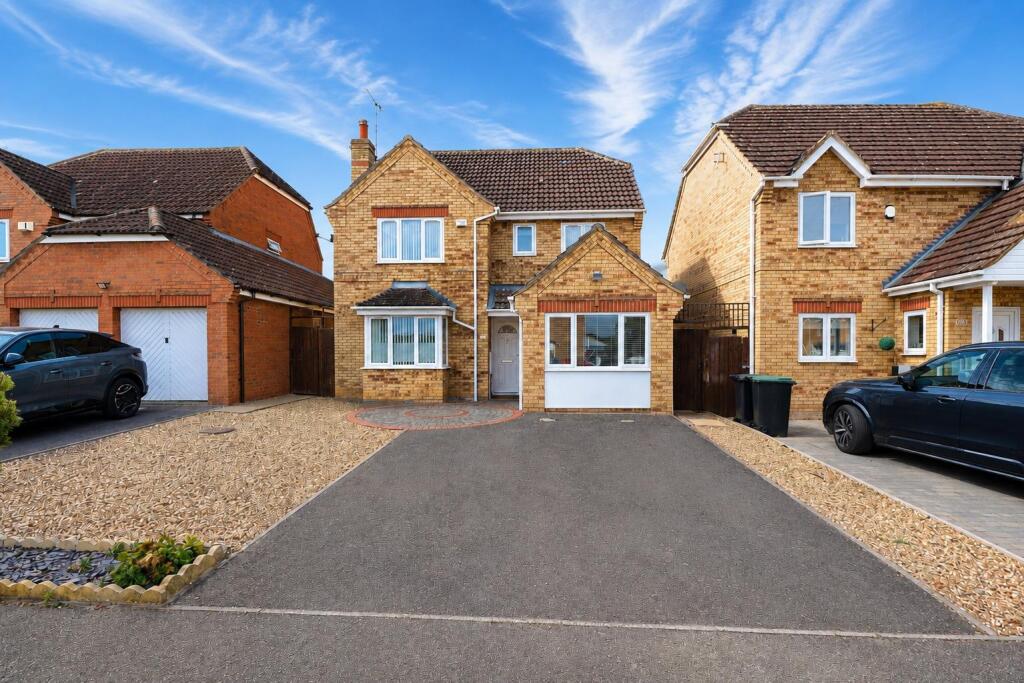
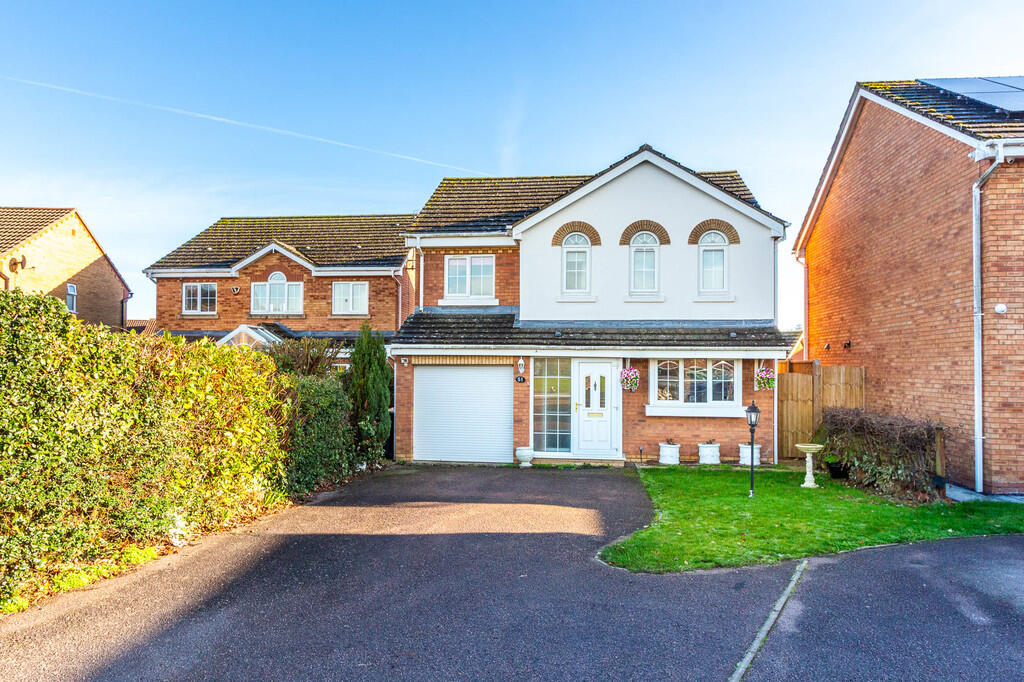
This attractive modern four bedroomed detached family house has been extended to include an 18 foot 6 long kitchen/breakfast room along with a conservatory at the rear together with three reception rooms and a master bedroom with shower room ensuite.
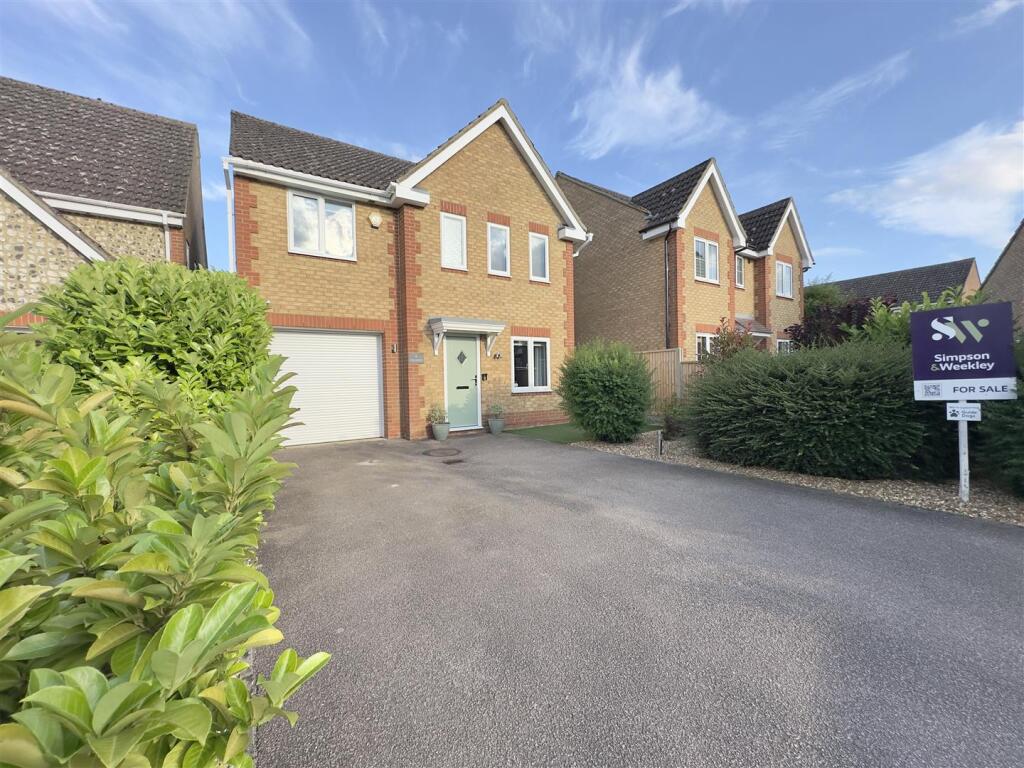
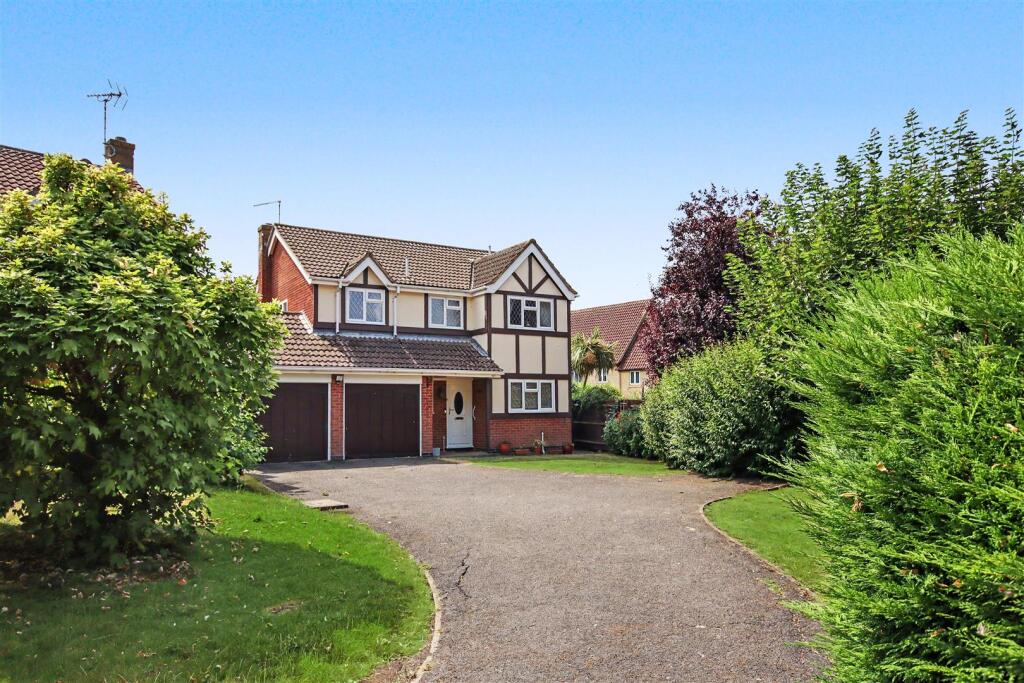
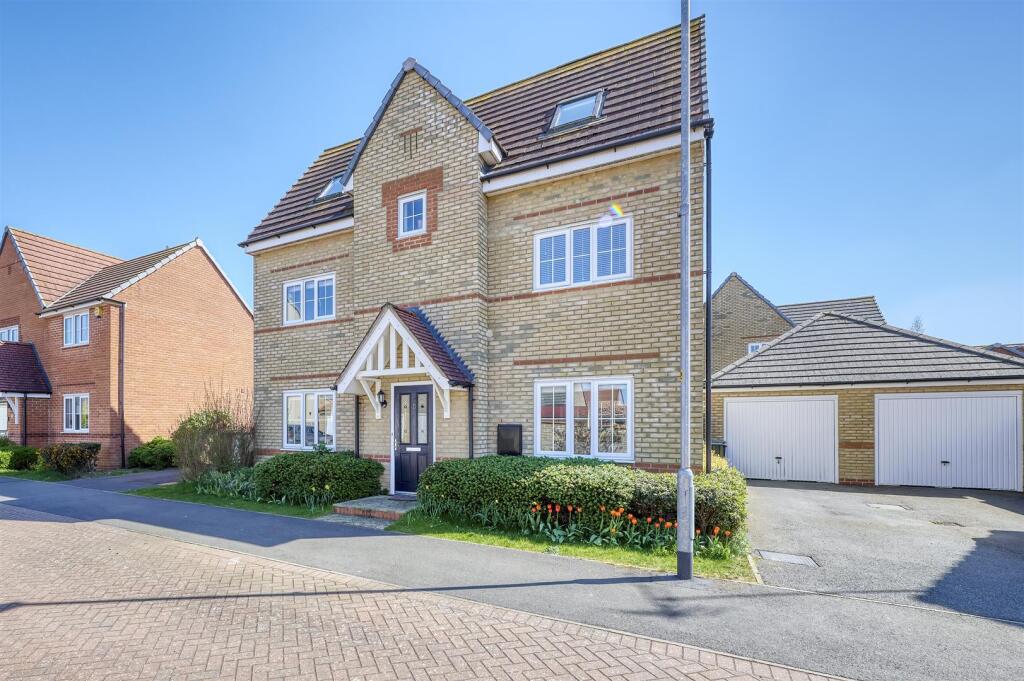
The property stands in private gardens which faces in a south easterly direction at the rear which at the front offer ample off road parking space located directly opposite a pocket park.
The interior does offer scope for upgrading particularly to the bathrooms and internal decoration and is offered with the benefit of no upward chain.
Accommodation - Ground Floor - Entrance Hall - 2.03m x 1.60m (6'8 x 5'3) - Standing beneath a pitched poly carbonate roof the hall has a range of double glazed windows and an internal screen and door leading to:- Reception Hall - 4.60m x 1.88m (15'1 x 6'2) - With a corniced ceiling and containing the stairs rising to the first floor there are moulded panel doors which give access to:- Cloakroom - 1.70m x 0.84m (5'7 x 2'9) - With a suite of bracket wash basin and WC.
Study - 3.05m x 2.69m (10'0 x 8'10) - With laminate flooring and five casement bay window to the front elevation.
Dining Room - 5.03m x 2.49m (16'6 x 8'2) - With a three casement window to the front elevation there is a built in cupboard with shelving.
Lounge - 4.57m x 3.58m minimum (15'0 x 11'9 minimum ) - With a coved ceiling and aqua panel cladding over the integral fireplace providing a recess housing for TV, there are recessed french doors leading directly to:- Conservatory - 5.23m x 4.45m (17'2 x 14'7) - Constructed on a brick base with a laminate flooring and PVCU windows beneath a pitched poly carbonate roof, there is a glazed door leading to the rear terrace and garden.
Kitchen/Breakfast Room - 5.64m x 4.27m maximum (18'6 x 14'0 maximum ) - A two part room, one part with a vaulted ceiling with Velux roof lights, the kitchen is fitted with high gloss style floor and wall cabinets with composite stone work surfaces incorporating Asterite sink unit, mid level AEG oven, integrated dishwasher and Baumatic induction hob beneath a stainless steel cooker hood.
There are further units with deep pan drawers, breakfast bar, Hoover automatic washing machine and a large corner larder cupboard. A door opens to the rear garden.
First Floor - Landing - 2.87m x 1.83m (9'5 x 6'0) - Housing the airing cupboard with Megaflo hot water cylinder with slated shelving, roof void access hatch with retractable ladder.
Doors lead to:- Bedroom One - 3.78m x 3.12m (12'5 x 10'3) - With a range of built in wardrobes to one wall which have mirror fronted folding doors, this room has casement windows overlooking the front garden and pocket park beyond.
A door leads to:- Shower Room Ensuite - 2.59m x 1.70m (8'6 x 5'7) - With ceramic tiled shower cubicle, pedestal wash basin and WC. There is a two casement window to the front elevation.
Bedroom Two - 4.19m x 2.69m maximum (13'9 x 8'10 maximum ) - With built in wardrobe with shelving and hanging space and two casement window to the rear elevation.
Bedroom Three - 3.15m x 2.62m (10'4 x 8'7) - With a built in wardrobe, folding doors and two casement window to the rear elevation.
Bedroom Four - 3.02m x 1.98m (9'11 x 6'6) - With two casement window to the rear elevation.
Family Bathroom - 2.41m x 1.85m (7'11 x 6'1) - With a white suite of Whirlpool bath with corner mixer tap, WC and pedestal wash basin. There is a two casement window to the side elevation.
Outside - The house stands back from Clover Drive approached through double leaf wrought iron gates standing on brick pillars and screened from the road by an established hedge.
The driveway is laid to gravel providing parking and turning space for up to three vehicles. A side pedestrian access leads to the rear garden.
Rear Garden - Approached by an Indian stone paved terrace and a gateway gives access to the south east facing lawn bounded by well stocked flower boarders and close boarded fencing.
There is a timber tree house and a timber garden store. Services - Main drainage, gas, water and electricity are connected.
Central heating is from an Ideal gas fired boiler also providing domestic hot water through a Megaflo mains pressure unvented cylinder.
Council Tax - North Northamptonshire Council - Band E Local Amenities - Rushden is the largest town in East Northamptonshire with a population of approximately 25,000 people and has been associated with the boot and shoe industry for man years.
The town is located approximately 15 miles north east of Northampton, 12 miles north of Bedford and approximately 17 miles west of Huntingdon.
The A45 bypasses the town to the north west and the A6 bypasses the town to the east.
The High Street in Rushden holds a variety of shops and businesses and nearby is Rushden Lakes shopping and leisure complex.
How To Get There - From Rushden town centre proceed in a southerly direction along High Street South and continue past Hall Park and then take the second turning on the right into Greenacre Drive.
Continue up the hill and take the first left into Clover Drive then follow the road as it bears right heading in a southerly direction.
Upon reaching the pocket park the property stands immediately on the left hand side. Copyright - All photographs displayed are the exclusive property of Richard Greener Estate Agents.
They are protected under international copyright laws.
No photograph may be copied, reproduced, distributed, altered, transmitted, or otherwise used in any form or by any means without prior written permission from the copyright owner.
Unauthorised use of these images is strictly prohibited and may result in legal action or a £2,000 fine. Doirg13052026/0371 -
Value & comps
No previous sales on record.
Returns
Set an offer; the calculator follows it.
We're still gathering serviced-accommodation data for this area.
Archie refurb estimate: a Pro feature
0.0% below asking
This is not financial or investment advice. Prop AI Deals is not authorised by the Financial Conduct Authority (FCA) to provide investment advice.
All investment calculators, property analyses, and AI-generated insights are for informational purposes only. Property investment carries risk and may result in financial loss. All calculations should be independently verified and you should consult with FCA-authorised financial advisers before making any investment decisions.
Past performance does not guarantee future results. Tax implications vary by individual circumstances.
Deal
Properties like this can earn 2–3x BTL yields when converted to HMO, with retrofit costs around £10k/room. Sign in to see the full tier, yield projection, and cost breakdown.
Commercial properties like this can earn 30-50% higher yields when converted to residential under Class MA / Q / P / PA, with prior approval costing ~GBP 96/unit. Sign in to see the recommended route, yield uplift, and cost breakdown.
BRRR-suited properties can recycle 80-100% of investor capital on refi, leaving a high-yielding rental with most of the money out. Sign in to see the refurb cost stack, ARV projection, and refinance maths.
Detached + large garden = sub-division play. Pro tier unlocks the tier badge, plot size, uplift estimate, and regional land benchmark.
Short-lease flats trade at deep discount, but extending under the 1993 Act often costs far less than the discount. Pro tier unlocks the tier badge, premium breakdown, long-lease ARV and arbitrage maths.
See projected short-stay revenue vs a vanilla BTL for this property.
See real sub-let margins (HMO room rates & SA nightly rates) vs the landlord rent.
Area
Agent & docs

FAQ
About Clover Drive, Rushden
Explore nearby