3-bedroom detached house · SO32 2FR
Listing removedListed 210 days
Opportunity summary
See Archie’s verdict, returns by strategy and what to check before viewing.
About
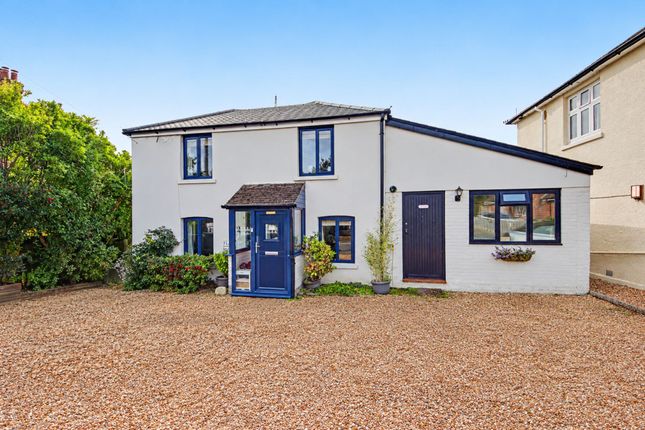
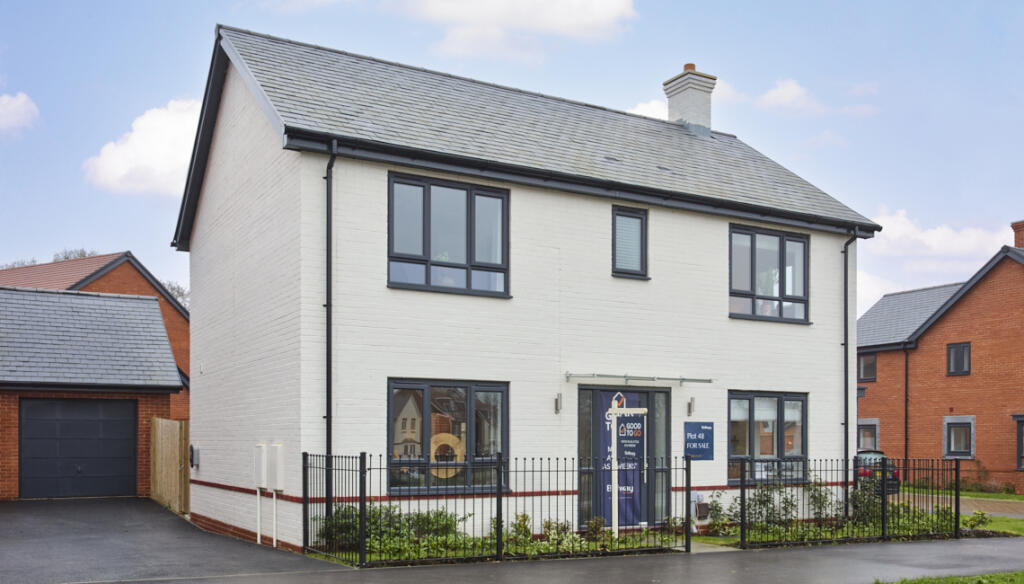
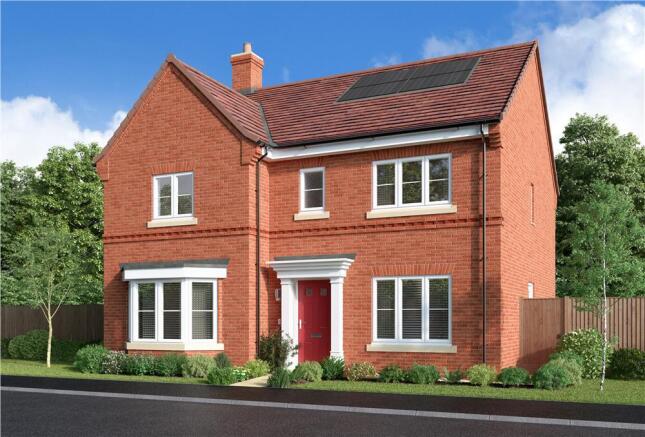
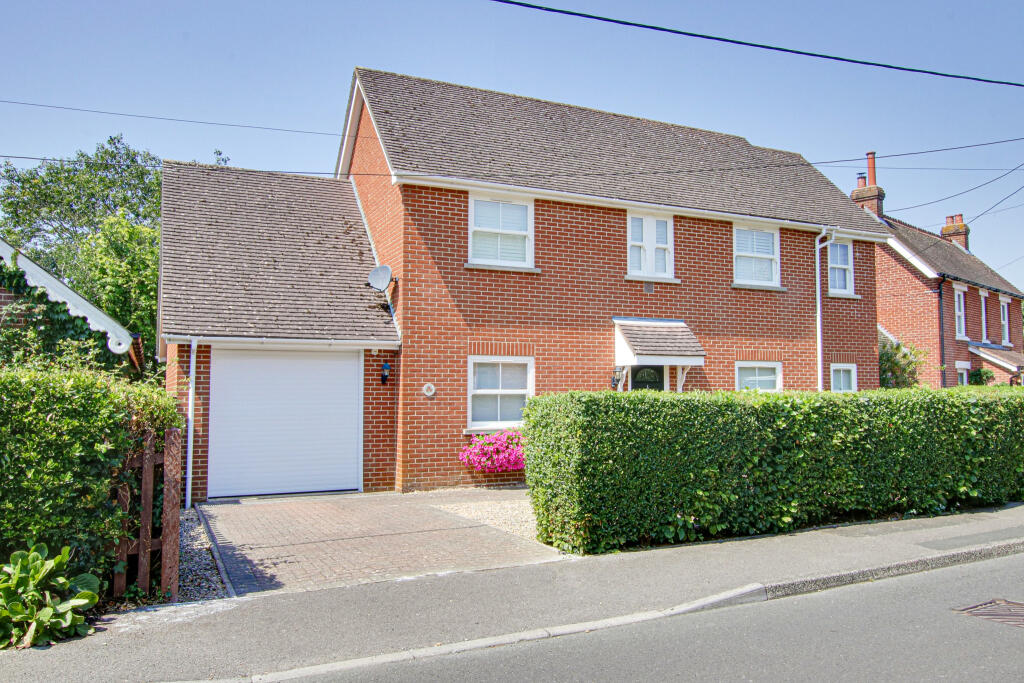
INTRODUCTION Nestled discreetly within the heart of Swanmore village, this beautifully extended three-bedroom detached home offers a rare combination of privacy, sophistication, and contemporary living.
Thoughtfully enhanced by its current owner, the property provides a seamless blend of versatile accommodation and high-end finishes, perfectly suited to modern lifestyles.
From its light-filled living spaces to its carefully designed outdoor areas, this is a home that delivers both comfort and understated luxury in equal measure.
LOCATION Positioned within a secluded private cul-de-sac, the property enjoys an enviable setting where many would be unaware it even exists.
Swanmore is a highly desirable Hampshire village, prized for its strong sense of community, excellent local amenities, and picturesque surroundings.
Residents benefit from a peaceful rural atmosphere while remaining well-connected to nearby towns and transport links.
The home’s tucked-away position offers a sense of exclusivity and tranquility, making it an ideal retreat from the pace of everyday life.
INSIDE The interior has been meticulously upgraded to an exceptional standard, creating a refined yet welcoming environment throughout.
A substantial side extension forms the heart of the home, delivering a versatile living space bathed in natural light from an impressive skylight above.
Currently arranged as an elegant dining area, this space flows effortlessly from the main living accommodation and opens onto a private seating terrace, enhancing the connection between indoors and out.
The kitchen is a true centerpiece, appointed to an ultra-high specification with sleek finishes and premium fittings, and complemented by bi-folding doors that further extend the living space.
The overall design evokes the ambiance of a boutique London hotel, combining contemporary style with comfort.
Upstairs, the principal bedroom benefits from a luxurious en-suite and a walk-in wardrobe, while the remaining bedrooms are well-proportioned and beautifully presented.
Every detail, from fixtures to finishes, has been carefully considered to create a cohesive and high-quality living environment.
OUTSIDE The outdoor space has been thoughtfully landscaped to provide a series of inviting areas for relaxation and entertaining.
A private rear garden features multiple secluded seating spots, ideal for enjoying different aspects of the day, while a modern veranda offers year-round shelter for outdoor living.
The arrangement of terraces and garden “nooks” creates a sense of discovery and tranquility, perfect for both quiet moments and social gatherings.
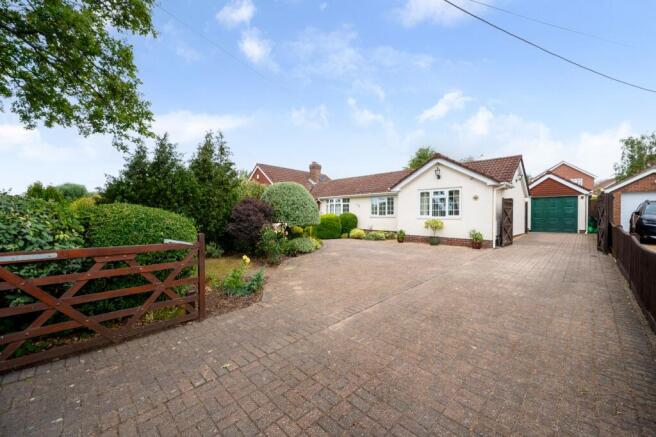
To the front, the property benefits from two allocated parking spaces as well as a detached garage, ensuring practicality complements the home’s lifestyle appeal.
Altogether, the exterior spaces provide an exceptional extension of the living accommodation, perfectly suited to alfresco dining and relaxed countryside living.
SERVICES: Gas, water, electricity and mains drainage are connected. Please note that none of the services or appliances have been tested by White & Guard.
Broadband : Fibre to the Cabinet Broadband Up to 15 Mbps upload speed Up to 76 Mbps download speed. This is based on information provided by Openreach. £250 PA Charge for the road.
EPC Rating: B Disclaimer Buyers: If you have an offer accepted on a property through White & Guard, under Anti Money Laundering Regulations (2017) we are required by law to conduct Anti Money Laundering Checks.
There is a charge of £30 + VAT for these checks per applicant.
Sellers: Upon receipt of instructions to act in the selling of your home, under Anti Money Laundering Regulations (2017) we are required by law to conduct Anti Money Laundering Checks.
There is a charge of £30 + VAT per owner
Value & comps
No previous sales on record.
Returns
Set an offer; the calculator follows it.
We're still gathering serviced-accommodation data for this area.
Archie refurb estimate: a Pro feature
0.0% below asking
This is not financial or investment advice. Prop AI Deals is not authorised by the Financial Conduct Authority (FCA) to provide investment advice.
All investment calculators, property analyses, and AI-generated insights are for informational purposes only. Property investment carries risk and may result in financial loss. All calculations should be independently verified and you should consult with FCA-authorised financial advisors before making any investment decisions.
Past performance does not guarantee future results. Tax implications vary by individual circumstances.
Deal
Properties like this can earn 2–3x BTL yields when converted to HMO, with retrofit costs around £10k/room. Sign in to see the full tier, yield projection, and cost breakdown.
Commercial properties like this can earn 30-50% higher yields when converted to residential under Class MA / Q / P / PA, with prior approval costing ~GBP 96/unit. Sign in to see the recommended route, yield uplift, and cost breakdown.
BRRR-suited properties can recycle 80-100% of investor capital on refi, leaving a high-yielding rental with most of the money out. Sign in to see the refurb cost stack, ARV projection, and refinance maths.
Detached + large garden = sub-division play. Pro tier unlocks the tier badge, plot size, uplift estimate, and regional land benchmark.
Short-lease flats trade at deep discount, but extending under the 1993 Act often costs far less than the discount. Pro tier unlocks the tier badge, premium breakdown, long-lease ARV and arbitrage maths.
See projected short-stay revenue vs a vanilla BTL for this property.
See real sub-let margins (HMO room rates & SA nightly rates) vs the landlord rent.
Area
Agent & docs

FAQ
About South Downs Close, Swanmore, SO32
Explore nearby