2-bedroom bungalow · SG6 4DB
Listing removedListed 96 days
Opportunity summary
See Archie’s verdict, returns by strategy and what to check before viewing.
About
Some buyers will walk straight past this because it is not the polished, finished bungalow they had saved online. They may be missing the point.
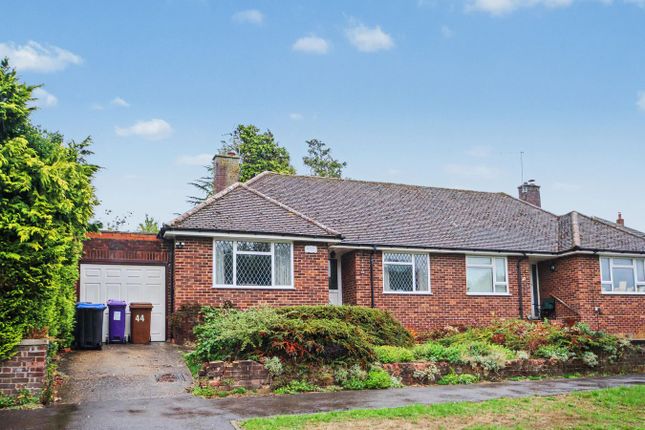
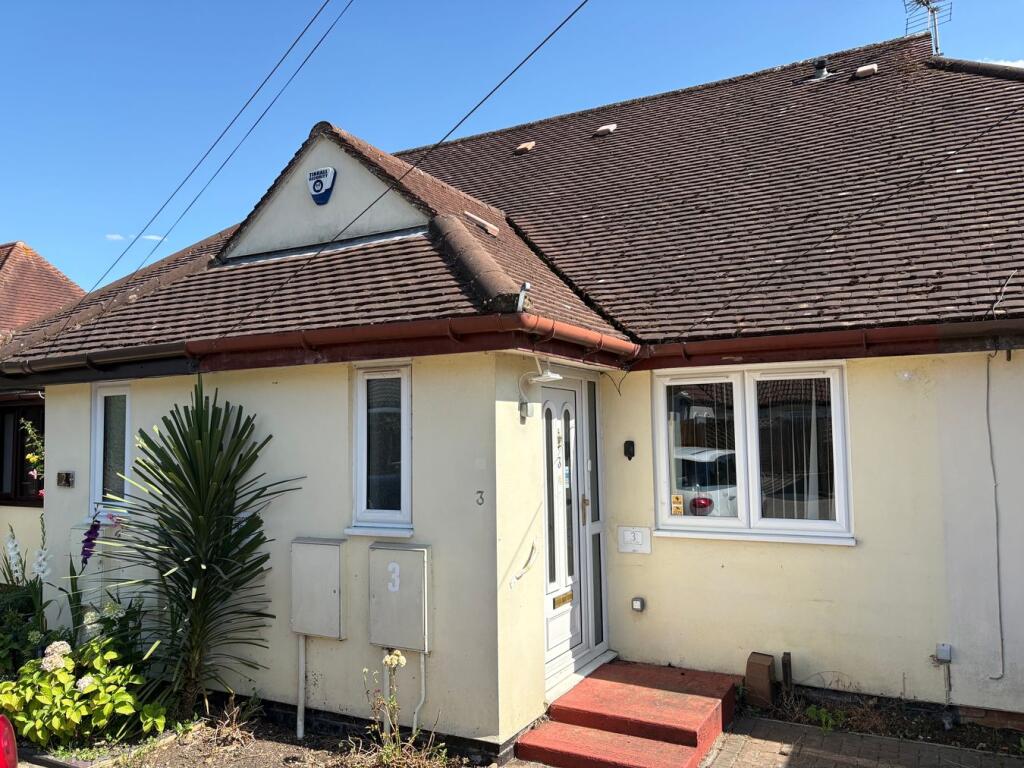
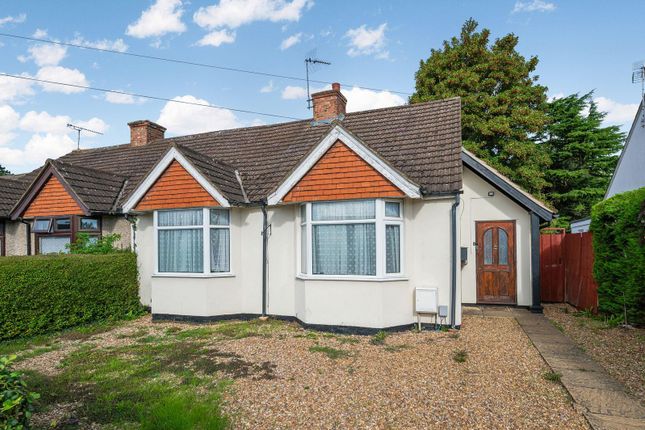
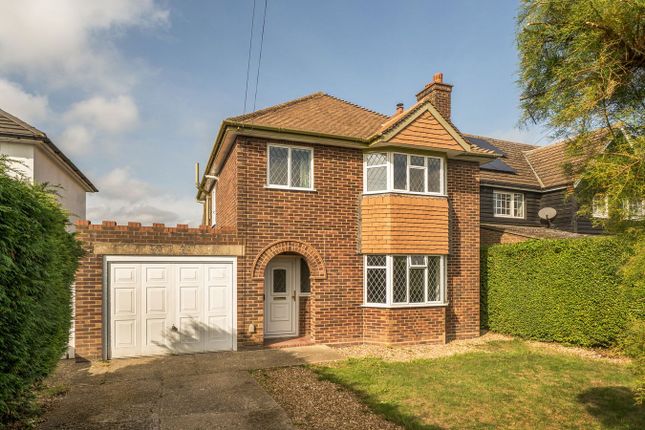
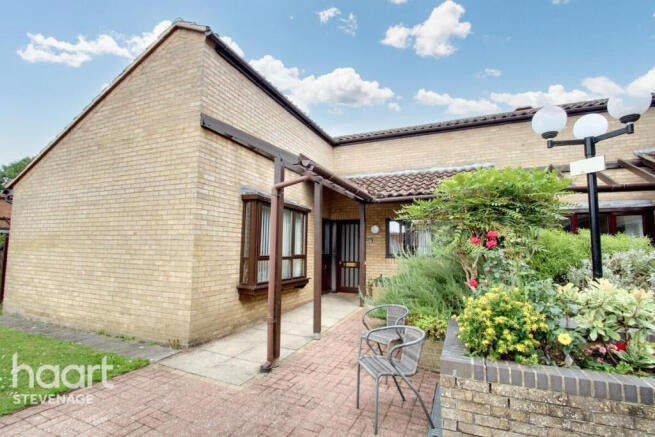
This is a detached bungalow on a plot of around 0.12 acres, with driveway parking to the front, a wide rear garden, and the sort of scope that becomes harder to find once someone else has already done the work and added their margin.
Yes, it needs modernising. The bathroom is dated, the kitchen is functional rather than exciting, and the garage is more of a future project than a feature as it stands.
The opportunity here is not that everything has already been done.
It is that the important parts are already here: Detached, single-storey living, driveway parking, a good plot and a deep rear garden. The next owner can then decide how far they want to take it.
For the right buyer, this is not about paying top money for someone else’s decisions.
It is about buying the bungalow, the plot, the driveway, the garden and the chance to create the version you actually want.
The living room has the proportions you would hope for in a detached bungalow of this age, with the bay window giving the room a proper front-facing feel rather than just being a box to put furniture in.
It is the sort of room that can work comfortably for day-to-day life now, while still leaving obvious scope to improve the finish over time.
The kitchen was updated during the current ownership and gives you usable worktop space, storage and a sensible layout.
It is not a high-end showpiece, and most buyers will probably want to revisit it in time, but it already gives you a workable starting point rather than a room that needs ripping out before you can live there.
Both bedrooms are genuine rooms, which is important for the likely buyer.
For a couple, the second bedroom can be the work room, dressing room, guest space or the place that stops the rest of life spilling into the living room.
For someone downsizing or starting again, it gives enough space to live properly without taking on a large family home.
When it is time to close the door at the end of the day, the main bedroom gives you enough room to switch off without feeling like you are compromising just because the home has two bedrooms rather than three.
The bathroom is the clearest area where the next owner will want to spend money. It is usable, but dated. That honesty is important because this is not being dressed up as a finished home.
It is being priced as a bungalow with the fundamentals in place and the work still there to be done. The plot is where the bigger picture starts to make sense.
The rear garden is both deep and wide, with a good expanse of lawn and far more outside space than many buyers will expect at this price point.
For a couple with a dog, someone who enjoys gardening, or a buyer who wants future scope rather than just a neat little patio, it gives the home a very different feel.
The driveway to the front keeps day-to-day life practical, and the older solar panels may also help with electricity usage, although buyers should satisfy themselves on the detail and performance.
For those who do not know Letchworth, this is part of the appeal. It is not just another commuter town.
It was created around the idea that people should have access to green space, wider streets and a less cramped way of living, while still having a proper town, station, shops, cafés, schools, leisure facilities and road links close by.
That is why bungalows on decent plots here continue to make sense. This will not be for everyone. Buyers looking for a glossy, finished home with nothing to do will probably look elsewhere.
But for someone who can see past the current finish and recognise the value in a detached bungalow, a proper plot and the chance to add their own improvement over time, this is exactly the sort of property that deserves a serious look.
| additional information Council Tax Band - D EPC Rating - E | ground floor Living Room: Approx 15' 0" x 10' 2" (4.57m x 3.11m) Kitchen: Approx 13' 0" x 6' 11" (3.95m x 2.10m) Bedroom One: Approx 15' 0" x 9' 6" (4.57m x 2.90m) Bedroom Two: Approx 9' 3" x 7' 6" (2.82m x 2.28m) | outside Garage: Approx 24' 2" x 7' 11" (7.36m x 2.42m) Store: Approx 7' 10" x 7' 3" (2.39m x 2.21m) Driveway to the front with access to the rear garden
Value & comps
No previous sales on record.
Returns
Set an offer; the calculator follows it.
We're still gathering serviced-accommodation data for this area.
Archie refurb estimate: a Pro feature
0.0% below asking
This is not financial or investment advice. Prop AI Deals is not authorised by the Financial Conduct Authority (FCA) to provide investment advice.
All investment calculators, property analyses, and AI-generated insights are for informational purposes only. Property investment carries risk and may result in financial loss. All calculations should be independently verified and you should consult with FCA-authorised financial advisers before making any investment decisions.
Past performance does not guarantee future results. Tax implications vary by individual circumstances.
Deal
Properties like this can earn 2–3x BTL yields when converted to HMO, with retrofit costs around £10k/room. Sign in to see the full tier, yield projection, and cost breakdown.
Commercial properties like this can earn 30-50% higher yields when converted to residential under Class MA / Q / P / PA, with prior approval costing ~GBP 96/unit. Sign in to see the recommended route, yield uplift, and cost breakdown.
BRRR-suited properties can recycle 80-100% of investor capital on refi, leaving a high-yielding rental with most of the money out. Sign in to see the refurb cost stack, ARV projection, and refinance maths.
Detached + large garden = sub-division play. Pro tier unlocks the tier badge, plot size, uplift estimate, and regional land benchmark.
Short-lease flats trade at deep discount, but extending under the 1993 Act often costs far less than the discount. Pro tier unlocks the tier badge, premium breakdown, long-lease ARV and arbitrage maths.
See projected short-stay revenue vs a vanilla BTL for this property.
See real sub-let margins (HMO room rates & SA nightly rates) vs the landlord rent.
Area
Agent & docs
FAQ
About 15, Saffron Hill, Letchworth Garden City
Explore nearby