We've tightened what earns a Pursue. A home now needs a published valuation, a strategy that still makes money after real running costs and lender stress tests, and no listing problems that would stop a mortgage. You'll see fewer Pursues, and each one has been checked harder.
See how verdicts work3-bedroom detached house · L36 3XR
Sold STCListed 156 days
Opportunity summary
See Archie’s verdict, returns by strategy and what to check before viewing.
About
A beautiful family home offering spacious modern living, a stunning sunroom, detached garage, driveway parking and a private rear garden in a popular residential location.
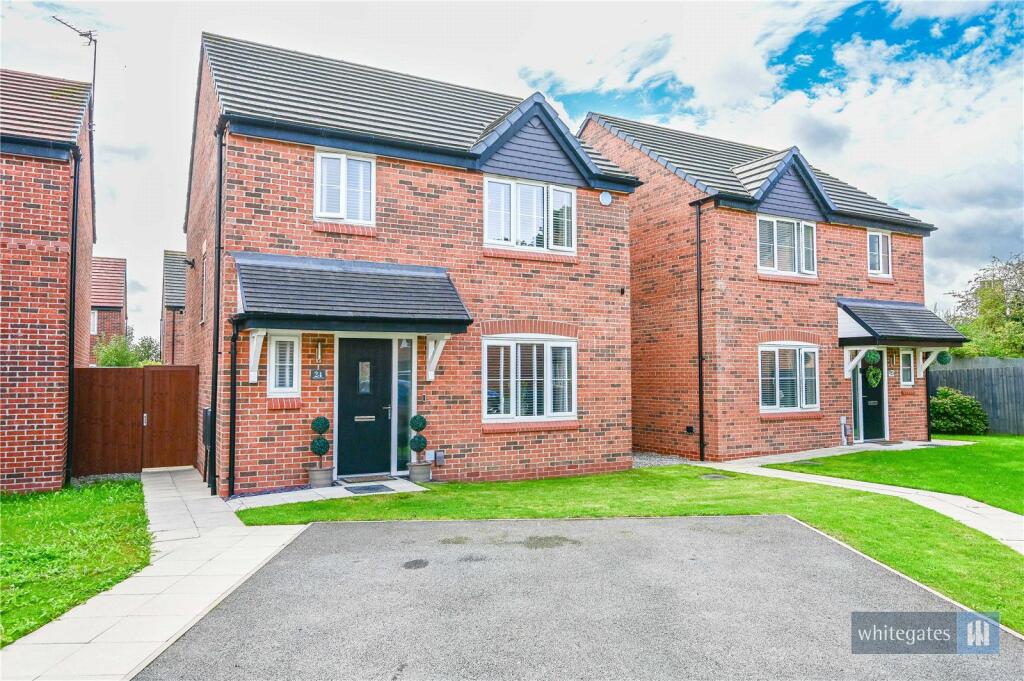
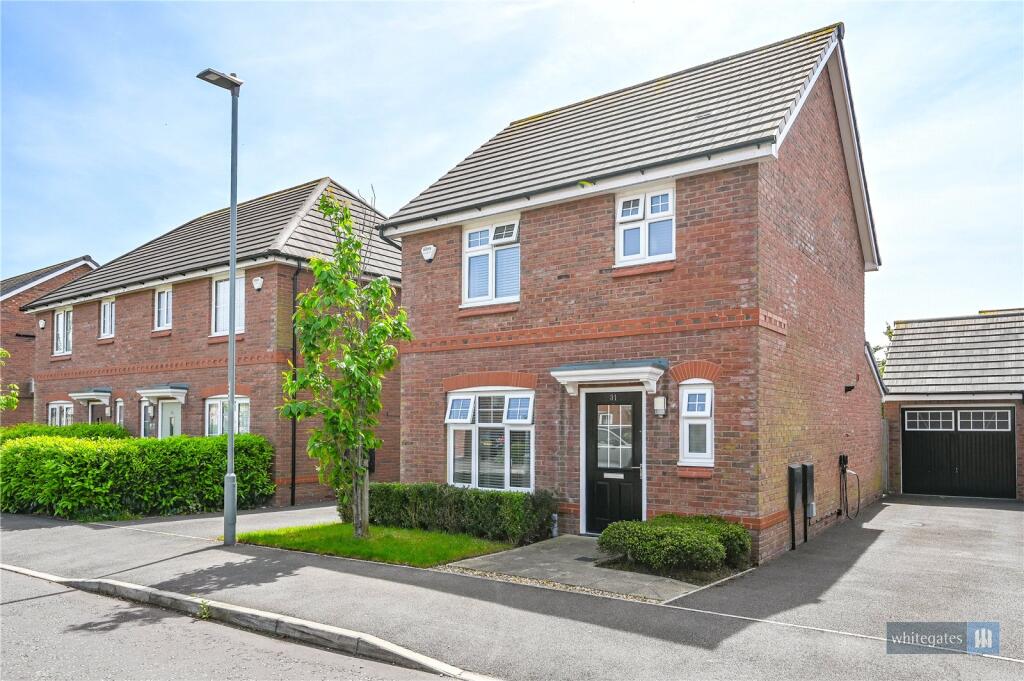
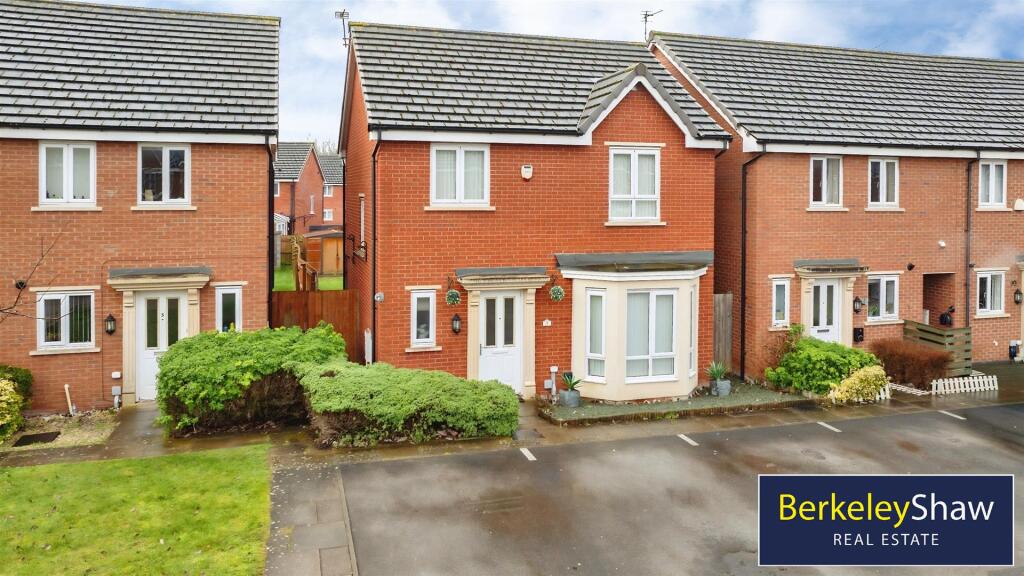
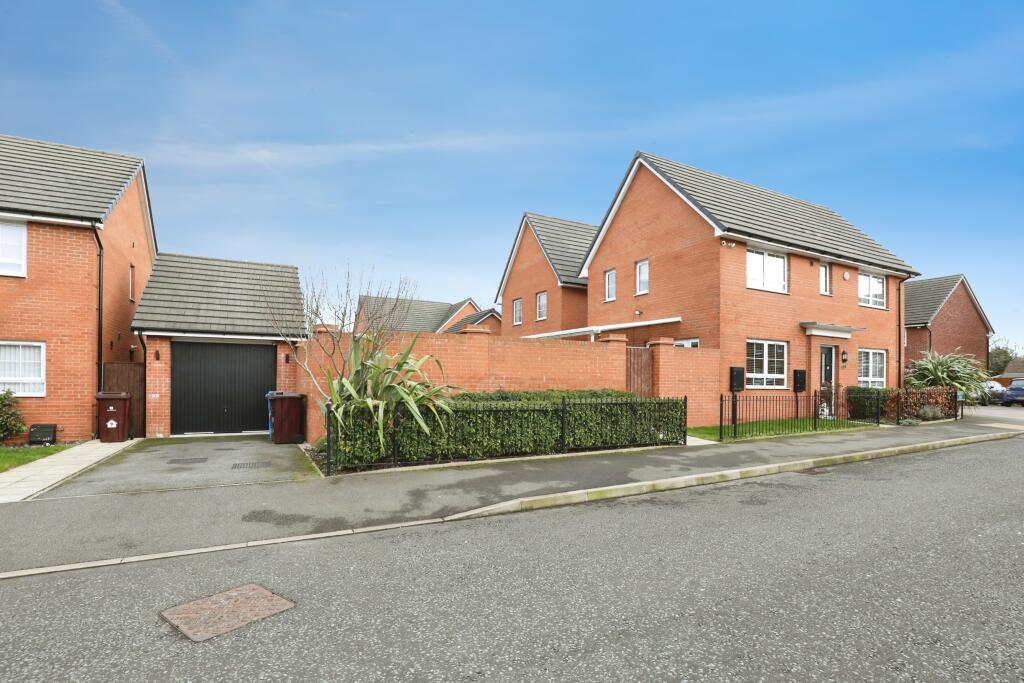
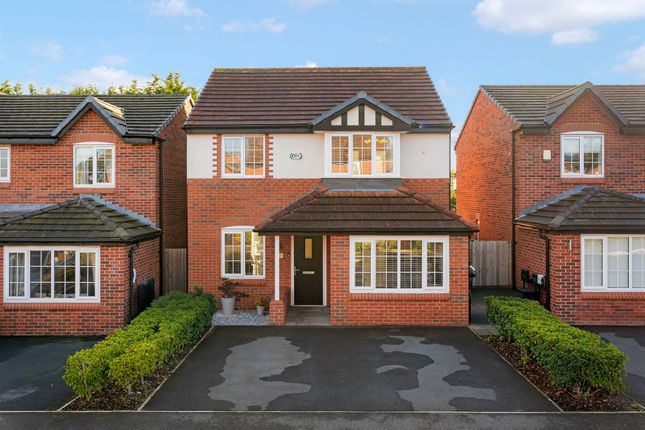
-[ABOUT YOUR NEW HOME]- Set back behind a smart block-paved driveway in your own private Close located just off Highfield Road, your new modern detached home immediately gives off the kind of first impression that appeals to growing families looking for space, practicality and a quieter residential setting.
The symmetry of the frontage, paired with the covered entrance canopy and detached garage nearby, gives the property a polished and well-maintained feel before you've even stepped inside.
There's also a strong sense of openness to the front thanks to the generous parking area.
The combination of off-road parking, tidy landscaping and the detached garage arrangement helps the home feel more executive in style than a typical standard detached property.
Stepping inside, the entrance hall immediately sets the atmosphere for the rest of the home.
It feels bright and practical, with a layout that naturally branches into the main living spaces while keeping a sense of separation between rooms.
Straight away, the downstairs W/C proves its worth, tucked neatly off the hallway and finished in a modern, neutral style that works perfectly for guests and everyday family use alike.
The kitchen-diner is one of the strongest rooms on the ground floor; the layout makes excellent use of the space available, with sleek white cabinetry contrasting against darker worktops and metro tiling to create a more contemporary finish.
There's ample room for food preparation while still comfortably accommodating a proper dining table, meaning this space naturally becomes part kitchen, part social hub and part everyday family room.
What works particularly well here is the flow through to the rear sunroom. The double doors create a seamless transition between spaces and help the entire ground floor feel larger and more connected.
Beyond the kitchen, the sunroom is a genuine standout feature and completely changes the feel of the downstairs layout. This space feels calm, airy and incredibly versatile.
It works beautifully as an additional lounge or garden room, but buyers could just as easily use it as a playroom, entertaining area, reading room or even a relaxed home office setup.
Back towards the front of the property, the main living room offers a much cosier and more intimate atmosphere.
Richer wall tones and flooring create a welcoming environment that feels ideal for evenings in, family movie nights, or simply relaxing away from the busier kitchen areas.
Stepping outside, the rear garden continues the home's strong family appeal with a layout that feels both manageable and genuinely usable.
The space has a lovely balance between lawn and patio, giving enough room for children to play while still leaving dedicated areas for outdoor dining, entertaining or simply relaxing in the warmer months.
The patio pathways surrounding the property also improve practicality, allowing easy movement around the home while creating natural zones for seating, planters or storage.
Heading back inside and upstairs, the first floor continues the home's modern, family-friendly feel with three well-balanced bedrooms and the hugely practical addition of both a family bathroom and a separate en suite shower room.
The master bedroom is a particularly strong feature of the property. It's a generous double room with enough space for furniture while still feeling open and uncluttered.
The neutral décor and carpeting create a calm, relaxing atmosphere, while the en-suite adds an extra layer of convenience.
The en-suite itself is smart and practical, fitted with a large shower enclosure and finished in warm neutral tones that keep the space feeling bright and contemporary.
Bedroom two is another comfortable double bedroom and currently works brilliantly as a child or teenager's room.
The proportions here are excellent, easily accommodating a double bed alongside desk space and storage without feeling overcrowded.
The room itself offers enough flexibility to evolve over time into a guest room, teenager's retreat or even a home office if needed. The third bedroom is particularly versatile.
While technically the smallest room in the house, it feels larger than many typical third bedrooms thanks to its layout and natural light.
The current setup demonstrates how well it functions as a dedicated home office and creative workspace, something that will resonate with those balancing hybrid working and family life.
Equally, it would work perfectly as a nursery, dressing room or child's bedroom. The main family bathroom offers a layout which is clean and straightforward.
Featuring a bath with overhead shower, toilet and pedestal sink. The neutral finishes feel practical and easy to maintain.
Having both a family bathroom and en-suite dramatically improves the day-to-day functionality of your new home. -[LIVING ON HIGHFIELD ROAD]- Highfield Road is a popular location for families to live.
It benefits from being conveniently situated near to the centre of Huyton, ensuring you have everything you could need nearby.
The nearby Woolfall Heath Avenue ensures you are well connected with local bus services in and around Huyton.
Huyton is the nearest train station which is a short distance away, offering regular services ensuring you remain well-connected.
When it comes to local schools, you'll find you aren't short of those either, with Highfield Road being at the centre of a number of catchment areas.
Park View Academy is located nearby, with the Bambinos Day Nursery just beyond.
-[MATERIAL INFORMATION]- Tenure Type: Freehold Council Tax Band: C Construction Type: Standard Sources of Heating: Gas Sources of Electricity supply: Mains Sources of Water Supply: Mains Primary Arrangement for Sewerage: Mains Broadband Connection: up to 1800 mbps Mobile Signal/Coverage: Signal strength (0-4) EE:4 Three:3 02:3 Vodafone:4 Parking: Driveway Building Safety: Not assessed Listed Property: No Restrictions: No Private Rights of Way: No Public Rights of Way: No Flooded in Last 5 Years: No Sources of Risk: None Flood Defences: N/A Planning Permission/Development Proposals: No Entrance Location: Front Accessibility Measures: None in place Located on a Coalfield: No Other Mining Related Activities: No -[IMPORTANT DISCLAIMER]- Please note: We strive to ensure that the details included (for example: description, dimensions, floorplan, photographs) within our property listings are accurate, but should all be taken as a general guide only.
Any potential buyers are responsible for carrying out their own due diligence and investigations on the property they are interested in purchasing.
The condition and working order of any items within the property such as appliances have not been tested.
We recommend any interested parties arrange or conduct their own checks on the property to satisfy their own requirements.
Property fixtures and fittings have not been tested and are the responsibility of the buyer.
Any fixtures and fittings within the property are to be agreed with the seller and it should not be assumed that any items will be left behind.
Room sizes should not be relied on to purchase furniture or floor coverings. In some cases, we digitally stage properties for marketing purposes.
We are required by law to conduct anti-money laundering checks on all individuals and companies who go on to buy a property from us.
Our partner, iamproperty, will carry out these checks on our behalf. The non-refundable cost is £30 inc. VAT per person.
These charges cover the cost of obtaining relevant data, any manual checks and monitoring which might be required. Only once these checks have been completed will we issue the Memorandum of Sale.
Value & comps
No previous sales on record.
Returns
Set an offer; the calculator follows it.
We're still gathering serviced-accommodation data for this area.
Archie refurb estimate: a Pro feature
0.0% below asking
This is not financial or investment advice. Prop AI Deals is not authorised by the Financial Conduct Authority (FCA) to provide investment advice.
All investment calculators, property analyses, and AI-generated insights are for informational purposes only. Property investment carries risk and may result in financial loss. All calculations should be independently verified and you should consult with FCA-authorised financial advisers before making any investment decisions.
Past performance does not guarantee future results. Tax implications vary by individual circumstances.
Deal
Properties like this can earn 2–3x BTL yields when converted to HMO, with retrofit costs around £10k/room. Sign in to see the full tier, yield projection, and cost breakdown.
Commercial properties like this can earn 30-50% higher yields when converted to residential under Class MA / Q / P / PA, with prior approval costing ~GBP 96/unit. Sign in to see the recommended route, yield uplift, and cost breakdown.
BRRR-suited properties can recycle 80-100% of investor capital on refi, leaving a high-yielding rental with most of the money out. Sign in to see the refurb cost stack, ARV projection, and refinance maths.
Detached + large garden = sub-division play. Pro tier unlocks the tier badge, plot size, uplift estimate, and regional land benchmark.
Short-lease flats trade at deep discount, but extending under the 1993 Act often costs far less than the discount. Pro tier unlocks the tier badge, premium breakdown, long-lease ARV and arbitrage maths.
See projected short-stay revenue vs a vanilla BTL for this property.
See real sub-let margins (HMO room rates & SA nightly rates) vs the landlord rent.
Area
Agent & docs

FAQ
About Highfield Road, Liverpool, Merseyside, L36
Explore nearby