We've tightened what earns a Pursue. A home now needs a published valuation, a strategy that still makes money after real running costs and lender stress tests, and no listing problems that would stop a mortgage. You'll see fewer Pursues, and each one has been checked harder.
See how verdicts work3-bedroom bungalow · PE25 3ER
Listing removedListed 250 days
Opportunity summary
See Archie’s verdict, returns by strategy and what to check before viewing.
About
****Being sold via Secure Sale online bidding. Terms & Conditions apply.
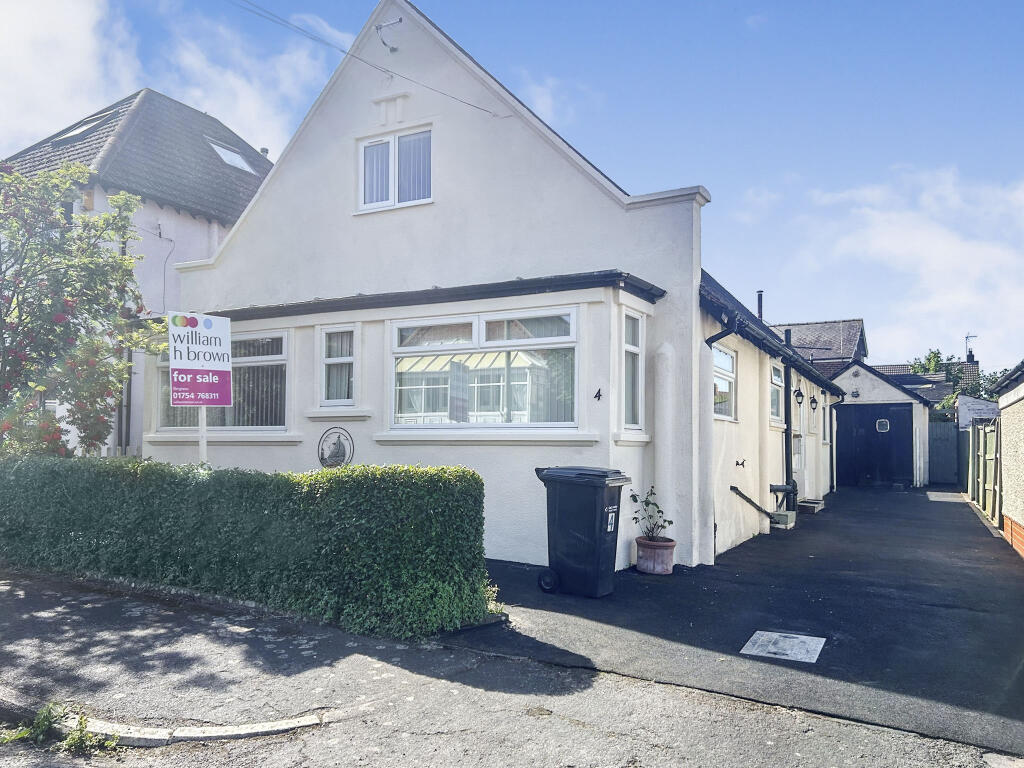
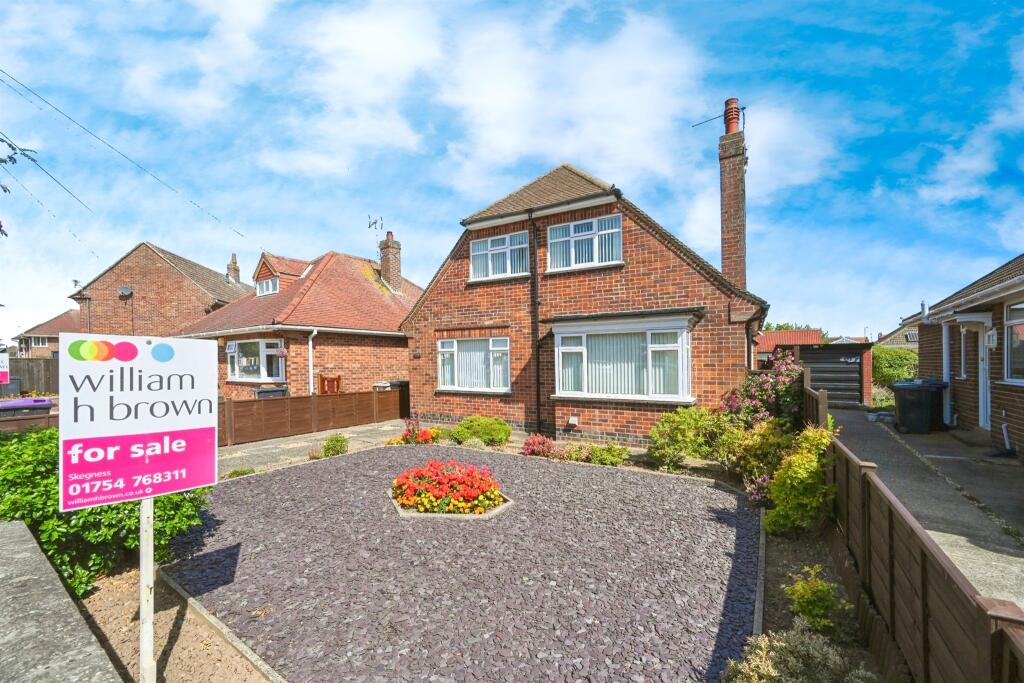
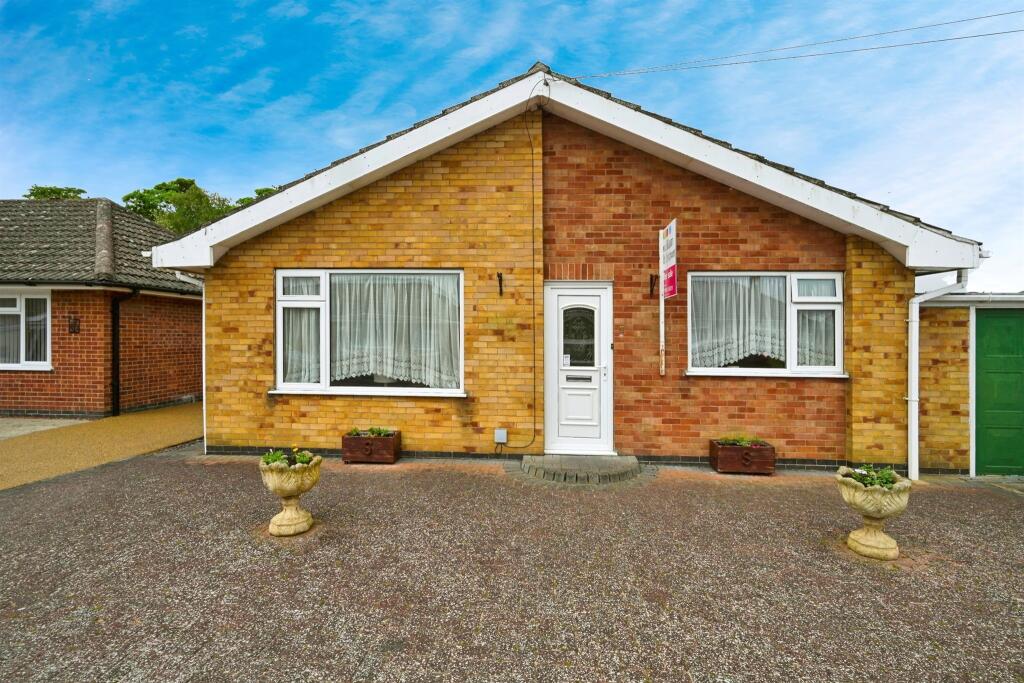
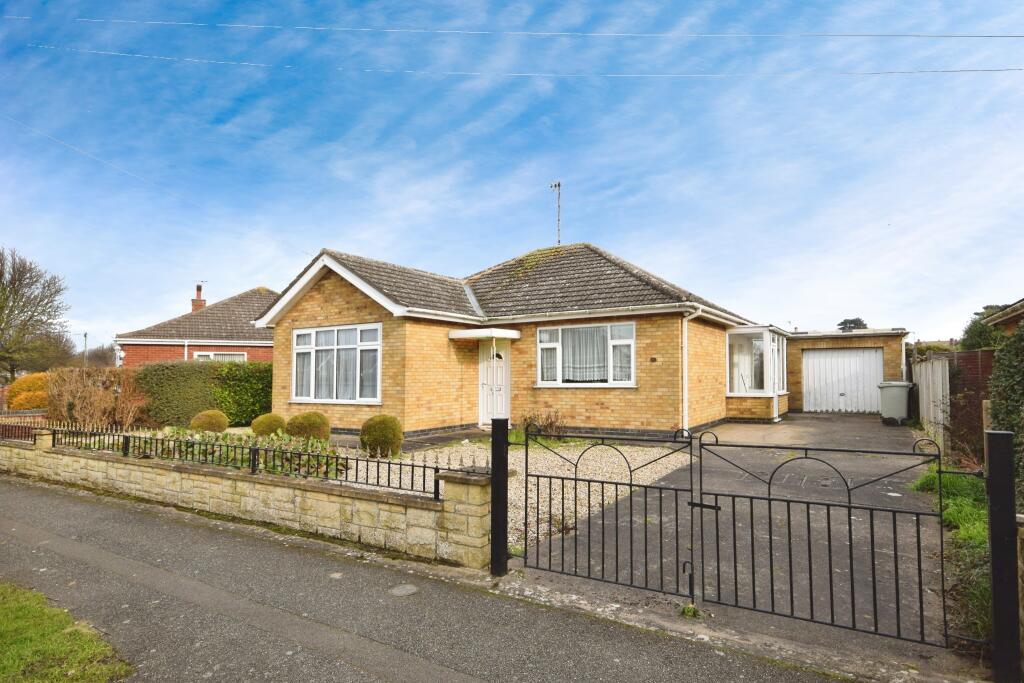
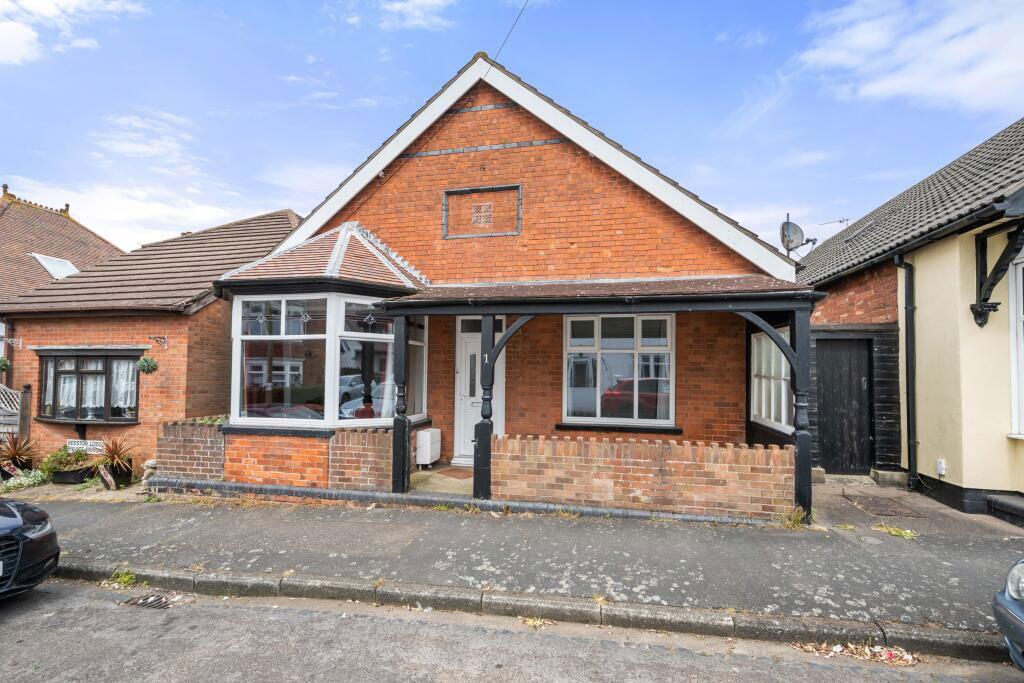
Starting Bid £135,000**** A distinctive dormer bungalow situated in a sought after area, within close proximity to the beach and local amenities.
An ideal opportunity for buyers and investors looking to own a holiday home in the popular seaside resort of Skegness.
Offering no onward chain, uPVC windows and doors throughout and gas fired central heating. Front Of Property - Having decorative veranda with artificial grass, accessed via a metal gate.
Wooden fencing and gate leading to the rear of the property. Entrance Hallway - 9.35m x 0.89m (30'8" x 2'11") - With carpeted flooring.
Lounge - 4.24m x 3.68m (13'11" x 12'1") - With window to the front of the property and carpeted flooring.
Bedroom One - 4.98m x 3.78m (16'4" x 12'5") - With window to the front and side of the property and carpeted flooring.
Kitchen - 5.05m x 3.61m (16'7" x 11'10") - With a range of base and wall units, tiled splashbacks, stainless steel sink and taps, tiled flooring, internal window to the hallway and window to the rear of the property.
Pantry - 1.30m x 1.09m (4'3" x 3'7") - With tiled flooring and window to the rear of the property.
Conservatory - 2.29m x 2.82m (7'6" x 9'3") - Of uPVC construction throughout with windows to the sides and rear of the property.
Bedroom Two - 3.76m x 2.16m (12'4" x 7'1") - With built in cupboard and shelving, bay window to the rear of the property and carpeted flooring.
Shower Room - 2.24m x 1.60m (7'4" x 5'3") - With direct feed shower, WC, sink, wet room flooring and window to the side of the property.
Bedroom Three - 4.98m x 2.44m (16'4" x 8') - With carpeted flooring and window to the side of the property.
Wc - 2.54m x 1.52m (8'4" x 5) - With WC, sink, carpeted flooring and access to the loft space.
Rear Garden - Enclosed with fencing and walls, two original brick built outbuildings, flower/shrubbery raised planters border concrete, decking and slabbed areas.
Energy Performance Certificate - The property has an energy rating of 'E'.
The full report is available from the agents or by visiting Reference Number: 2178-0027-6267-9348-1990 Services - We understand that mains water, drainage, gas and electricity are connected to the property.
Viewing - Viewing is strictly by appointment with the Skegness office at the address shown below. Tenure & Possession - The property is Freehold with vacant possession upon completion.
Local Authority - Council Tax Band 'B' payable to Local Authority: East Lindsey District Council, The Hub, Mareham Road, Horncastle, Lincs, LN9 6PH. Tel: .
Auctioneers Additional Comments - Pattinson Auction are working in Partnership with the marketing agent on this online auction sale and are referred to below as 'The Auctioneer'.
This auction lot is being sold either under conditional (Modern) or unconditional (Traditional) auction terms and overseen by the auctioneer in partnership with the marketing agent.
The property is available to be viewed strictly by appointment only via the Marketing Agent or The Auctioneer. Bids can be made via the Marketing Agents or via The Auctioneers website.
Please be aware that any enquiry, bid or viewing of the subject property will require your details being shared between both any marketing agent and The Auctioneer in order that all matters can be dealt with effectively.
The property is being sold via a transparent online auction.
In order to submit a bid upon any property being marketed by The Auctioneer, all bidders/buyers will be required to adhere to a verification of identity process in accordance with Anti Money Laundering procedures.
Bids can be submitted at any time and from anywhere. Our verification process is in place to ensure that AML procedure are carried out in accordance with the law.
The advertised price is commonly referred to as a ‘Starting Bid’ or ‘Guide Price’, and is accompanied by a ‘Reserve Price’.
The ‘Reserve Price’ is confidential to the seller and the auctioneer and will typically be within a range above or below 10% of the ‘Guide Price’ / ‘Starting Bid’.
A Legal Pack associated with this particular property is available to view upon request and contains details relevant to the legal documentation enabling all interested parties to make an informed decision prior to bidding.
The Legal Pack will also outline the buyers’ obligations and sellers’ commitments.
It is strongly advised that you seek the counsel of a solicitor prior to proceeding with any property and/or Land Title purchase.
In order to secure the property and ensure commitment from the seller, upon exchange of contracts the successful bidder will be expected to pay a non-refundable deposit equivalent to 5% of the purchase price of the property.
The deposit will be a contribution to the purchase price.
A non-refundable reservation fee of up to 6% inc VAT (subject to a minimum of 6,000 inc VAT) is also required to be paid upon agreement of sale.
The Reservation Fee is in addition to the agreed purchase price and consideration should be made by the purchaser in relation to any Stamp Duty Land Tax liability associated with overall purchase costs.
Both the Marketing Agent and The Auctioneer may believe necessary or beneficial to the customer to pass their details to third party service suppliers, from which a referral fee may be obtained.
There is no requirement or indeed obligation to use these recommended suppliers or services.
What 3 Words - ///behave.shins.glee Directions - From our office on Algitha Road turn left and proceed towards the crossroads, continue straight until you meet Rutland Road and turn right.
Turn left onto Lumley Road and immediately take the right hand lane for turning onto Drummond Road.
Continue along Drummond Road until you reach a pelican crossing, Marine Avenue is located on the left. The property will be on your righthand side.
Value & comps
No previous sales on record.
See the independent valuation, upside vs guide, and per-strategy max bid for this lot. Sign in to see it.
Returns
Set an offer; the calculator follows it.
We're still gathering serviced-accommodation data for this area.
Archie refurb estimate: a Pro feature
0.0% below starting price
This is not financial or investment advice. Prop AI Deals is not authorised by the Financial Conduct Authority (FCA) to provide investment advice.
All investment calculators, property analyses, and AI-generated insights are for informational purposes only. Property investment carries risk and may result in financial loss. All calculations should be independently verified and you should consult with FCA-authorised financial advisers before making any investment decisions.
Past performance does not guarantee future results. Tax implications vary by individual circumstances.
Deal
Properties like this can earn 2–3x BTL yields when converted to HMO, with retrofit costs around £10k/room. Sign in to see the full tier, yield projection, and cost breakdown.
Commercial properties like this can earn 30-50% higher yields when converted to residential under Class MA / Q / P / PA, with prior approval costing ~GBP 96/unit. Sign in to see the recommended route, yield uplift, and cost breakdown.
BRRR-suited properties can recycle 80-100% of investor capital on refi, leaving a high-yielding rental with most of the money out. Sign in to see the refurb cost stack, ARV projection, and refinance maths.
Detached + large garden = sub-division play. Pro tier unlocks the tier badge, plot size, uplift estimate, and regional land benchmark.
Short-lease flats trade at deep discount, but extending under the 1993 Act often costs far less than the discount. Pro tier unlocks the tier badge, premium breakdown, long-lease ARV and arbitrage maths.
See projected short-stay revenue vs a vanilla BTL for this property.
See real sub-let margins (HMO room rates & SA nightly rates) vs the landlord rent.
Area
Agent & docs
FAQ
About Marine Avenue, Skegness, Lincolnshire
Explore nearby