We've tightened what earns a Pursue. A home now needs a published valuation, a strategy that still makes money after real running costs and lender stress tests, and no listing problems that would stop a mortgage. You'll see fewer Pursues, and each one has been checked harder.
See how verdicts work5-bedroom detached house · TN29 0LD
Opportunity summary
See Archie’s verdict, returns by strategy and what to check before viewing.
About
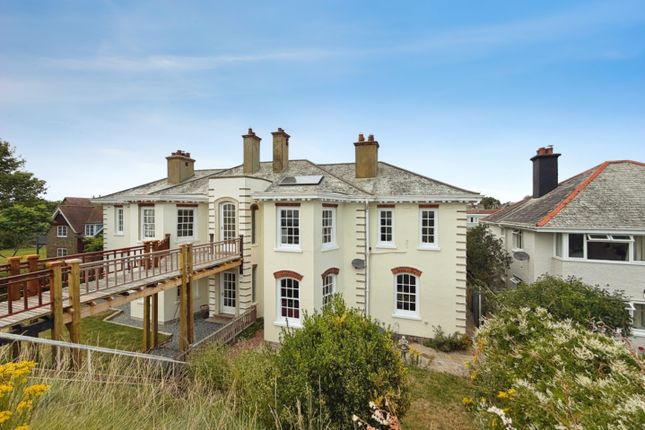
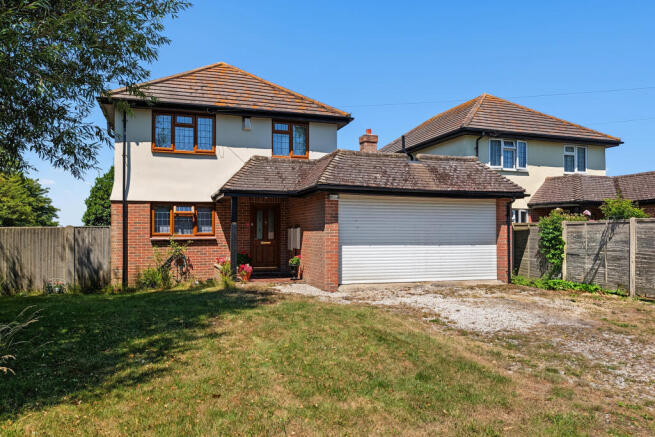
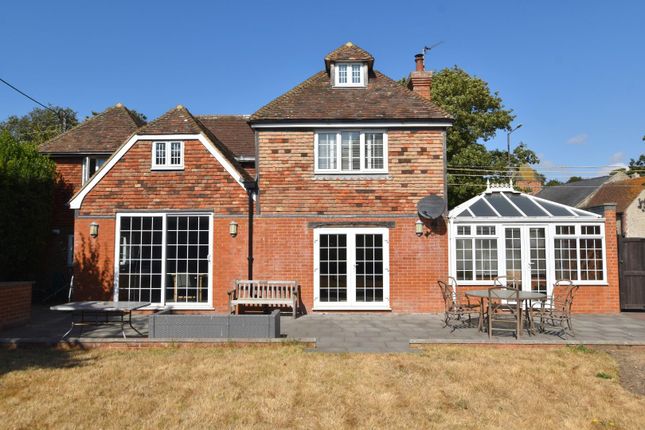
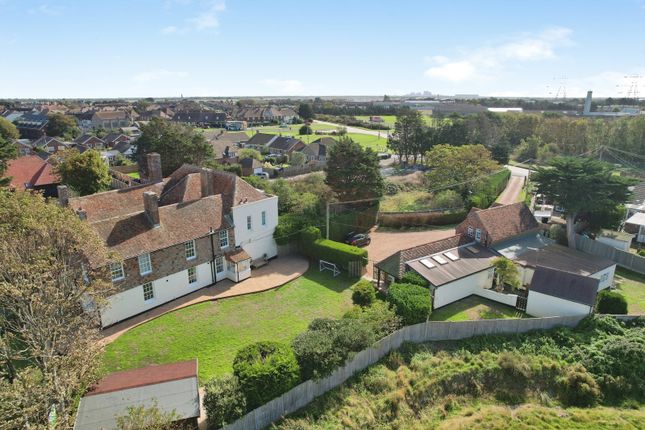
NO CHAIN DISCRIPTION Willow Deck is an attractive and substantial detached period house.
Construction is red brick, with tile hung façades, sash windows, Dorma’s to the attic rooms and Kent Peg tiled roof.
The property, formally two cottages, has been restored and much improved whilst being sympathetic to retaining many of the original features, which now creates a spacious family home.
The property also benefits from an air filtration system, smoke alarms, wired to mains, rewired and renewed plumbing, along with a beautiful fitted kitchen and contemporary replacement bathrooms.
SITUATION The property is located just a short walk to the beachfront and sits to the eastern side of the Dymchurch, which is less than a mile away from the quaint high street, with everyday amenities to include, pre and primary schools, doctors’ surgeries, post office, chemist, Tesco Extra and individual shops, along with tea rooms, cafes, local butchers and bakers and public houses/restaurants.
A wider range of facilities can be found in the market town of Ashford, Folkestone and the historical city of Canterbury.
Recreational facilities include: - the famous Romney, Hythe and Dymchurch light railway, which operates through Dymchurch right down to Dungeness and back through to the Cinque port town of Hythe, Lympne wildlife park, sports centres and swimming pools, football, cinemas.
bowls and bowling alley, a good choice of golf courses are all within easy reach in the neighbouring villages and towns. Fishing and water sports can be found on the nearby coast.
Transport links are also good with a regular bus service operating into neighbouring villages and towns.
Railway stations can be found at Sandling, Folkestone West and Folkestone Central, and Ashford International, which operates services to London in 38 minutes.
Motorway links include easy access to the M20, linking into the M25/M2 motorway networks.
FEATURES Family Room, hardwood, half glazed door, opening into the sitting room, exposed beam window to the front, and recess.
Sitting room, brick exposed feature fireplace with bressummer and wood burner, French panelled doors opening to the conservatory and rear gardens. Dining room, exposed brick feature wall.
Study, window to the front. Inner hall, stairs rising to first floor.
Conservatory, double glazed on pitch plinth door opening to the garden, Kitchen/breakfast room, beautifully bespoke fitted kitchen with a range of base and wall mounted cabinets, complimented with granite worksurfaces and include integrated fridge/freezer, dishwasher, butler sink housing for 6 gas hob ring, double oven and grill rangemaster cooker, with extractor above, exposed brick feature wall housing display cabinets some glass fronted.
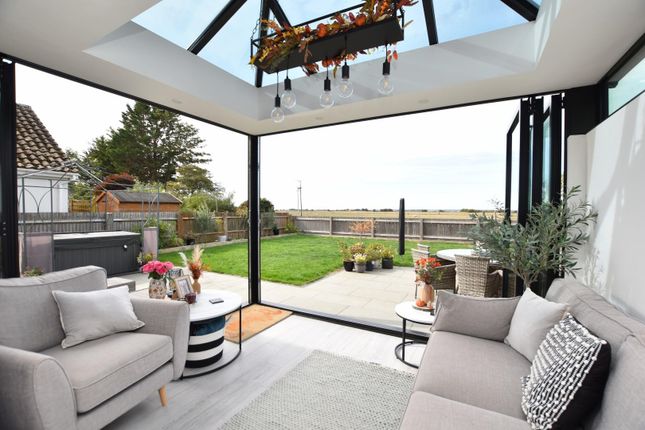
Full height sliding panelled doors opening to the rear garden. Utility room/WC, Valiant boiler, spaces and plumbing for washing machine, range of storage cupboards.
First floor landing, lovely exposed frame work, door opening to stairs leading to attic bedroom 5.
Master bedroom with dressing room and en-suite bathroom, with corner jacuzzi bath and steam shower unit, double hand basin set in to vanity unit, WC.
Bedroom 2 &3 are double bedrooms, with ensuite WC and basins. Bedroom 4, window overlooking rear garden, vaulted ceiling with some restricted height.
Family bathroom, contemporary and beautifully fitted and tiled family bathroom with panelled bath, chrome fitted shower unit and glass shower panel, hand basin set in vanity unit, WC, attractive flooring.
Second floor Attic room / bedroom 5, sweeps around the top floor with some height restriction, storage into eaves. Gardens, enclosed Off road parking for several cars.
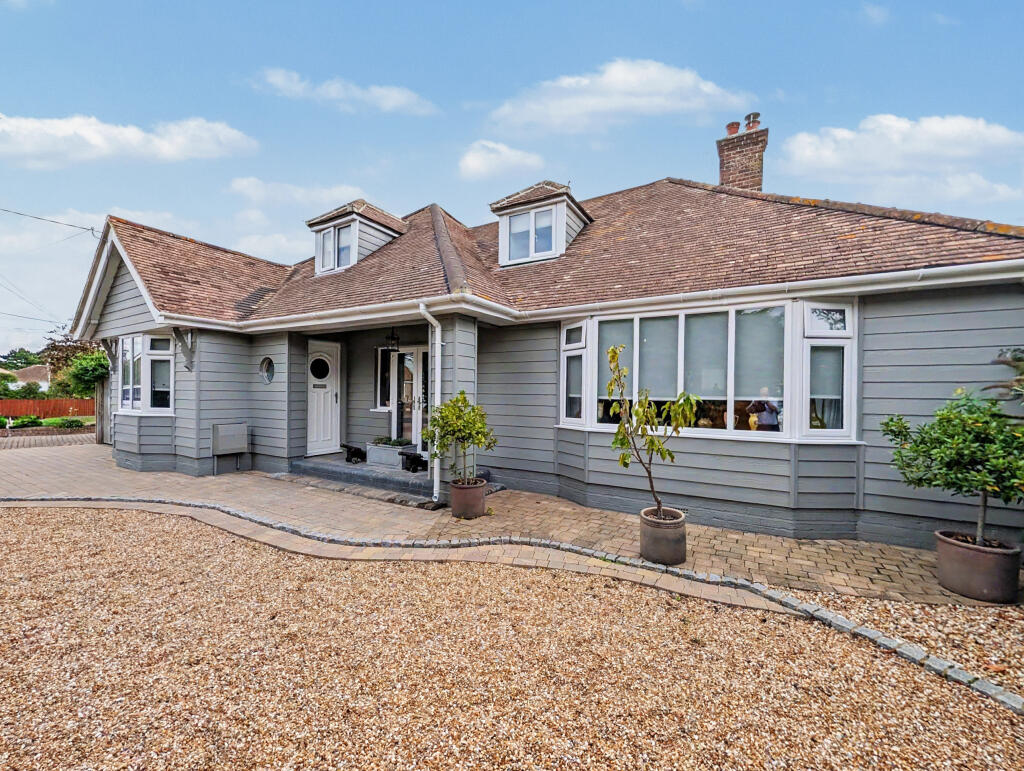
OUTSIDE The front of the property is blocked paved which creates parking for several cars, large double wooden gates open into the rear gardens.
The rear south facing gardens has excellent sun terraces, and BBQ area perfect for family entertaining and alfresco dining, lawns edged with well stocked herbaceous and flower borders, rockery, mature palm trees and shrubs, garden all enclosed with fence boundaries.
*AGENTS NOTE We understand planning consent to build a detached garage within the rear garden was granted, but has since elapsed. PROPERTY INFORMATION Services: All mains service are connected.
Local Authority: Folkestone & Hythe District Council Council Tax Band: E VIEWINGS Strictly by appointment through Whitney Homes Tel: E:
Value & comps
No previous sales on record.
Returns
Set an offer; the calculator follows it.
We're still gathering serviced-accommodation data for this area.
Archie refurb estimate: a Pro feature
0.0% below asking
This is not financial or investment advice. Prop AI Deals is not authorised by the Financial Conduct Authority (FCA) to provide investment advice.
All investment calculators, property analyses, and AI-generated insights are for informational purposes only. Property investment carries risk and may result in financial loss. All calculations should be independently verified and you should consult with FCA-authorised financial advisers before making any investment decisions.
Past performance does not guarantee future results. Tax implications vary by individual circumstances.
Deal
Properties like this can earn 2–3x BTL yields when converted to HMO, with retrofit costs around £10k/room. Sign in to see the full tier, yield projection, and cost breakdown.
Commercial properties like this can earn 30-50% higher yields when converted to residential under Class MA / Q / P / PA, with prior approval costing ~GBP 96/unit. Sign in to see the recommended route, yield uplift, and cost breakdown.
BRRR-suited properties can recycle 80-100% of investor capital on refi, leaving a high-yielding rental with most of the money out. Sign in to see the refurb cost stack, ARV projection, and refinance maths.
Detached + large garden = sub-division play. Pro tier unlocks the tier badge, plot size, uplift estimate, and regional land benchmark.
Short-lease flats trade at deep discount, but extending under the 1993 Act often costs far less than the discount. Pro tier unlocks the tier badge, premium breakdown, long-lease ARV and arbitrage maths.
See projected short-stay revenue vs a vanilla BTL for this property.
See real sub-let margins (HMO room rates & SA nightly rates) vs the landlord rent.
Area
Agent & docs

FAQ
About High Street, Dymchurch, Kent, TN29
Explore nearby