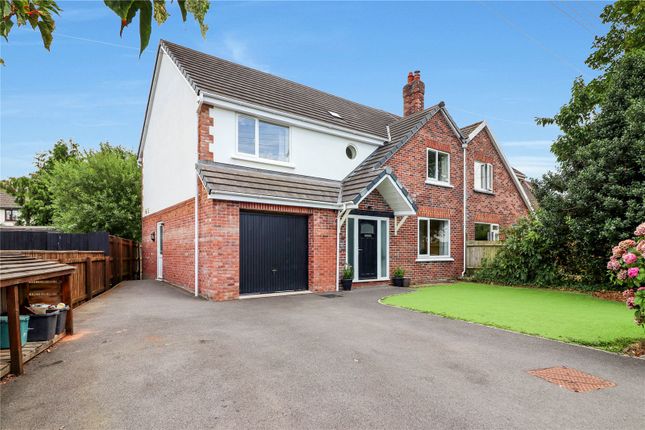
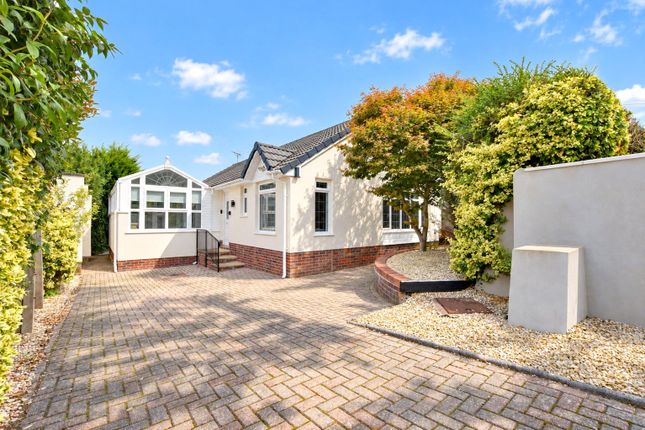
4-bedroom detached house · EX32 9FP
Listing removedReduced £30k (−4.8%) on 20 MayListed 271 days
Opportunity summary
See Archie’s verdict, returns by strategy and what to check before viewing.
About
**SAVE ON YOUR UTILITY BILLS** each year with this highly energy-efficient home, where a storage battery, Solar PV panels, air source heat pump, and electric car charging point all come as standard.
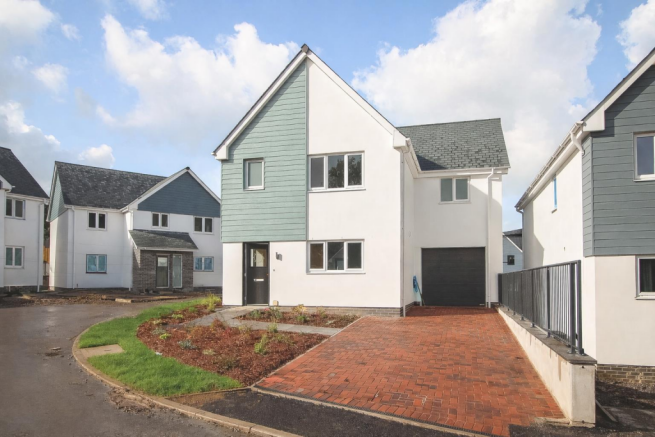
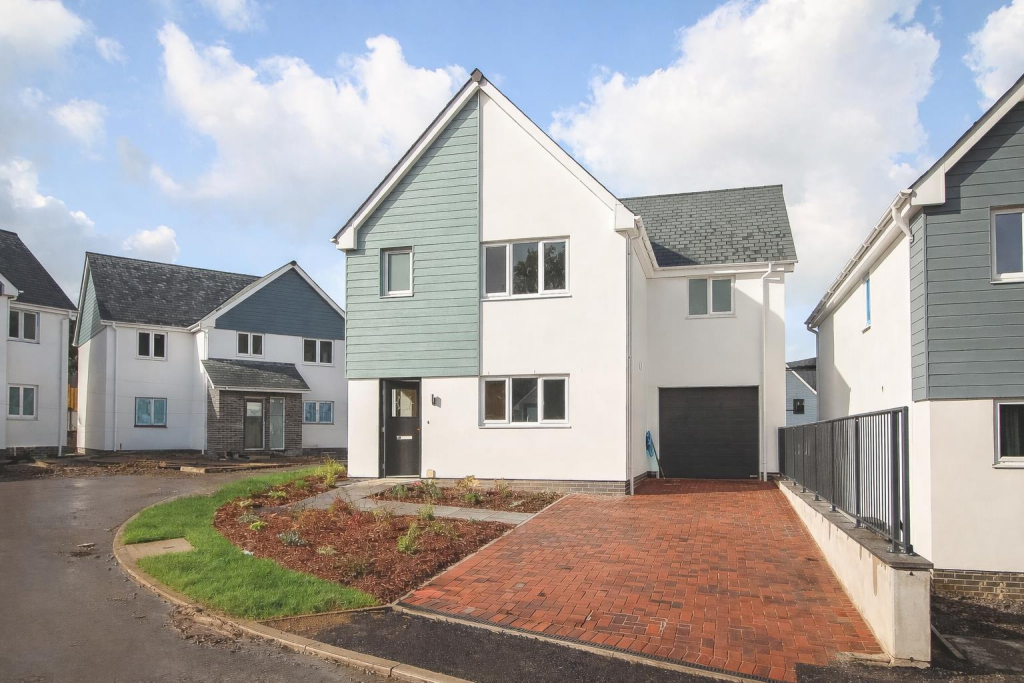
Positioned at the end of a quiet cul-de-sac at Mount Sandford Green, The Mallard presents an outstanding opportunity to secure a spacious and contemporary home in one of Barnstaple’s most sought-after locations.
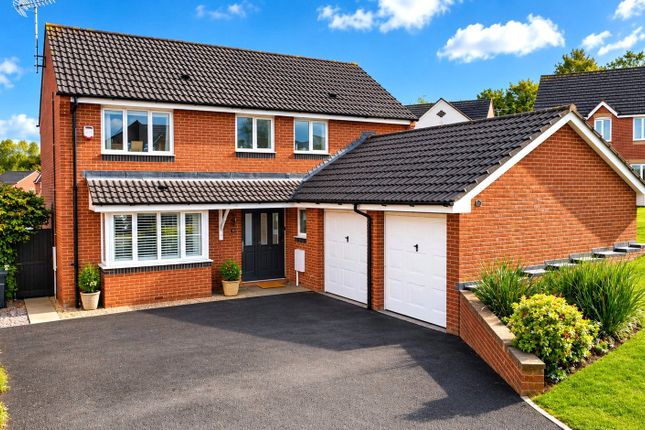
PLOT 8 – THE MALLARD Introducing this impressive four-bedroom detached home, complete with an attached single garage and driveway parking.
The ground floor benefits from underfloor heating throughout and features a superb open-plan kitchen, dining and living space, opening directly onto the garden through stylish aluminium bi-fold doors.
A separate home office / snug / TV room provides valuable additional living space—ideal for modern lifestyles.
The beautifully appointed kitchen includes an integrated dishwasher, fridge freezer, oven, and microwave, with a choice of quartz or acrylic worktops included as standard.
A separate utility room adds everyday convenience, with a freestanding washing machine and tumble dryer provided.
Upstairs, accessed via striking oak stairs with a glass balustrade, the first floor offers four generous double bedrooms, including two en-suite shower rooms, plus a contemporary family bathroom.
Quality finishes come as standard throughout, including Roca sanitary ware, brushed steel electrical fittings, LVT flooring to the ground floor, and carpets to the first floor.
The property also comes with the reassurance of a 10-year Advantage warranty.
With its exciting contemporary design, The Mallard is the perfect choice for those seeking modern living naturally in the heart of North Devon.
Choice of kitchen and carpet finishes may be available, subject to the stage of construction. Additional charges may apply. All Computer Generated Images (CGIs) are for illustrative purposes only.
Certain landscaping features, fixtures and fittings may not be included—please refer to the specification sheet within the brochure for full details.
Entrance Hall - Wc - Living/Dining Room - 8.65m x 4.8 m (28'4" x 15'8" m) - Kitchen - 3.56m x 4.27m (11'8" x 14'0") - Study - 2.89m x 3.04m (9'5" x 9'11") - Utility Room - 2.54m x 1.88m (8'3" x 6'2") - Bedroom 1 - 4.23m x 2.88m (13'10" x 9'5") - En-Suite - Bedroom 2 - 3.31m x 3.36m (10'10" x 11'0") - En-Suite - Bedroom 3 - 3.57m x 3.41m (11'8" x 11'2") - Bedroom 4 - 2.89m x 3.44m (9'5" x 11'3") - Evergreen Way is a delightful cul-de-sac of bungalows and houses set on the outskirts of Barnstaple.
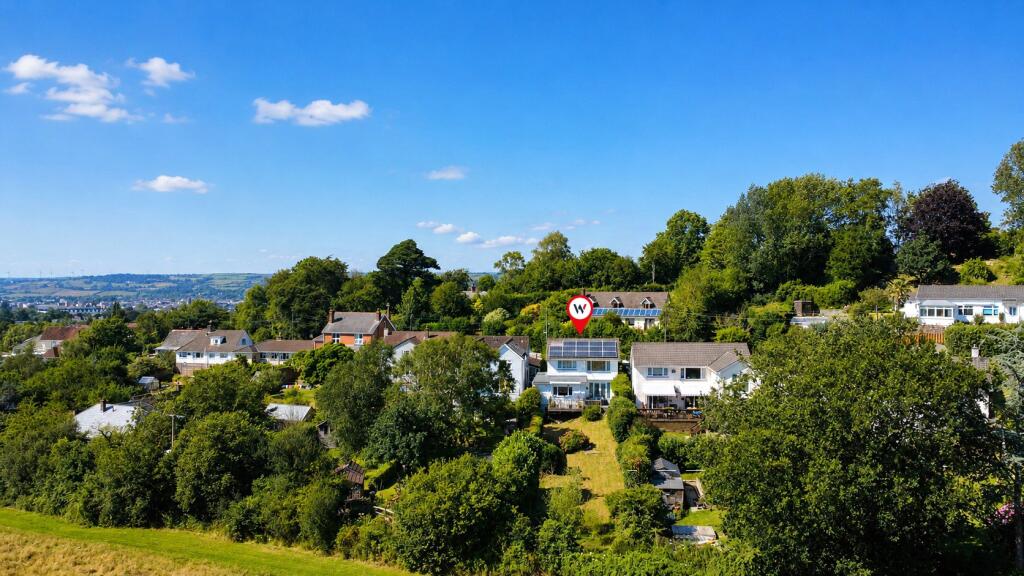
The development as a whole holds an enviable position on the edge of Barnstaple with striking, uninterrupted views of the town extending out over to Saunton Sands with Lundy Island and the sea in the distance.
It is very close to Portmore Golf course for those keen on the game.
The development is situated nearby to local Newport, near Barnstaple, where everything is within easy walking distance including the National Cycle Route that links up with the Tarka Trail.
Newport offers an excellent range of amenities which caters well for everyday needs including local convenience store, Newport Primary School, Park School, nursery, medical centre, dentist and a public house.
Barnstaple, the ancient borough and administrative centre for North Devon is a 1 1/2 mile walk through a riverside park to the town centre.
The town offers an excellent range of both business and leisure facilities including the Green Lanes Shopping Centre, out of town superstores, live theatre, leisure centre, Tarka tennis centre, and from the town there is a sprinter train service running through to the cathedral city of Exeter and immediate access onto the A361/North Devon Link Road which connects the area through to junction 27 of the M5 motorway to the east side of Tiverton where there is also the Parkway railway station where journey times to London/Paddington are approximately 2 hours in distance.
To the west of Barnstaple about 5 miles is the coastal village of Instow with its beach and sailing whilst on the northern side of the River Taw estuary, beaches on the dramatic North Devon coastline at Saunton, Croyde, Putsborough and Woolacombe with their associated facilities and 2 championship golf courses.
Value & comps
No previous sales on record.
Returns
Set an offer; the calculator follows it.
We're still gathering serviced-accommodation data for this area.
Archie refurb estimate: a Pro feature
0.0% below asking
This is not financial or investment advice. Prop AI Deals is not authorised by the Financial Conduct Authority (FCA) to provide investment advice.
All investment calculators, property analyses, and AI-generated insights are for informational purposes only. Property investment carries risk and may result in financial loss. All calculations should be independently verified and you should consult with FCA-authorised financial advisers before making any investment decisions.
Past performance does not guarantee future results. Tax implications vary by individual circumstances.
Deal
Properties like this can earn 2–3x BTL yields when converted to HMO, with retrofit costs around £10k/room. Sign in to see the full tier, yield projection, and cost breakdown.
Commercial properties like this can earn 30-50% higher yields when converted to residential under Class MA / Q / P / PA, with prior approval costing ~GBP 96/unit. Sign in to see the recommended route, yield uplift, and cost breakdown.
BRRR-suited properties can recycle 80-100% of investor capital on refi, leaving a high-yielding rental with most of the money out. Sign in to see the refurb cost stack, ARV projection, and refinance maths.
Detached + large garden = sub-division play. Pro tier unlocks the tier badge, plot size, uplift estimate, and regional land benchmark.
Short-lease flats trade at deep discount, but extending under the 1993 Act often costs far less than the discount. Pro tier unlocks the tier badge, premium breakdown, long-lease ARV and arbitrage maths.
See projected short-stay revenue vs a vanilla BTL for this property.
See real sub-let margins (HMO room rates & SA nightly rates) vs the landlord rent.
Area
Agent & docs

FAQ
About Evergreen Way, Barnstaple
Explore nearby