4-bedroom house · LE19 4BT
Sold STCListed 67 days
Opportunity summary
See Archie’s verdict, returns by strategy and what to check before viewing.
About
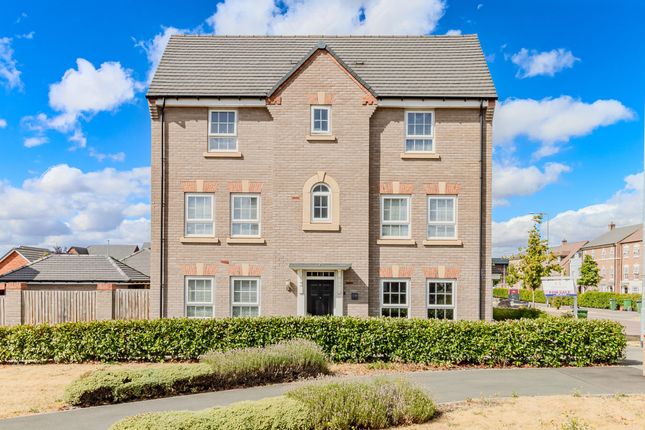
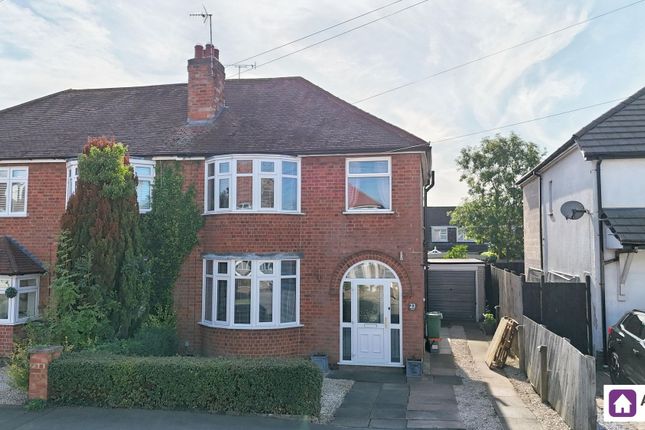
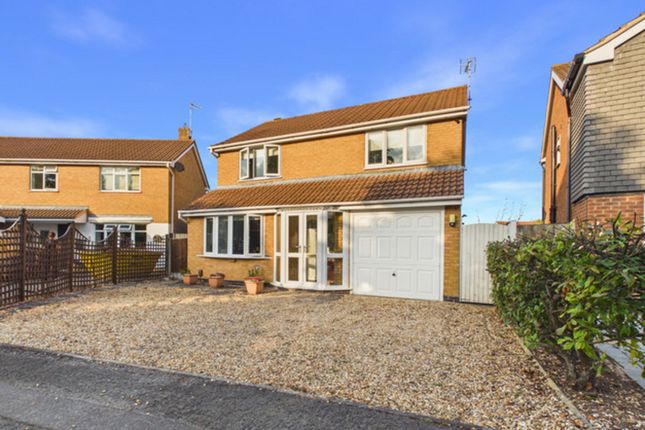
A beautifully presented four-bedroom detached home, built by Davidsons Homes and situated within the highly sought-after New Lubbesthorpe development.
The property is presented to a lovely standard throughout and offers well-proportioned living accommodation, making it a great family home.
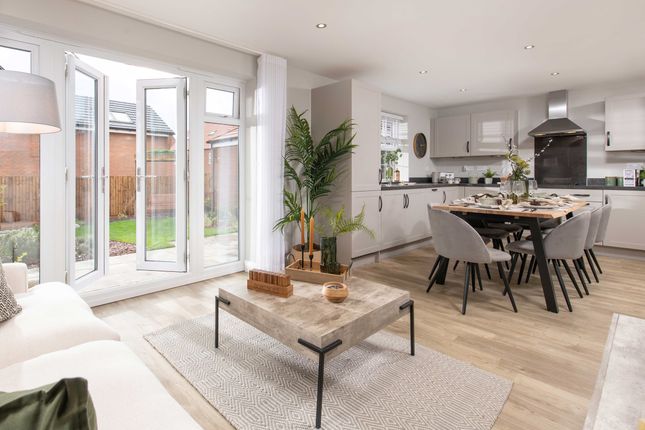
The ground floor comprises a welcoming entrance hall, spacious lounge, and a superb open-plan kitchen/diner, providing an excellent space for both everyday family life and entertaining.
There is also a separate utility room and a convenient downstairs guest WC. To the first floor are four bedrooms, with the principal bedroom benefiting from its own en-suite shower room.
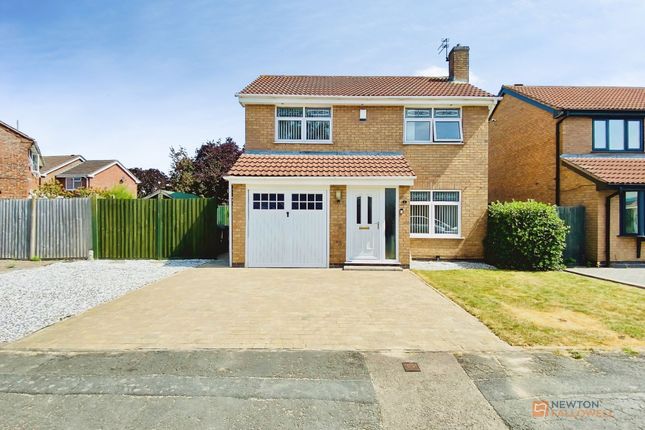
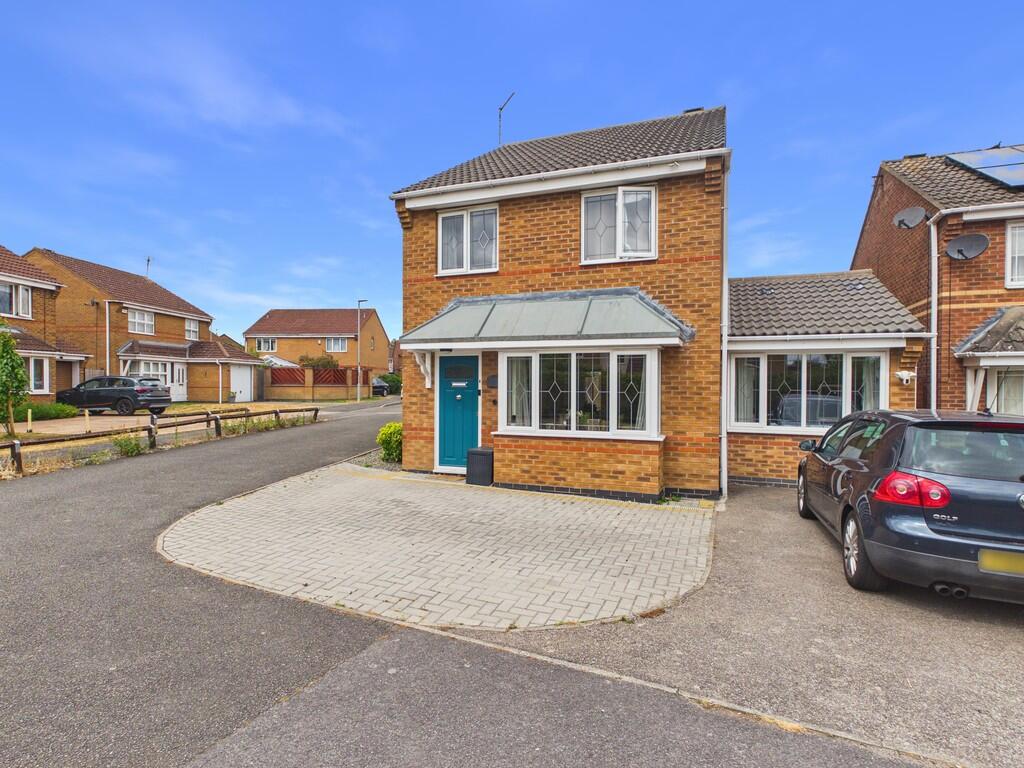
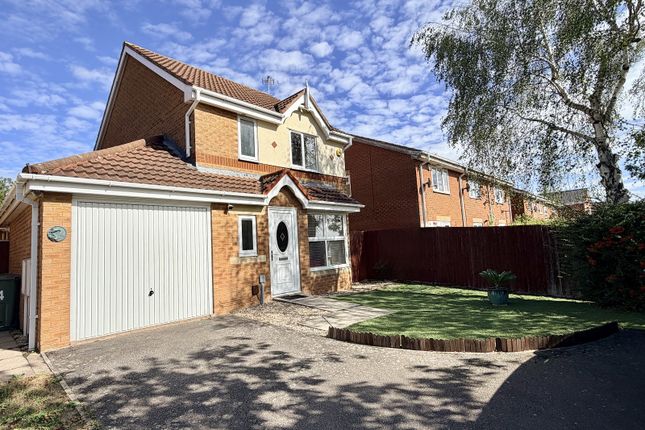
A modern family bathroom serves the remaining bedrooms. Externally, the property benefits from a single garage and attractive outdoor space with a mixture of soft and hard landscaping.
The location is a real highlight. New Lubbesthorpe offers a fantastic combination of countryside surroundings and excellent everyday convenience.
A local supermarket is close by, while the nearby Next Head Office and Meridian Business Park are easily accessible.
Fosse Park is also just a short drive away, providing an extensive range of shops, restaurants and leisure facilities.
For commuters, the property is ideally positioned for access to the M1 and M69 motorway networks, providing excellent connections across Leicester, Leicestershire and beyond.
A superb family home in a highly convenient location, combining modern living, excellent amenities and outstanding transport links. Early viewing is highly recommended.
Tenure Freehold Property & Services information Mobile Coverage: 4G coverage is available in the area - please check with your provider Broadband Availability: Ultrafast broadband (FTTP) is available in the area Utilities: Mains gas, electricity, mains water are connected Agents Note All measurements are approximate and quoted in metric with imperial equivalents and for general guidance only and whilst every attempt has been made to ensure accuracy, they must not be relied on.
The fixtures, fittings and appliances referred to have not been tested and therefore no guarantee can be given that they are in working order.
Internal photographs are reproduced for general information and it must not be inferred that any item shown is included with the property.
All images and floorplans representing this property both online and offline by The Property Experts are the copyright of Ns The Property Experts, and must not be duplicated without our expressed prior permissions.
Free valuations available - contact The Property Experts Draft Note The details below have been submitted to the vendor/s of this property but as yet have not been approved by them.
Therefore we cannot guarantee their accuracy and they are distributed on this basis Disclaimer Disclaimer: Whilst these particulars are believed to be correct and are given in good faith, they are not warranted, and any interested parties must satisfy themselves by inspection, or otherwise, as to the correctness of each of them.
These particulars do not constitute an offer or contract or part thereof and areas, measurements and distances are given as a guide only. Photographs depict only certain parts of the property.
Nothing within the particulars shall be deemed to be a statement as to the structural condition, nor the working order of services and appliances
Value & comps
No previous sales on record.
Returns
Set an offer; the calculator follows it.
We're still gathering serviced-accommodation data for this area.
Archie refurb estimate: a Pro feature
0.0% below asking
This is not financial or investment advice. Prop AI Deals is not authorised by the Financial Conduct Authority (FCA) to provide investment advice.
All investment calculators, property analyses, and AI-generated insights are for informational purposes only. Property investment carries risk and may result in financial loss. All calculations should be independently verified and you should consult with FCA-authorised financial advisors before making any investment decisions.
Past performance does not guarantee future results. Tax implications vary by individual circumstances.
Deal
Properties like this can earn 2–3x BTL yields when converted to HMO, with retrofit costs around £10k/room. Sign in to see the full tier, yield projection, and cost breakdown.
Commercial properties like this can earn 30-50% higher yields when converted to residential under Class MA / Q / P / PA, with prior approval costing ~GBP 96/unit. Sign in to see the recommended route, yield uplift, and cost breakdown.
BRRR-suited properties can recycle 80-100% of investor capital on refi, leaving a high-yielding rental with most of the money out. Sign in to see the refurb cost stack, ARV projection, and refinance maths.
Detached + large garden = sub-division play. Pro tier unlocks the tier badge, plot size, uplift estimate, and regional land benchmark.
Short-lease flats trade at deep discount, but extending under the 1993 Act often costs far less than the discount. Pro tier unlocks the tier badge, premium breakdown, long-lease ARV and arbitrage maths.
See projected short-stay revenue vs a vanilla BTL for this property.
See real sub-let margins (HMO room rates & SA nightly rates) vs the landlord rent.
Area
Agent & docs

FAQ
About 42, Irvine Crescent, New Lubbesthorpe
Explore nearby