We've tightened what earns a Pursue. A home now needs a published valuation, a strategy that still makes money after real running costs and lender stress tests, and no listing problems that would stop a mortgage. You'll see fewer Pursues, and each one has been checked harder.
See how verdicts work4-bedroom house · FY6 0FZ
Listing removedListed 395 days
Opportunity summary
See Archie’s verdict, returns by strategy and what to check before viewing.
About
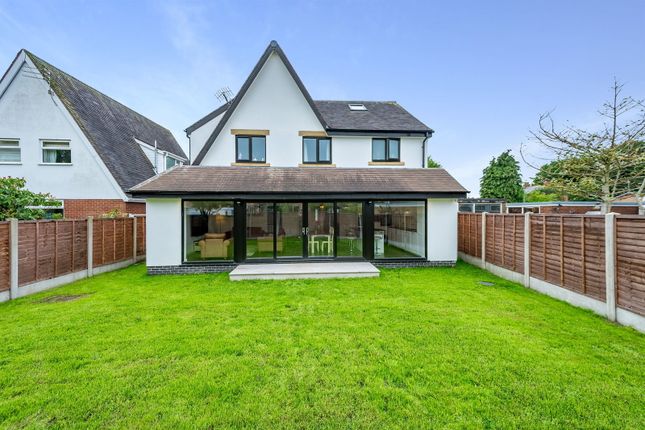
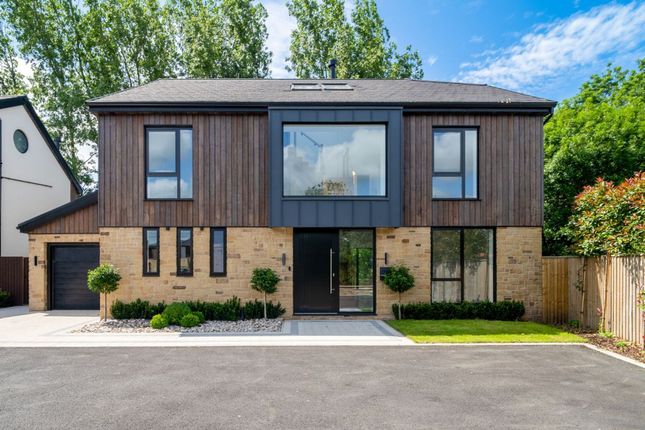
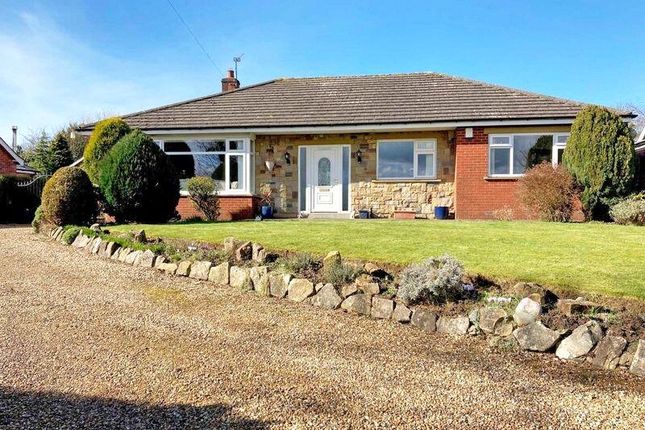
Malvern House, Fieldstone Gardens, Contemporary Elegance in a Tranquil Setting Malvern House is a stunning four-bedroom detached home, offering 1,658 sq ft of considered and beautifully crafted living space.
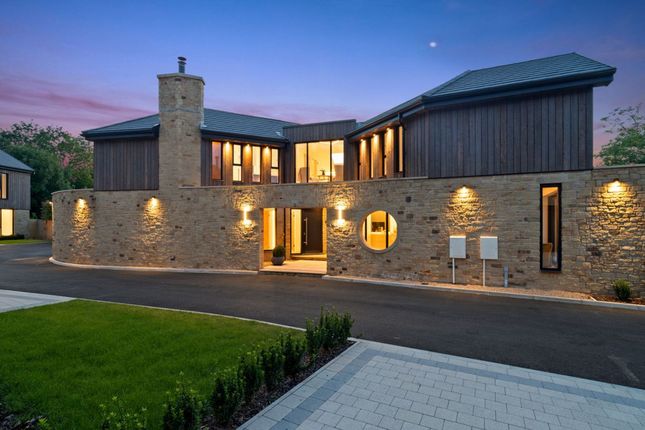
Perfectly positioned within the peaceful, semi-rural enclave of Fieldstone Gardens, Stalmine , this premium property blends classic architectural charm with high-end contemporary finishes.
From its carefully proportioned interiors to its seamless indoor-outdoor connection, every detail has been thoughtfully curated to create a home that balances lifestyle, comfort, and elegance.
Whether you’re looking to raise a family in peaceful surroundings or to escape to the countryside while remaining connected to major transport links, Malvern House offers the very best of both worlds.
Ground Floor – Spacious & Separate Living Areas Step inside the welcoming entrance hallway, which leads to a beautifully proportioned lounge and a separate open-plan kitchen and family room, together providing nearly 600 sq ft of versatile living space.
The lounge is a haven of comfort, featuring plush luxury carpets and expansive aluminium windows that invite natural light and connect you visually to the surrounding gardens.
Its elegant feature fireplace, complete with an integral log burner, offers a warm and inviting focal point - ideal for relaxing evenings or entertaining guests.
The bespoke kitchen, designed and installed by ulmo Kitchens, showcases German engineering and meticulous craftsmanship.
With quartz worktops, Siemens iq appliances, a Quooker boiling tap, and fully integrated fridge, freezer, and dishwasher, it marries style with practical innovation.
Full-height sliding aluminium doors flood the space with daylight and open directly onto the garden, effortlessly extending your living area outdoors.
Completing the ground floor is a generously sized utility room with durable porcelain flooring and ample fitted storage, alongside a convenient WC.
Underfloor heating throughout this level, powered by a high-efficiency gas boiler, offers energy-saving warmth and a luxurious feel underfoot.
First Floor – Comfortable Bedrooms, Elegant Landing & Well-Appointed Bathrooms Upstairs, a beautifully crafted solid oak and glass staircase leads you to an elegant landing that feels as thoughtfully designed as the rooms it serves.
Bathed in natural light and finished with soft neutral tones, the landing adds a sense of openness and cohesion to the first floor, enhancing the feeling of refined comfort.
Each of the four bedrooms is a generous double, with deep pile carpets providing softness and comfort underfoot.
Whether used as bedrooms, guest rooms, or home offices, each space offers flexibility without compromise on design or proportion.
The principal bedroom features a well-appointed private en-suite shower room, styled with sleek fittings and neutral tones for a timeless finish.
A high-spec three-piece suite offers practicality with a luxurious edge.
Serving the remaining bedrooms is a spacious four-piece family bathroom - complete with a separate shower, bath, WC, and basin - all fitted to an exceptional standard.
With stylish tiling and quality finishes throughout, it’s a space designed for both relaxation and everyday convenience.
Externals – Landscaped Gardens, Garage & Practical Finishing Touches Externally, Malvern House has been designed to reflect the same standard of quality found inside.
At the front, a neatly landscaped garden sets the tone with a welcoming lawn and attractive planting.
To the rear, the private garden is thoughtfully designed with porcelain patios and well-defined pathways, creating distinct areas for entertaining, dining, or simply enjoying the peaceful rural setting.
Turfed lawns and high-end paving offer a stylish yet low-maintenance solution, ideal for those who value outdoor space without the upkeep.
A large Tegula paved driveway provides convenient off-road parking and leads to the integral brick-built garage, fitted with an electric remote-controlled door.
The garage offers both secure parking and excellent additional storage.
Location – Idyllic Village Living with Outstanding Connections Set in the heart of the Fylde countryside, Fieldstone Gardens in Stalmine offers the rare opportunity to enjoy rural tranquillity while staying connected to essential amenities and transport links.
The M6 motorway is just a 25-minute drive away, offering easy access to the North West’s major cities.
Poulton-le-Fylde train station, only 15 minutes from your door, provides direct links to Manchester in just one hour and London Euston in under three hours.
For those travelling further afield, both Manchester and Liverpool airports are within an hour’s drive. Stalmine itself is a charming village with a strong community feel.
You’re just minutes from countryside walks, local pubs, and essential services - including the highly rated ‘Ofsted Outstanding’ Hambleton Primary Academy.
Whether you're raising a family or simply looking for a more peaceful pace of life, the location offers a sense of space, nature, and escape - without sacrificing access to modern life. EPC Rating: B
Value & comps
No previous sales on record.
Returns
Set an offer; the calculator follows it.
We're still gathering serviced-accommodation data for this area.
Archie refurb estimate: a Pro feature
0.0% below asking
This is not financial or investment advice. Prop AI Deals is not authorised by the Financial Conduct Authority (FCA) to provide investment advice.
All investment calculators, property analyses, and AI-generated insights are for informational purposes only. Property investment carries risk and may result in financial loss. All calculations should be independently verified and you should consult with FCA-authorised financial advisers before making any investment decisions.
Past performance does not guarantee future results. Tax implications vary by individual circumstances.
Deal
Properties like this can earn 2–3x BTL yields when converted to HMO, with retrofit costs around £10k/room. Sign in to see the full tier, yield projection, and cost breakdown.
Commercial properties like this can earn 30-50% higher yields when converted to residential under Class MA / Q / P / PA, with prior approval costing ~GBP 96/unit. Sign in to see the recommended route, yield uplift, and cost breakdown.
BRRR-suited properties can recycle 80-100% of investor capital on refi, leaving a high-yielding rental with most of the money out. Sign in to see the refurb cost stack, ARV projection, and refinance maths.
Detached + large garden = sub-division play. Pro tier unlocks the tier badge, plot size, uplift estimate, and regional land benchmark.
Short-lease flats trade at deep discount, but extending under the 1993 Act often costs far less than the discount. Pro tier unlocks the tier badge, premium breakdown, long-lease ARV and arbitrage maths.
See projected short-stay revenue vs a vanilla BTL for this property.
See real sub-let margins (HMO room rates & SA nightly rates) vs the landlord rent.
Area
Agent & docs
FAQ
About Malvern House, Fieldstone Gardens, Poulton-le-Fylde
Explore nearby