We've tightened what earns a Pursue. A home now needs a published valuation, a strategy that still makes money after real running costs and lender stress tests, and no listing problems that would stop a mortgage. You'll see fewer Pursues, and each one has been checked harder.
See how verdicts work3-bedroom house · DN10 5EG
Listing removedListed 266 days
Opportunity summary
See Archie’s verdict, returns by strategy and what to check before viewing.
About
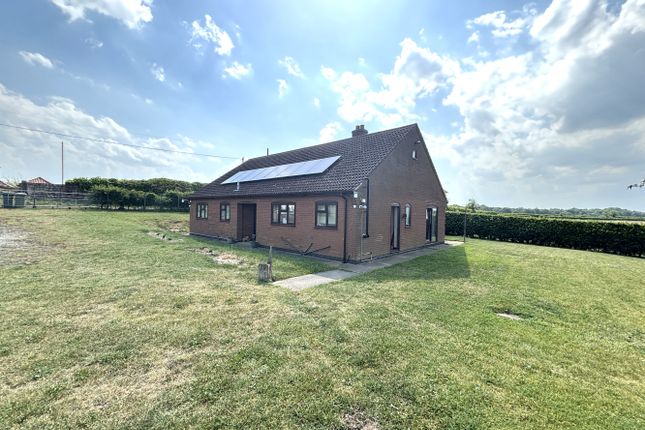
No upward chain A delightful opportunity to acquire a spacious three bedroom detached bungalow, ideal for buyers seeking space and comfort.
Sitting at an ample 1582 sq ft., the well-balanced living accommodation briefly comprises an entrance hall, sizeable lounge, dining room, sunny conservatory, kitchen diner, adjacent utility room, master bedroom complete with master en suite, two further bedrooms, and a well-appointed family bathroom.
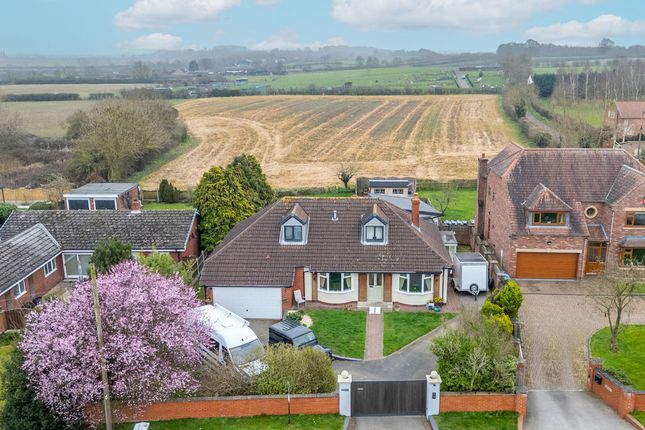
Set back from the roadside, and overlooking open fields to the frontage, the generous grounds measuring approximately 0.32 acres are well-suited to avid gardeners, boasting well-maintained lawns, several seating areas to include a sheltered breakfast terrace, a greenhouse, and a handy garden shed.
To either side of the property, reside secure, extensive driveways leading to two double garages, one benefitting from a workshop area and a vehicle inspection pit.
Enjoying a quiet position on the edge of Mattersey Thorpe, Fields View enjoys a nearby Post Office, playing field, and the well-regarded Mattersey Primary School in its locality, which has most recently achieved a good Ofsted rating.
Excellent commuter links and regular bus routes provide easy access to the neighbouring market towns of Retford and Bawtry, hosting a wealth of everyday conveniences, recreation facilities, restaurants, bars, weekly markets, and schools for all ages groups.
Viewings are highly recommended to fully appreciate the space both indoors and outdoors, and the rural countryside setting being offered for sale.
EPC Rating: E Entrance Hall: Accessed via sheltered porch, with access to handy loft space and airing cupboard, dado rail, centre light point, and continuing into: Lounge: (4.27m x 6.63m) Featuring an electric fire with decorative surround and mantle, dado rail, bay window to front elevation, further window to side elevation, and centre light point with ceiling rose surround.
Dining Room: (3.61m x 4.47m) Having wood effect laminate flooring, centre light point with ceiling rose surround, further wall mounted lighting, and French doors continuing into: Conservatory: (3.76m x 3.96m) With French doors opening onto sunny, southerly aspect patio area, tile flooring, and centre light point with ceiling rose surround.
Kitchen Diner: (3.35m x 4.70m) Enjoying plentiful storage, with a range of eye and base level wooden units with complimentary worksurfaces and tile splashback, composite one and a half sink and drainer with chrome mixer tap, integrated appliances to include hob with concealed extractor fan above, Neff grill, Neff oven, and Neff dishwasher, window to rear elevation, French doors opening onto breakfast terrace, wood effect laminate flooring, centre light point and door leading into: Utility Room: Having handy worksurfaces, space and plumbing for washing machine and tumble dryer, shelving, tile flooring, and centre light point.
Side Entrance: With door leading to driveway, partially tiled walls, tile flooring, centre light point, and giving access to: WC: A two-piece suite comprising a wall mounted wash hand basin, and low level WC, obscured window to rear elevation, partially tiled walls, tile flooring, and centre light point.
Bedroom One: (3.02m x 4.19m) Having window to front elevation, centre light point, and door leading into: En Suite: (2.06m x 3.02m) A three-piece suite comprising a wash hand basin set upon a vanity unit providing plentiful storage, low level WC, and shower enclosure with overhead electric shower handset, obscured window to front elevation, fitted wardrobes with sliding doors and a compliment of hanging rails and shelving, and centre light point.
Bedroom Two: (3.25m x 4.19m) Having window to rear elevation, and centre light point. Bedroom Three: (2.26m x 3.20m) Having window to rear elevation, and centre light point.
Family Bathroom: (2.21m x 3.86m) A well-appointed four-piece suite comprising a pedestal wash hand basin, low level WC, oversized shower enclosure with overhead electric shower handset, and bath with shower handset, obscured window to side elevation, partially tiled walls, tile flooring, chrome heated towel rail, and downlights to ceiling.
Outside: To either side of the property, are secure, extensive driveways leading to two double garages.
Bound by brick walls, wooden panel fencing and hedging, the frontage sees a laid to lawn space bordered by well-established trees and shrubs, a sunny, southerly aspect patio area, and wall mounted outdoor lighting.
Fully enclosed and to the rear, resides further plentiful parking, a sheltered breakfast terrace with water feature, raised decking area, ample laid to lawn space, greenhouse, wooden garden shed, dog kennel, outdoor tap, Victorian-style lamps, and further wall mounted outdoor lighting.
Detached Double Garage: (5.51m x 5.54m) With remote controlled garage door, power and lighting.
Attached Double Garage/ Workshop: (6.93m x 7.67m) Benefitting from a workshop area and vehicle inspection pit, with remote controlled garage door, power and lighting.
Disclaimer General Whilst we endeavour to make our sales particulars fair, accurate & reliable, they are a general guide only.
If a point is of particular importance, please let us check the position for you, especially if you plan to travel some distance for a viewing.
Services Please note we have not tested the services, or appliances present. We advise prospective buyers to commission their own survey or service reports, before finalising their purchase.
Measurements These room sizes are a general guide only. You must verify the dimensions carefully before ordering carpets & furniture.
Money laundering regulations Intending purchasers will be asked to produce identification documentation, & we ask for your co-operation to avoid delays.
Particulars these particulars are issued in good faith, but they do not constitute fact. Buyers should verify all details independently.
Alexander Jacob limited nor its agents can make any representations or provide any warranties in relation to this property.
Value & comps
No previous sales on record.
Returns
Set an offer; the calculator follows it.
We're still gathering serviced-accommodation data for this area.
Archie refurb estimate: a Pro feature
0.0% below asking
This is not financial or investment advice. Prop AI Deals is not authorised by the Financial Conduct Authority (FCA) to provide investment advice.
All investment calculators, property analyses, and AI-generated insights are for informational purposes only. Property investment carries risk and may result in financial loss. All calculations should be independently verified and you should consult with FCA-authorised financial advisers before making any investment decisions.
Past performance does not guarantee future results. Tax implications vary by individual circumstances.
Deal
Properties like this can earn 2–3x BTL yields when converted to HMO, with retrofit costs around £10k/room. Sign in to see the full tier, yield projection, and cost breakdown.
Commercial properties like this can earn 30-50% higher yields when converted to residential under Class MA / Q / P / PA, with prior approval costing ~GBP 96/unit. Sign in to see the recommended route, yield uplift, and cost breakdown.
BRRR-suited properties can recycle 80-100% of investor capital on refi, leaving a high-yielding rental with most of the money out. Sign in to see the refurb cost stack, ARV projection, and refinance maths.
Detached + large garden = sub-division play. Pro tier unlocks the tier badge, plot size, uplift estimate, and regional land benchmark.
Short-lease flats trade at deep discount, but extending under the 1993 Act often costs far less than the discount. Pro tier unlocks the tier badge, premium breakdown, long-lease ARV and arbitrage maths.
See projected short-stay revenue vs a vanilla BTL for this property.
See real sub-let margins (HMO room rates & SA nightly rates) vs the landlord rent.
Area
Agent & docs

FAQ
About Fields View Broomfield Lane, Doncaster
Explore nearby