We've tightened what earns a Pursue. A home now needs a published valuation, a strategy that still makes money after real running costs and lender stress tests, and no listing problems that would stop a mortgage. You'll see fewer Pursues, and each one has been checked harder.
See how verdicts work2-bedroom terraced house · BB4 5AX
Listing removedListed 233 days
Opportunity summary
See Archie’s verdict, returns by strategy and what to check before viewing.
About
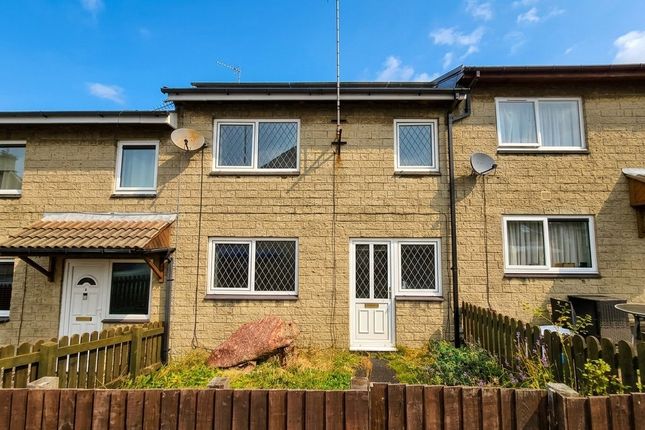
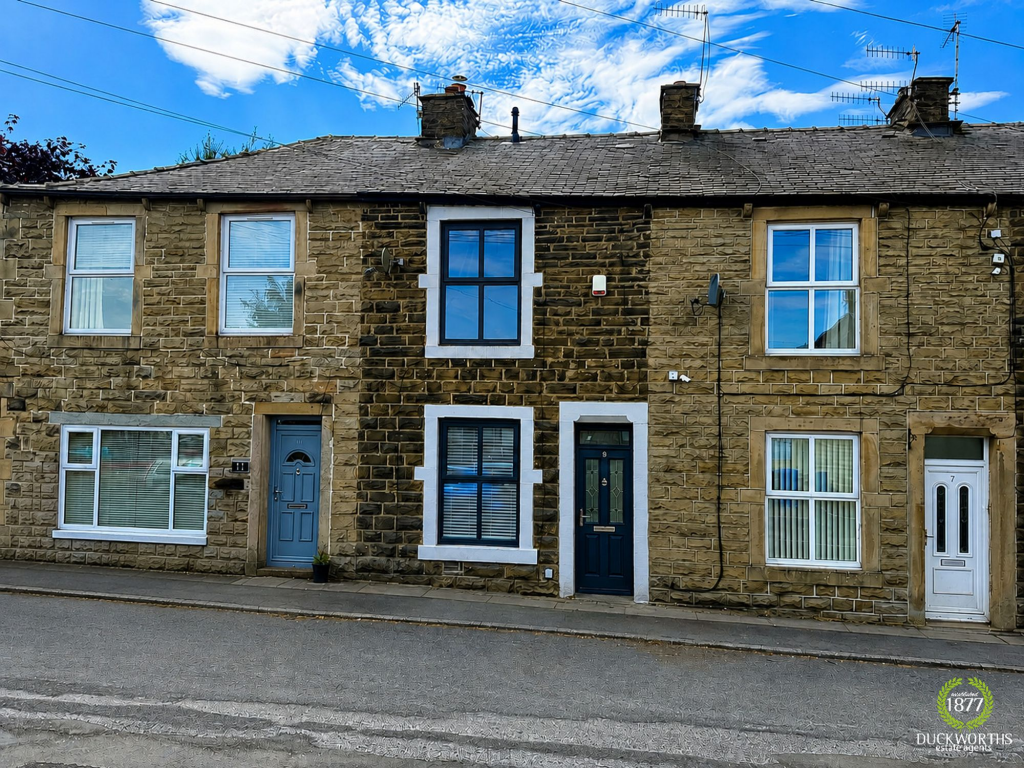
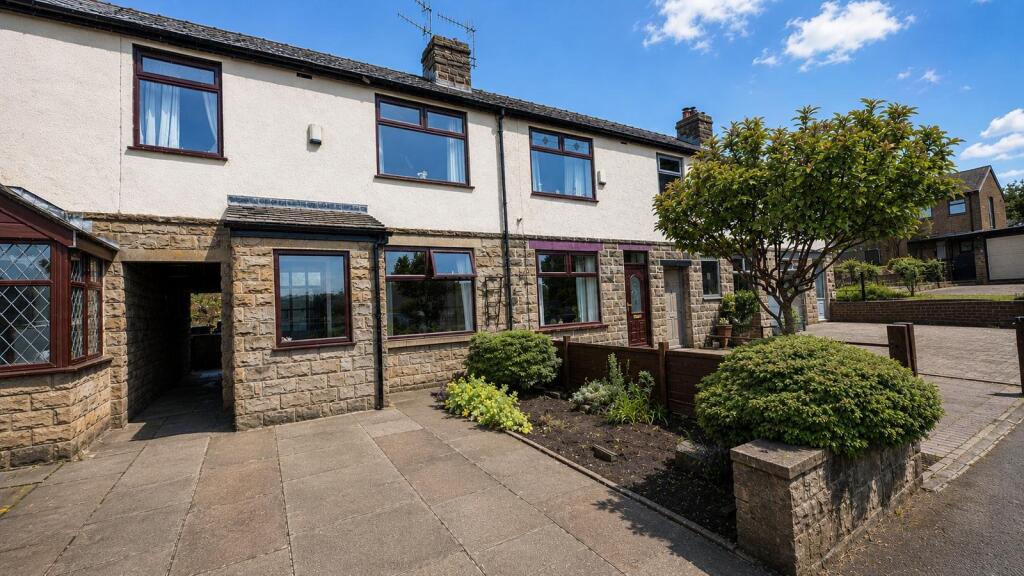
This immaculate two-bedroom terraced home, extending over two floors with one reception room and a modern bathroom, presents an ideal opportunity for first-time buyers, investors, or small families seeking a comfortable and stylish residence.
- EXTRA LAND OPTIONAL Set in a superb location close to open countryside, this charming property boasts a contemporary kitchen and a sleek shower room.
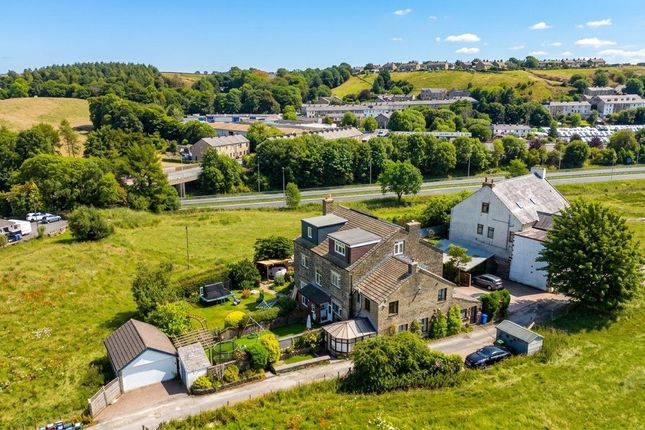
Outside, there is additional land to the rear featuring private parking for three vehicles, a spacious patio, and a neatly maintained garden area — perfect for outdoor entertaining and tranquil relaxation.
The home benefits from double glazing and a modern heating system throughout, ensuring year-round comfort and energy efficiency.
Conveniently positioned, the property enjoys excellent transport links, access to a range of local amenities, and picturesque walking trails through nearby countryside. Book your viewing today!
**GROUND FLOOR** LOUNGE - 4.37m x 4.14m (14.3ft x 13.6ft) A stylish and inviting lounge featuring a striking electric fire as a focal point, providing a warm and welcoming atmosphere.
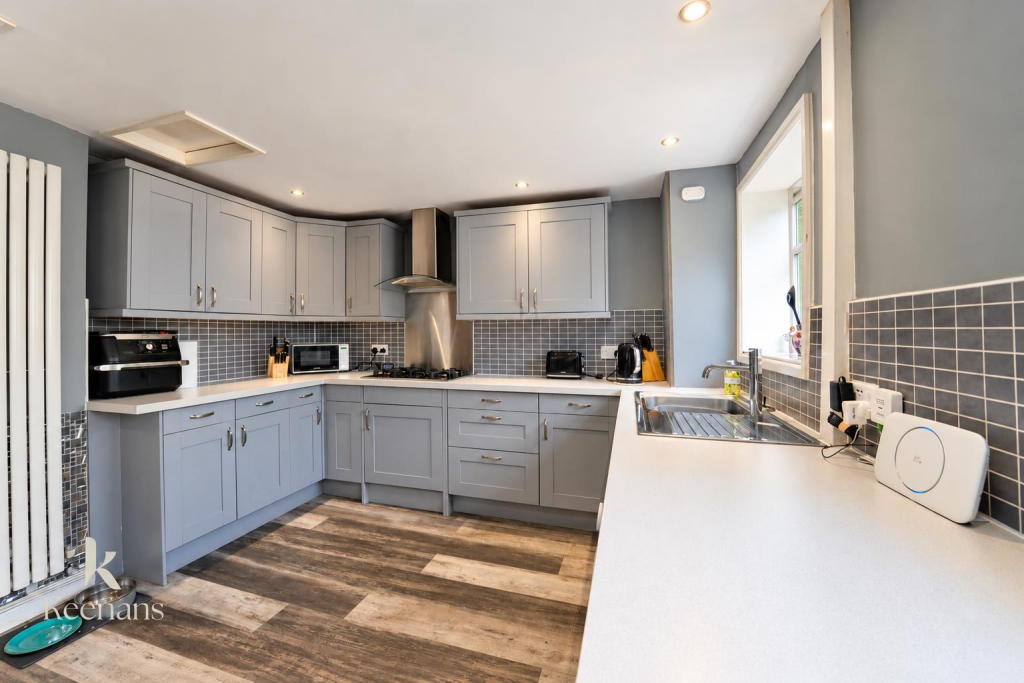
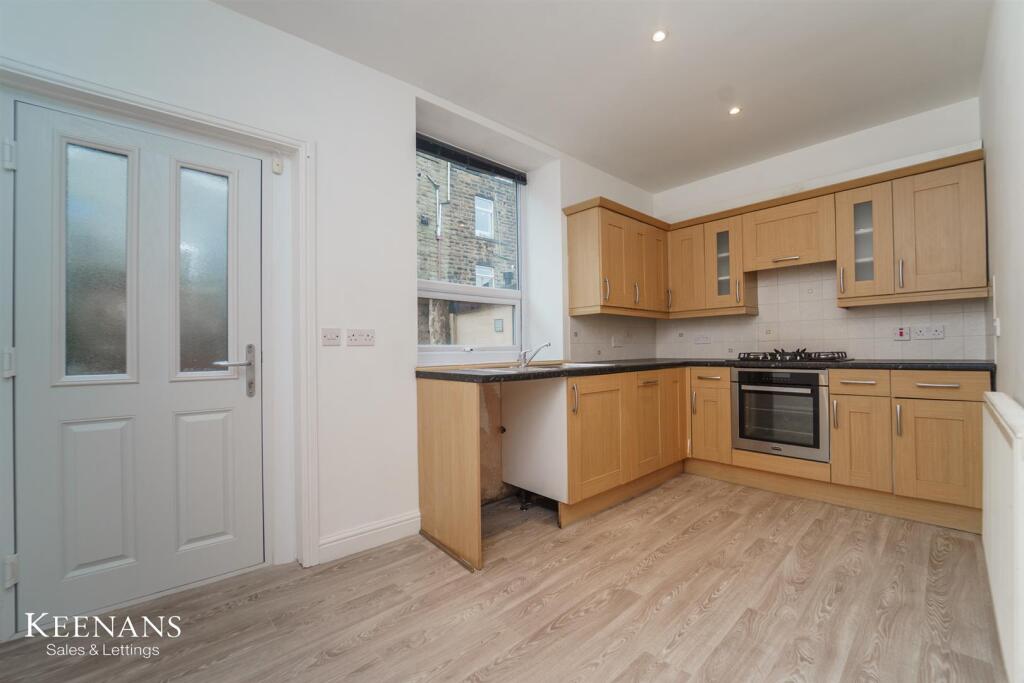
KITCHEN - 4.34m x 4.06m (14.2ft x 13.3ft) The contemporary kitchen is fitted with a built-in dishwasher, single electric oven, and a four-ring gas hob.
The combi boiler is serviced annually for peace of mind.
Two handy under-stair cupboards offer excellent storage: one houses space for a fridge freezer (not included), while the other serves as a cloak cupboard.
A trap door leads down to a slim cellar, accommodating electric and gas meters and providing extra storage.
French patio doors open onto the rear patio and garden, seamlessly blending indoor and outdoor living.
**FIRST FLOOR** LANDING There's an attic hatch to the landing area, other properties on the row have extended up into the attic and added dormer roofs, so you have potential to create a third bedroom subject to planning permission.
MASTER BEDROOM - 4.32m x 4.06m (14.2ft x 13.3ft) A generous master bedroom with views over the front of the property.
BEDROOM 2 - 4.06m x 2.18m (13.3ft x 7.2ft) A cosy single bedroom overlooking the rear patio, additional garden land, and the picturesque countryside beyond.
SHOWER ROOM - 2.2m x 2.03m (7.2ft x 6.7ft) A modern shower room fitted with a luxurious waterfall-style shower and a heated towel rail, combining style with comfort.
**EXTERNALLY** The enclosed rear garden/yard benefits from an outside tap and a useful storage shed, ideal for garden tools and outdoor equipment.
**EXTRA LAND OPTIONAL** Across a cobbled road at the rear of the property lies additional land, recently levelled and enclosed with a combination of wall and fencing.
This modern garden area features an Indian stone patio with a seating area, creating an excellent outdoor living space. There is private off-road parking available for approximately three vehicles.
This extra land significantly enhances the overall appeal and versatility of the property. *NOTE FROM VENDOR* The additional land is currently registered under a separate title.
Should a purchaser prefer to buy the property without this extra land, separate pricing and negotiations can be considered.
**TENURE** Leasehold **COUNCIL TAX** Band A, Rossendale (2025/26) **EPC** Rating C (expires 18 January 2032) - issued 18 January 2022 **BROADBAND** Gigabit ~100% · Ultrafast ~100% · Superfast ~100% **THE AREA** Situated in the charming community of Acre within Rossendale, this location offers a harmonious blend of rural beauty and practical amenities.
Residents enjoy close proximity to countryside walks and green spaces, providing an ideal retreat for outdoor enthusiasts.
Meanwhile, excellent transport connections and a selection of local shops, schools, and services ensure everyday convenience.
Acre's welcoming atmosphere and balance of peaceful surroundings with accessibility make it a sought-after destination for families and professionals alike.
**PLEASE NOTE** Coppenwall Estate Agents make every effort to ensure accuracy and clarity in property details, adhering to the Consumer Protection from Unfair Trading Regulations 2008, The Property Ombudsman Code of Practice, and Propertymark standards.
Descriptions, photographs, floor plans, and measurements are provided for guidance only and do not form part of any contract.
Services, fixtures, and fittings are supplied by the seller/landlord and have not been independently tested.
Prospective buyers and tenants should verify all important details, including measurements, condition, utilities, tenure, planning, and boundaries, through their own enquiries and legal advice before proceeding with a purchase.
Coppenwall Estate Agents is a member of The Property Ombudsman and Propertymark and participates in Client Money Protection.
In compliance with HMRC Anti-Money Laundering Regulations, all successful purchasers must complete identity and proof-of-funds checks before the sale can proceed.
These checks are conducted by our compliance partner, iamproperty.com, on behalf of Coppenwall. A non-refundable fee of £30 (inc.
VAT) is payable directly to iamproperty.com per offer submitted, covering data verification, manual reviews, and ongoing compliance monitoring.
These checks must be fully completed and verified before issuing a Memorandum of Sale.
Value & comps
No previous sales on record.
Returns
Set an offer; the calculator follows it.
We're still gathering serviced-accommodation data for this area.
Archie refurb estimate: a Pro feature
0.0% below asking
This is not financial or investment advice. Prop AI Deals is not authorised by the Financial Conduct Authority (FCA) to provide investment advice.
All investment calculators, property analyses, and AI-generated insights are for informational purposes only. Property investment carries risk and may result in financial loss. All calculations should be independently verified and you should consult with FCA-authorised financial advisers before making any investment decisions.
Past performance does not guarantee future results. Tax implications vary by individual circumstances.
Deal
Properties like this can earn 2–3x BTL yields when converted to HMO, with retrofit costs around £10k/room. Sign in to see the full tier, yield projection, and cost breakdown.
Commercial properties like this can earn 30-50% higher yields when converted to residential under Class MA / Q / P / PA, with prior approval costing ~GBP 96/unit. Sign in to see the recommended route, yield uplift, and cost breakdown.
BRRR-suited properties can recycle 80-100% of investor capital on refi, leaving a high-yielding rental with most of the money out. Sign in to see the refurb cost stack, ARV projection, and refinance maths.
Detached + large garden = sub-division play. Pro tier unlocks the tier badge, plot size, uplift estimate, and regional land benchmark.
Short-lease flats trade at deep discount, but extending under the 1993 Act often costs far less than the discount. Pro tier unlocks the tier badge, premium breakdown, long-lease ARV and arbitrage maths.
See projected short-stay revenue vs a vanilla BTL for this property.
See real sub-let margins (HMO room rates & SA nightly rates) vs the landlord rent.
Area
Agent & docs

FAQ
About Pilling Street, Acre, Rossendale
Explore nearby