3-bedroom house · SO45 1XX
Listing removedListed 196 days
Opportunity summary
See Archie’s verdict, returns by strategy and what to check before viewing.
About
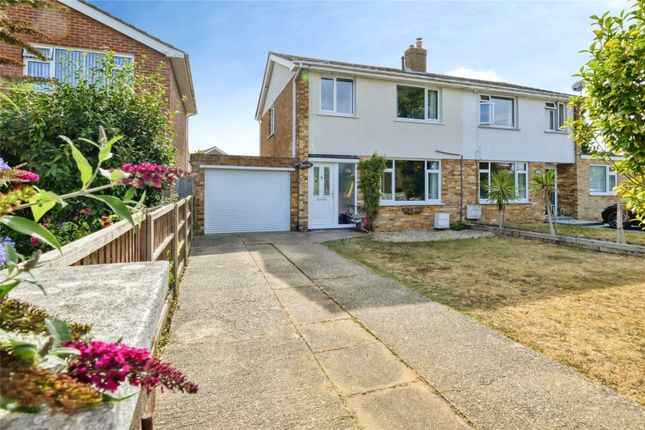
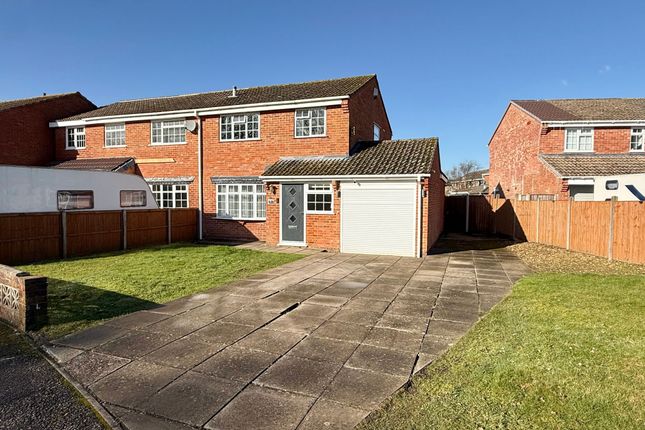
Nestled in a sought-after location, this remarkable and versatile 3-bedroom detached house presents an exceptional opportunity for those seeking a beautiful family home.
The extended property boasts a prime position offering close proximity to the local beaches and the renowned New Forest National Park.
With the convenience of gas fired central heating and double glazing throughout, this home effortlessly combines modern comfort with traditional charm.
The multiple reception rooms provide ample space for family living, complemented by two bathrooms including an ensuite to the main bedroom plus a ground floor w/c for convenience.
A spacious kitchen/breakfast room with plenty of storage options leads to a utility room, a dining room come office, and a large living room, making this property perfect for a growing family.
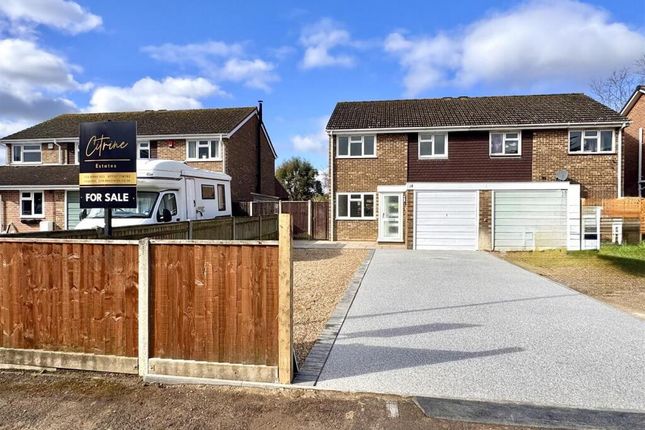
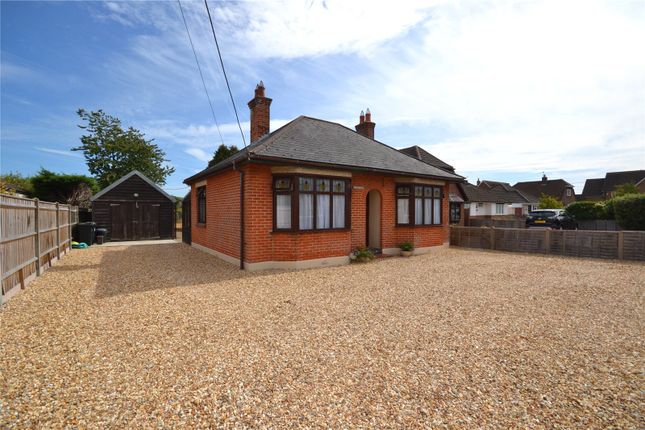
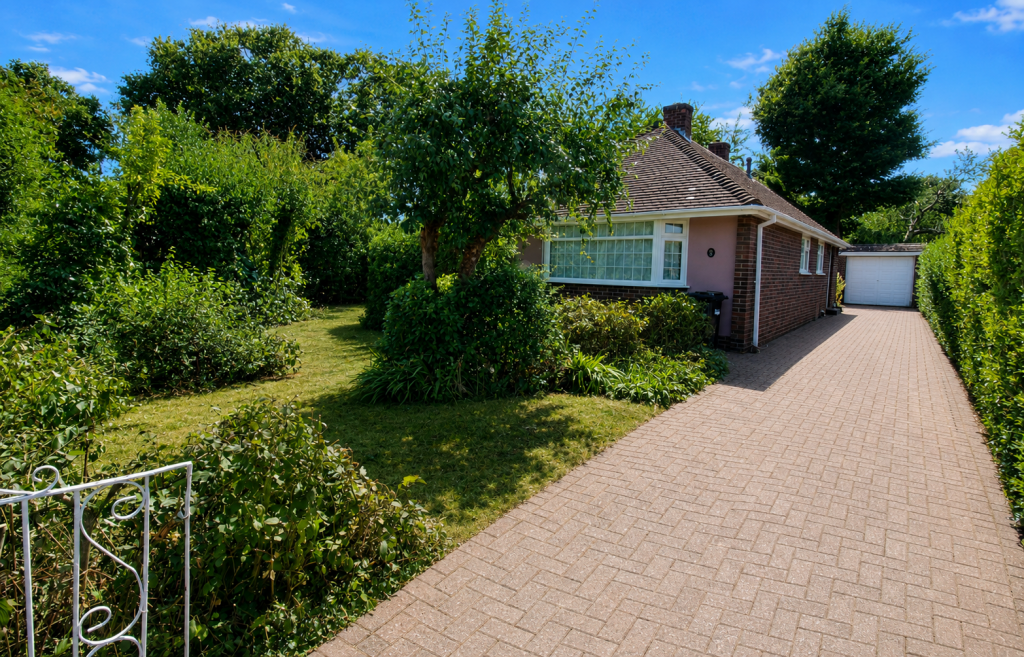
Other highlights include a double width driveway, a single garage, and a stunning enclosed rear garden featuring a pitched glass roof conservatory with access to the garden.
The rear garden offers a raised block paved patio area provides the ideal spot to relax and enjoy the green surroundings, while a hard standing area leads to two timber sheds and a personal door to the garage.
The well-manicured garden, mostly laid to lawn, is adorned with a variety of border shrubs, plants, and flowers, including two majestic palm trees, ferns, and even a Walnut tree, creating a tranquil oasis for outdoor gatherings or simply unwinding after a long day.
The garage offers space for one car, benefiting from a manual up and over door, power, lighting, and a door to the rear garden.
Plus, with a double width hard standing driveway offering the potential for extension, this property seamlessly combines indoor comfort with a delightful outdoor lifestyle, promising a perfect retreat for the discerning homeowner.
Location Foxhayes Lane is a charming residential area located in Langley, Southampton. It offers a tranquil setting with a countryside feel, perfect for those seeking a peaceful environment.
Despite its peacefulness, Langley is still conveniently close to amenities and services, including schools, shops, and recreational facilities plus the added benefit of excellent walking options to Lepe, Calshot and Exbury.
The area benefits from excellent transport links, with easy access to major roads and public transportation options.
EPC Rating: C Location Foxhayes Lane is a charming residential area located in Langley, Southampton.
It offers a tranquil setting with a countryside feel, perfect for those seeking a peaceful environment.
Despite its peacefulness, Langley is still conveniently close to amenities and services, including schools, shops, and recreational facilities.
The area benefits from excellent transport links, with easy access to major roads and public transportation options.
Hall Composite front door which opens into the inner hall and provides access to the downstairs w/c and living room. Internal window to side and wood effect laminate flooring.
Living Room Spacious living room area with bay style window to front aspect, carpeted flooring, stairs to first floor, dual radiators, doors to living room and kitchen.
Dining Room Window to front with the extended alcove area, carpeted flooring, and wall lights. This room is currently used as a dining room/office space.
Kitchen/Breakfast Room Originally two separate rooms that have been opened up into one large space that offers the functionality of a well appointed kitchen plus the addition of a breakfast bar with space for several stools, making it an ideal place for socialising.
Fitted with wall and base shaker units in cream, black roll edge worktop with tiled splash backs.
Space for washing machine, fridge/freezer, dishwasher and dual fuel Rangemaster oven, complete with rangemaster extractor hood.
Window to rear aspect and uPVC side door plus sliding doors to conservatory and a further door to the utility room.
Recent refurbishments include new engineered Honey Oak flooring through the kitchen into the utility room. Utility Room Window to rear aspect, radiator and space for tumble dryer.
Space for potential cupboards/appliances if required. New engineered Honey Oak flooring continues through from kitchen area.
W/C Small obscure window to front, wood effect laminate flooring (continued through from the hall), low level w/c and hand wash basin with chrome mixer tap and tiled splash back. Radiator.
Conservatory Stunning conservatory with tiled flooring, dwarf walls and pitched glass roof. Doors to outside seating area, radiator and wall lighting.
Landing Window to side aspect, carpeted flooring, loft hatch access to loft space (part boarded with lighting), airing cupboard and doors to all first floor rooms.
Bedroom One Large window to front aspect, wood effect laminate flooring, wall lighting and mirrored sliding door wardrobe. Radiator.
En Suite Dressing Room This stunning ensuite dressing room has an obscured window to front aspect, wood effect laminate flooring, large shower enclosure with glass shower screen, chrome shower with controls, marble effect panelling, close coupled w/c, dual sinks with chrome mixer taps, vanity storage and light up mirror.
Bedroom Two Window to rear aspect, carpeted flooring, radiator and space for wardrobes. Door to bedroom four. Bedroom Three Window to front aspect, carpeted flooring, radiator.
Games Room/Nursery Window to rear aspect, wood effect laminate flooring and radiator. Small loft hatch to loft space.
Bathroom Obscure window to rear aspect, wood effect laminate flooring, low level w/c, pedestal sink with chrome mixer tap, paneled bath with glass shower screen and part tiled walls.
Rear Garden This well proportioned rear garden has a little bit of everything. From the house there is a raised block paved patio area with drainage which overlooks the rear garden.
A hard standing area wraps around to the side door to the kitchen where you will also find two timber sheds, and outside tap and personal door to the garage.
The rear garden is mainly laid to lawn with wonderful border shrubs, plants and flowers which include two well established palm trees, ferns and even a Walnut tree.
Parking - Garage The garage holds space for one car and benefits from a manual up and over door, power and lighting, boiler location, high level storage options and door through to rear garden.
Parking - Driveway Double width hard standing driveway with the potential to extend further if required.
Value & comps
No previous sales on record.
Returns
Set an offer; the calculator follows it.
We're still gathering serviced-accommodation data for this area.
Archie refurb estimate: a Pro feature
0.0% below asking
This is not financial or investment advice. Prop AI Deals is not authorised by the Financial Conduct Authority (FCA) to provide investment advice.
All investment calculators, property analyses, and AI-generated insights are for informational purposes only. Property investment carries risk and may result in financial loss. All calculations should be independently verified and you should consult with FCA-authorised financial advisers before making any investment decisions.
Past performance does not guarantee future results. Tax implications vary by individual circumstances.
Deal
Properties like this can earn 2–3x BTL yields when converted to HMO, with retrofit costs around £10k/room. Sign in to see the full tier, yield projection, and cost breakdown.
Commercial properties like this can earn 30-50% higher yields when converted to residential under Class MA / Q / P / PA, with prior approval costing ~GBP 96/unit. Sign in to see the recommended route, yield uplift, and cost breakdown.
BRRR-suited properties can recycle 80-100% of investor capital on refi, leaving a high-yielding rental with most of the money out. Sign in to see the refurb cost stack, ARV projection, and refinance maths.
Detached + large garden = sub-division play. Pro tier unlocks the tier badge, plot size, uplift estimate, and regional land benchmark.
Short-lease flats trade at deep discount, but extending under the 1993 Act often costs far less than the discount. Pro tier unlocks the tier badge, premium breakdown, long-lease ARV and arbitrage maths.
See projected short-stay revenue vs a vanilla BTL for this property.
See real sub-let margins (HMO room rates & SA nightly rates) vs the landlord rent.
Area
Agent & docs
FAQ
About 4 Foxhayes Lane, Southampton
Explore nearby