3-bedroom bungalow · SO45 1WY
Listing removedListed 201 days
Opportunity summary
See Archie’s verdict, returns by strategy and what to check before viewing.
About
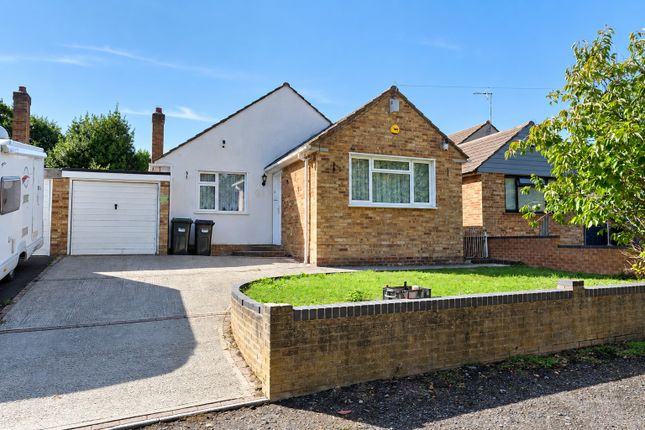
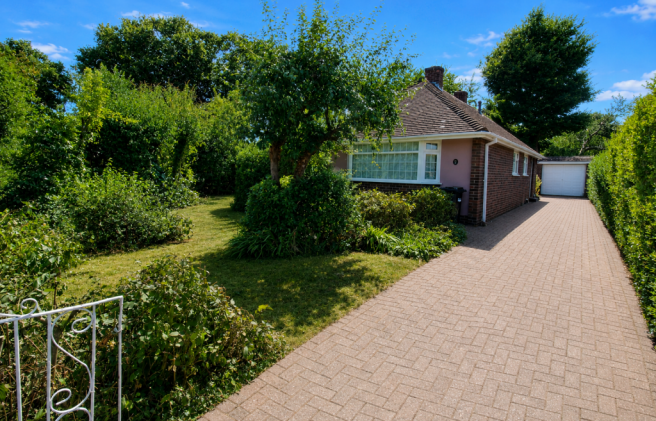
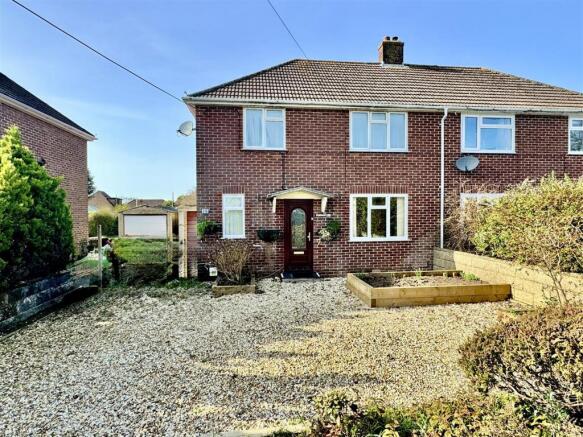
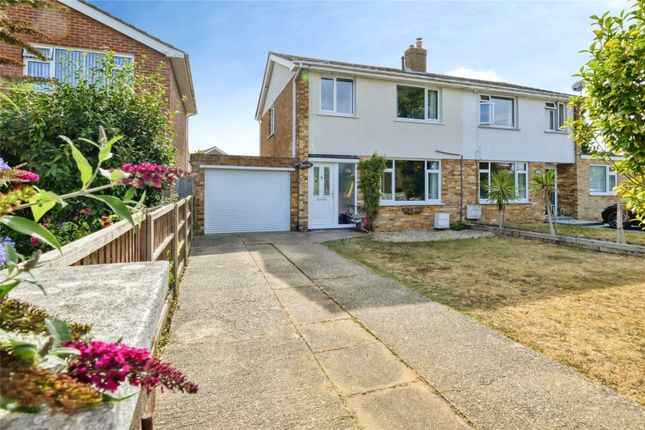
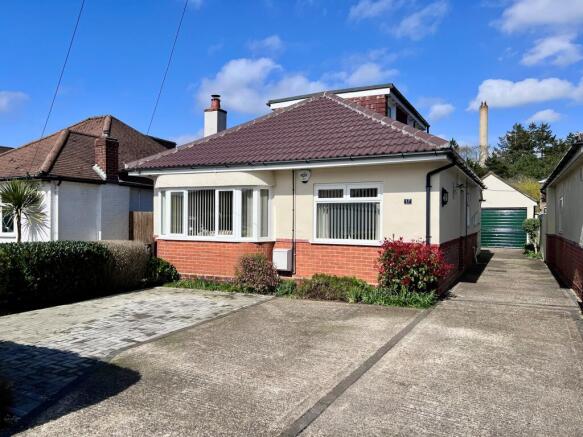
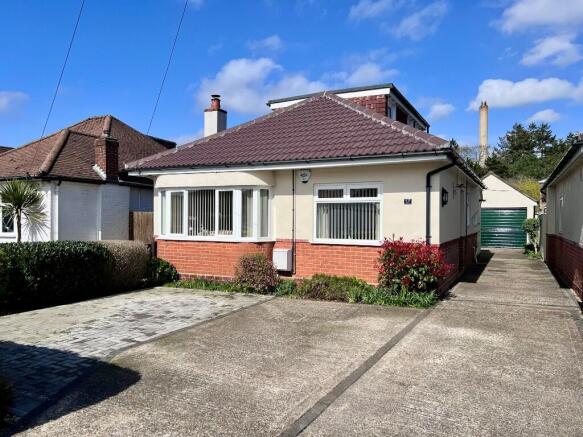
Nestled in a peaceful and highly sought-after location, this pleasant three-bedroom detached bungalow offers a harmonious blend of comfort and style, available with no onward chain.
The property welcomes you with a light-filled entrance hall, setting the tone for the ample natural light that flows throughout the home.
The spacious living room is a true centerpiece, featuring sliding glass doors that open directly onto the garden, as well as a cosy wood burning stove, perfect for relaxing evenings.
Each of the well-proportioned bedrooms is thoughtfully designed with built-in wardrobes, providing generous storage and a sense of order.
The contemporary shower room boasts a modern walk-in shower, offering practicality.
The kitchen is efficiently laid out and connects seamlessly to the living areas, enhancing the sense of space and flow.
An attached garage, currently used as an inspiring art studio with tandem access, offers versatile options for creative pursuits or additional storage.
Driveway parking at the front of the property ensures convenience for residents and guests alike.
Stepping outside, you are greeted by a spacious natural garden that wraps around the property, offering a peaceful retreat and inviting outdoor seating areas ideal for entertaining or quiet reflection.
Mature trees and established planting create a sense of privacy and connection to nature, while a well-maintained greenhouse provides the opportunity for year-round gardening and home-grown produce.
The large timber tool shed is perfectly suited for storing gardening equipment and outdoor essentials.
With its private and quiet setting, the garden space is designed for both relaxation and productivity, making it a true extension of the living area.
Whether enjoying a morning coffee on the patio, tending to plants in the greenhouse, or hosting gatherings with friends and family, the outdoor space at this property is both versatile and inviting.
This exceptional bungalow offers an enviable lifestyle in a serene location, combining well-appointed interiors with thoughtfully designed exterior spaces.
Location Saxon Road is positioned close to The New Forest National Park and just a short drive from the local beaches at Lepe Country Park and Calshot.
There are various amenities conveniently placed in Blackfield centre including schools, shops and a bus service to the surrounding areas including Hythe and Southampton.
Many indoor and outdoor activities can be enjoyed at local sports centres and there is a golf course at neighbouring Dibden.
Hallway Accessed via the uPVC front door which is partially glazed with two built-in cupboards, one for storage and one which houses the boiler. Further access to all rooms.
Kitchen (3.87m x 2.14m) Window and uPVC door to side aspect which opens into side side passageway (with security gate to front).
Range of wall and base units, roll edge worktop, stainless steel sink and mixer tap, integrated electric oven and separate hob. Space for washing machine and fridge/freezer.
Bedroom Two (4.35m x 2.62m) This double bedroom benefits a window to front aspect, built-in wardrobe and ample space for bedroom furniture.
Bedroom Three (2.72m x 2.30m) Currently used as an office, this single bedroom has a window to front and built-in cupboard.
Living Room (6.22m x 3.87m) This wonderfully spacious living room has dual aspect windows to rear and side, plus sliding doors which open out into the rear garden and also lets in an abundance of light.
The wood burner is a stand out feature of the room which adds a coziness in the colder evenings.
Bedroom One (3.87m x 3.54m) Another double bedroom with window to rear aspect that looks out over the rear garden. Built-in wardrobe (no doors) and space for bedroom furniture.
Shower Room This refitted shower room has window to side aspect (frosted), large, walk-in shower enclosure, pedestal sink and electric shower. Part tiled walls and heated towel rail.
Garage/Studio (4.88m x 3.23m) Currently being used as an art studio with double timber doors to rear providing access into the rear garden and traditional up and over garage door to front.
Power and lighting.
Rear Garden Mature trees and established planting create a sense of privacy and connection to nature, while a well-maintained greenhouse provides the opportunity for year-round gardening and home-grown produce.
The large timber tool shed is perfectly suited for storing gardening equipment and outdoor essentials Parking - Driveway Concrete driveway parking for 2 cars with additional shingle area space for another vehicle.
Value & comps
No previous sales on record.
Returns
Set an offer; the calculator follows it.
We're still gathering serviced-accommodation data for this area.
Archie refurb estimate: a Pro feature
0.0% below asking
This is not financial or investment advice. Prop AI Deals is not authorised by the Financial Conduct Authority (FCA) to provide investment advice.
All investment calculators, property analyses, and AI-generated insights are for informational purposes only. Property investment carries risk and may result in financial loss. All calculations should be independently verified and you should consult with FCA-authorised financial advisers before making any investment decisions.
Past performance does not guarantee future results. Tax implications vary by individual circumstances.
Deal
Properties like this can earn 2–3x BTL yields when converted to HMO, with retrofit costs around £10k/room. Sign in to see the full tier, yield projection, and cost breakdown.
Commercial properties like this can earn 30-50% higher yields when converted to residential under Class MA / Q / P / PA, with prior approval costing ~GBP 96/unit. Sign in to see the recommended route, yield uplift, and cost breakdown.
BRRR-suited properties can recycle 80-100% of investor capital on refi, leaving a high-yielding rental with most of the money out. Sign in to see the refurb cost stack, ARV projection, and refinance maths.
Detached + large garden = sub-division play. Pro tier unlocks the tier badge, plot size, uplift estimate, and regional land benchmark.
Short-lease flats trade at deep discount, but extending under the 1993 Act often costs far less than the discount. Pro tier unlocks the tier badge, premium breakdown, long-lease ARV and arbitrage maths.
See projected short-stay revenue vs a vanilla BTL for this property.
See real sub-let margins (HMO room rates & SA nightly rates) vs the landlord rent.
Area
Agent & docs
FAQ
About 14 Saxon Road, Southampton
Explore nearby