We've tightened what earns a Pursue. A home now needs a published valuation, a strategy that still makes money after real running costs and lender stress tests, and no listing problems that would stop a mortgage. You'll see fewer Pursues, and each one has been checked harder.
See how verdicts work4-bedroom detached house · SK10 5TJ
Sold STCListed 192 days
Opportunity summary
See Archie’s verdict, returns by strategy and what to check before viewing.
About
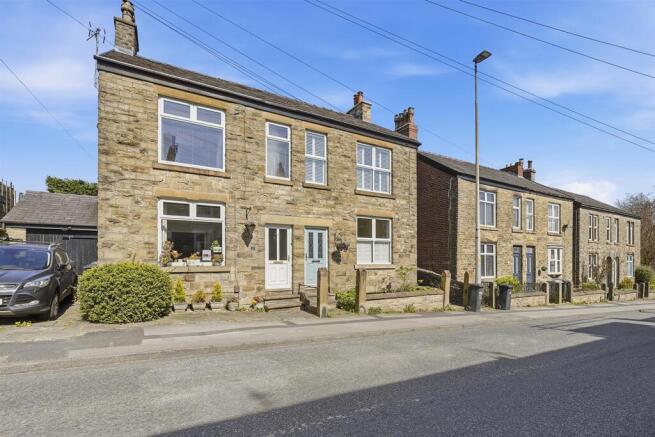
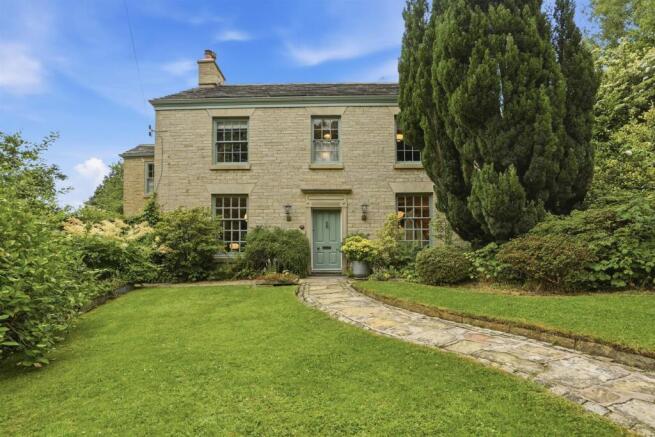
Occupying a truly idyllic position with far-reaching views towards Kerridge Ridge, Honeysuckle House is the epitome of a quintessential country cottage, beautifully constructed in local stone beneath a traditional flagged roof.
Yet behind its charming facade lies a thoughtfully reimagined and impressively spacious home.
Originally two separate cottages, the property was skilfully combined by the current owners, who have created a stunning and cohesive residence.
Their meticulous attention to detail is evident throughout, blending retained period character with high-quality contemporary finishes, bespoke joinery, and modern insulation to ensure exceptional comfort year-round.
The accommodation is both versatile and inviting, comprising a porch, entrance hall, cloakroom, and a cosy snug.
At the heart of the home lies an impressive open-plan family room and dining kitchen, ideal for both everyday living and entertaining, complemented by a light-filled sun porch, utility room, and additional W.C.
To the first floor, the principal bedroom benefits from an en-suite shower room, while three further well-proportioned double bedrooms are served by a stylish family bathroom.
The property is fronted by attractive sash windows and has the benefit of gas fired central heating.
Externally, the property is set back from Rainow Road behind a charming and picturesque green, and a garage provides off-road parking and useful storage.
To the rear, accessed via Penny Lane, there are two additional parking spaces leading to a delightful sunken garden, offering a high degree of privacy alongside beautiful countryside views.
A lovely front terrace provides the perfect vantage point to enjoy the outlook towards the Ridge.
Rainow continues to be a highly sought-after village, prized for its stunning surrounding countryside and strong community spirit, while still offering convenient access to nearby amenities.
Ground Floor - Porch - Solid oak front door. Exposed stonework to one wall with matching window sills. Double glazed sash window. Open way through to the Reception Hall.
Reception Hall - Spindle ballustrade to the staircase. Exposed ceiling beam. Understairs storage cupboard. Oak flooring. Double glazed sash window. Double panelled radiator.
Cloakroom - Access to a cupboard housing the pressurised hot water cylinder underneath the stairs. Utility meters.
Snug - 4.34m x 3.35m (14'3 x 11'0) - Open fire with cast-iron basket grate set within a brick surround fireplace with timber mantel. Exposed ceiling beam. Recessed spotlighting. Oak flooring.
Wooden double glazed sash window. Double panelled radiator.
Dining Kitchen/Family Room - 7.54m x 3.99m (24'9 x 13'1) - Kitchen: A range of Shaker style base and eye uinits with matching kitchen island/breakfast bar with oak work surfaces.
Integrated single oven. Integrated AEG four ring induction hob with extractor over. Integrated AEG combination microwave and oven. Indesit coffee maker. Wine cooker. Exposed ceiling beams.
Family Room: Multi-fuel stove set within a recessed fireplace with raised stone hearth. T.V. aerial point. Wall-light points. Downlighting. Double glazed sash windows. Two vertical radiators.
Sun Porch - Double glazed double doors opening onto the terrace. Oak flooring. Double glazed sash window. Vertical radiator.
Utility - 3.43m x 1.65m (11'3 x 5'5) - Oak finger-latch door with leaded light. One and a half bowl ceramic sink with mixer tap and base cupboards below.
An additional range of base and eye level units in high gloss cream with pewter fittings, contrasting oak work tops and tiled splashbacks. Integrated AEG slimline dishwasher.
Plumbing and space for a washer dryer. Double glazed window. Concealed Vaillant combination condensing boiler. Double panelled radiator. W.C. - Finger-latch oak door. Washbasin on an oak plinth.
Low suite W.C. Extractor fan. Downlighting. Double glazed sash window. Single panelled radator. First Floor - Landing - Exposed stonework. Finger-latch doors to all four bedrooms. Downlighting.
Velux window. Two double panelled radiators. Bedroom One - 4.39m max x 3.43m (14'5 max x 11'03) - Exposed ceiling beams. Loft access. Recessed spotlghting. Double glazed sash window.
Vertical radiator. En-Suite Shower Room - The white suite comprises a fully tiled cubicle with thermostatic rainfall shower over, a vanity washbasin and a low suite W.C. Extractor fan. Downlighting.
uPVC double glazed window. Double panelled radiator. Bedroom Two - 3.76m x 3.02m (12'4 x 9'11) - Loft access. Double glazed sash window. Double panelled radiator.
Bedroom Three - 3.00m x 2.84m (9'10 x 9'4 ) - Bult-in floor to ceiling wardrobes. Double glazed sash window. Double panelled radiator. Bedroom Four - Exposed ceiling beam. Loft access.
Wall light points. Double glazed sash windows. Double panelled radiator.
Bathroom - The white suite comprises a free-standing roll-top bath with mixer tap, a walk-in cubicle with rainfall shower and body jets, a pedestal washbasin and a low suite W.C. Downlighting.
Extractor fan. double glazed sash window to two elevations. Column raidator with integrated towel rail. Double panelled radiator.
Outside - Garage - 4.29m x 4.17m (14'1 x 13'8) - Electronic roller door. Power and light.
Parking - Garage parking and a double-width driveway to the rear accessed off Penny Lane providing parking for two vehicles.
Gardens - The property is approached via a stone flagged terrace enclosed within wrougt-iron railings.
The garden to the rear is slightly sunken and enclosed within fenced, hedged and walled borders with views over the surrounding countryside.
There is also a two-tiered patio seating area and a timber built summerhouse.
Value & comps
No previous sales on record.
Returns
Set an offer; the calculator follows it.
We're still gathering serviced-accommodation data for this area.
Archie refurb estimate: a Pro feature
0.0% below asking
This is not financial or investment advice. Prop AI Deals is not authorised by the Financial Conduct Authority (FCA) to provide investment advice.
All investment calculators, property analyses, and AI-generated insights are for informational purposes only. Property investment carries risk and may result in financial loss. All calculations should be independently verified and you should consult with FCA-authorised financial advisers before making any investment decisions.
Past performance does not guarantee future results. Tax implications vary by individual circumstances.
Deal
Properties like this can earn 2–3x BTL yields when converted to HMO, with retrofit costs around £10k/room. Sign in to see the full tier, yield projection, and cost breakdown.
Commercial properties like this can earn 30-50% higher yields when converted to residential under Class MA / Q / P / PA, with prior approval costing ~GBP 96/unit. Sign in to see the recommended route, yield uplift, and cost breakdown.
BRRR-suited properties can recycle 80-100% of investor capital on refi, leaving a high-yielding rental with most of the money out. Sign in to see the refurb cost stack, ARV projection, and refinance maths.
Detached + large garden = sub-division play. Pro tier unlocks the tier badge, plot size, uplift estimate, and regional land benchmark.
Short-lease flats trade at deep discount, but extending under the 1993 Act often costs far less than the discount. Pro tier unlocks the tier badge, premium breakdown, long-lease ARV and arbitrage maths.
See projected short-stay revenue vs a vanilla BTL for this property.
See real sub-let margins (HMO room rates & SA nightly rates) vs the landlord rent.
Area
Agent & docs

FAQ
About Mount Pleasant, Rainow, Macclesfield
Explore nearby