4-bedroom house · GU27 3DH
Listing removedListed 155 days
Opportunity summary
See Archie’s verdict, returns by strategy and what to check before viewing.
About
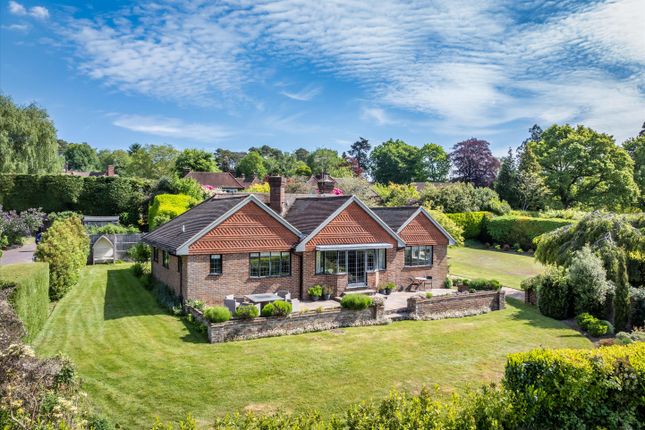
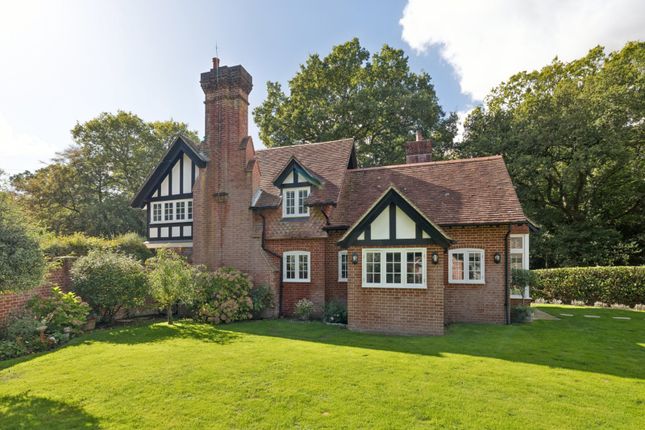
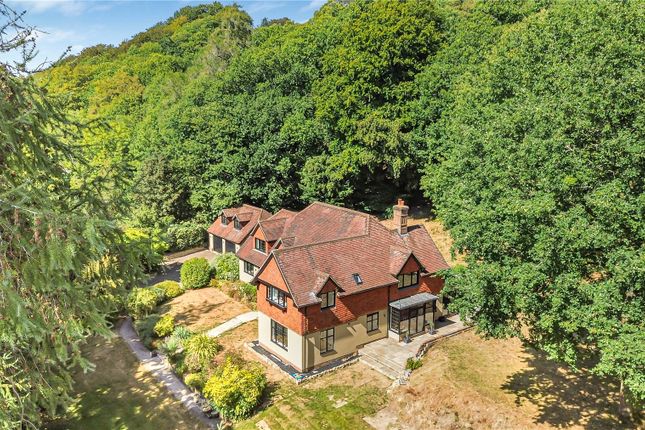
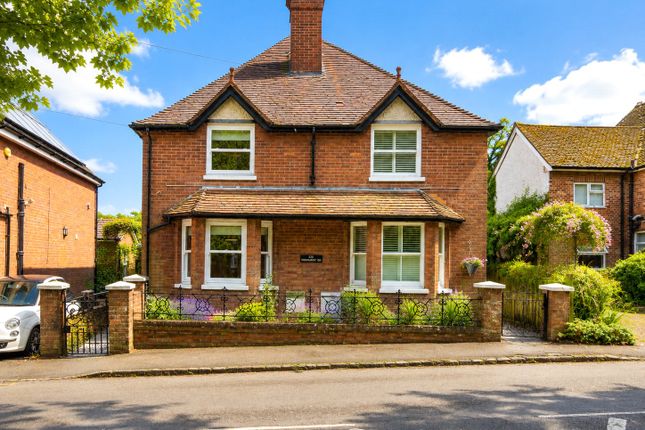
Byfield is an exceptional contemporary residence, thoughtfully designed and finished to an exacting standard, seamlessly combining striking architectural design with practical, modern living.
From the moment you step through the glazed front door, the sense of space and light is immediate.
The welcoming entrance hall is flooded with natural light, where a dramatic stone-effect feature wall creates a stunning backdrop to the elegant floating staircase, setting the tone for the rest of the home.
A secondary side entrance provides convenient access into the hallway, ideally positioned alongside the utility room for everyday functionality.
At the heart of the home lies a superb Häcker kitchen, beautifully appointed with sleek black cabinetry and crisp white Dekton work surfaces.
This impressive space is both visually striking and highly functional, featuring a Bora extractor hob, boiling and filtered water tap, and a full suite of integrated neff appliances.
Additional highlights include a built-in fridge-freezer, twin dishwashers, two warming drawers, and a dedicated coffee station, creating a true hub for both cooking and entertaining.
A glazed door leads directly onto the rear patio and east-facing garden, perfectly suited for al fresco dining and seamless indoor-outdoor living.
Adjoining the kitchen, the well-equipped utility room offers further practicality, complete with a sink, stacked washing machine and dryer, generous cupboard storage, and a skylight that enhances the natural light.
The living and dining areas flow effortlessly from the kitchen, creating a series of interconnected yet distinct spaces ideal for both everyday living and entertaining.
The dining area continues the warm tones of the stone-effect wall and is enhanced by a bespoke built-in bar, complete with sink, fridge drawers, and storage-perfect for hosting guests.
The sitting area has a stylish free standing wood burner and bifold doors opening on to the garden.
A separate study leads off this space, enjoying pleasant views over the garden and providing an ideal work-from-home environment.
Also accessed from the main entrance hall is a versatile ground floor bedroom or snug, complete with its own ensuite-ideal for guests or multi-generational living.
A cloakroom and a boiler room/store further enhance the practicality of the ground floor.
Throughout, the home benefits from underfloor heating and discreet prl sensor lighting, adding both comfort and convenience.
Upstairs, the landing features beautifully reclaimed flooring sourced from a former tobacco factory, offering a unique and characterful contrast to the home’s contemporary design.
The principal and second bedrooms are both generously proportioned, each benefiting from built-in wardrobes, views over the garden, and stylish ensuite bathrooms.
These spaces are thoughtfully designed with features including prl sensor lighting, underfloor heating, light wells, and cleverly concealed storage.
Two further double bedrooms, one with built-in wardrobes, are served by a well-appointed family bathroom, complete with both a walk-in shower and a bath.
As with the rest of the home, these spaces are finished with meticulous attention to detail and benefit from underfloor heating and sensor lighting.
Outside, electric gates open onto a spacious driveway providing ample parking for several vehicles.
The landscaped rear garden offers a private and tranquil setting, ideal for relaxation and entertaining.
A summerhouse/workshop with an adjoining garden store provides excellent additional space, while side access leads conveniently to the front of the property.
External power points are installed to both the front and rear, and sound-reducing double glazing ensures a peaceful internal environment.
Byfield is a truly outstanding home, offering contemporary elegance, exceptional specification, and versatile living spaces, perfectly suited for modern family life and effortless entertaining.
Value & comps
No previous sales on record.
Returns
Set an offer; the calculator follows it.
We're still gathering serviced-accommodation data for this area.
Archie refurb estimate: a Pro feature
0.0% below asking
This is not financial or investment advice. Prop AI Deals is not authorised by the Financial Conduct Authority (FCA) to provide investment advice.
All investment calculators, property analyses, and AI-generated insights are for informational purposes only. Property investment carries risk and may result in financial loss. All calculations should be independently verified and you should consult with FCA-authorised financial advisers before making any investment decisions.
Past performance does not guarantee future results. Tax implications vary by individual circumstances.
Deal
Properties like this can earn 2–3x BTL yields when converted to HMO, with retrofit costs around £10k/room. Sign in to see the full tier, yield projection, and cost breakdown.
Commercial properties like this can earn 30-50% higher yields when converted to residential under Class MA / Q / P / PA, with prior approval costing ~GBP 96/unit. Sign in to see the recommended route, yield uplift, and cost breakdown.
BRRR-suited properties can recycle 80-100% of investor capital on refi, leaving a high-yielding rental with most of the money out. Sign in to see the refurb cost stack, ARV projection, and refinance maths.
Detached + large garden = sub-division play. Pro tier unlocks the tier badge, plot size, uplift estimate, and regional land benchmark.
Short-lease flats trade at deep discount, but extending under the 1993 Act often costs far less than the discount. Pro tier unlocks the tier badge, premium breakdown, long-lease ARV and arbitrage maths.
See projected short-stay revenue vs a vanilla BTL for this property.
See real sub-let margins (HMO room rates & SA nightly rates) vs the landlord rent.
Area
Agent & docs
FAQ
About Byfield,, Midhurst Road, West Sussex
Explore nearby