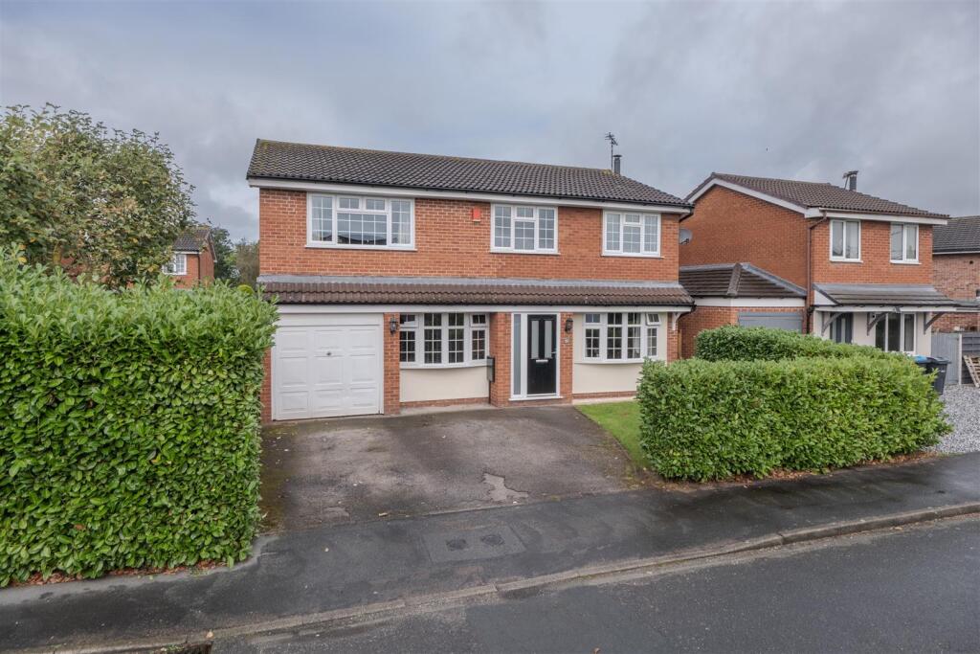
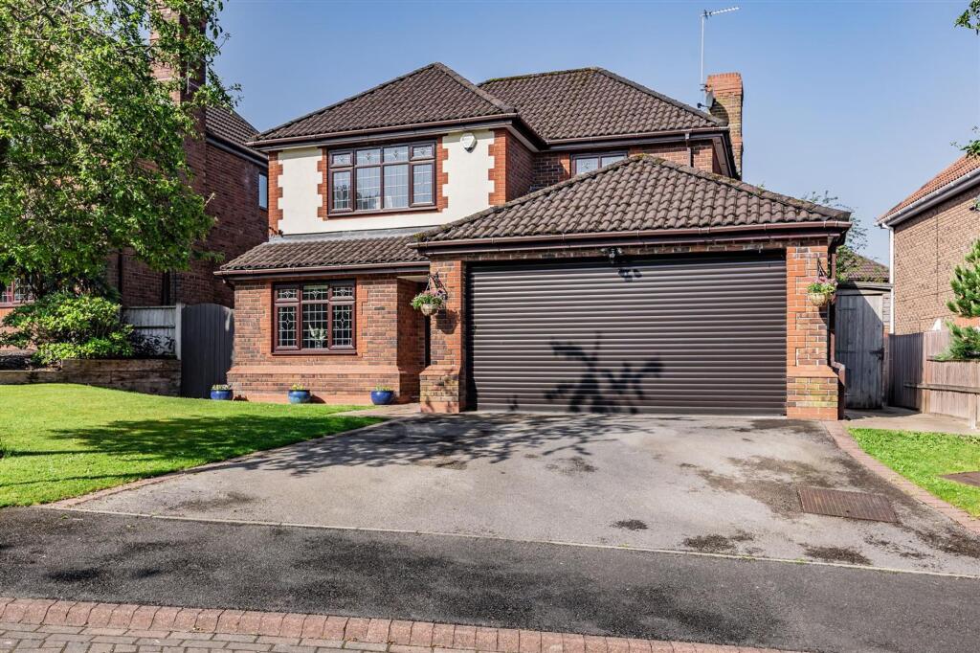
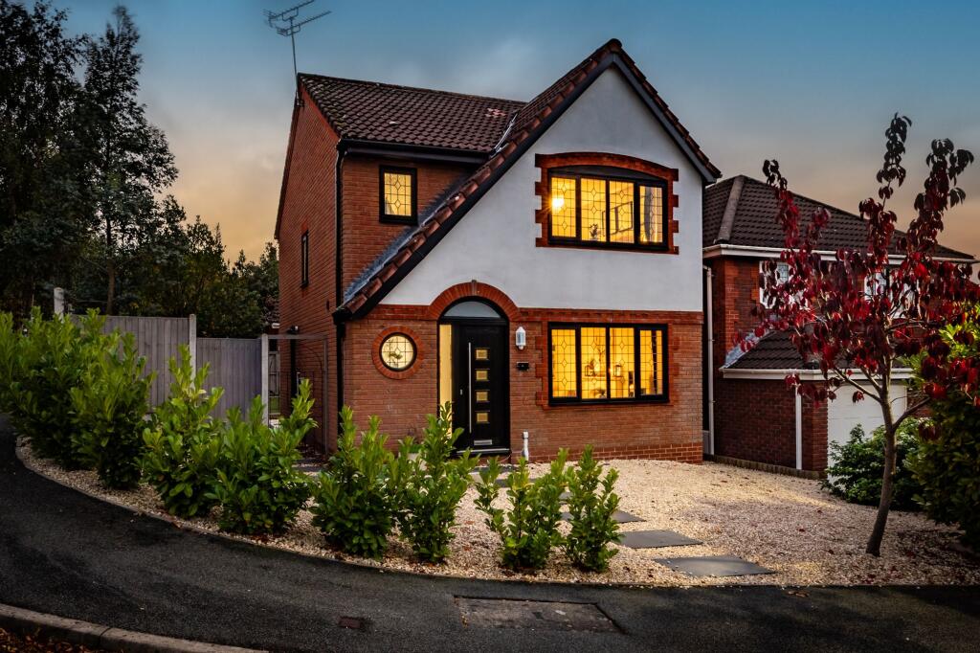
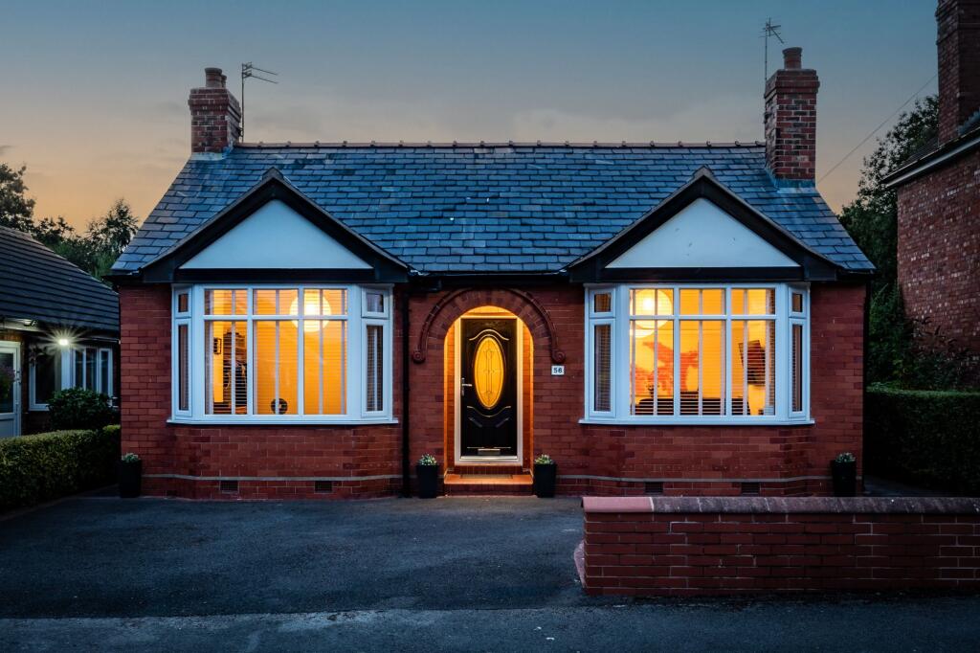
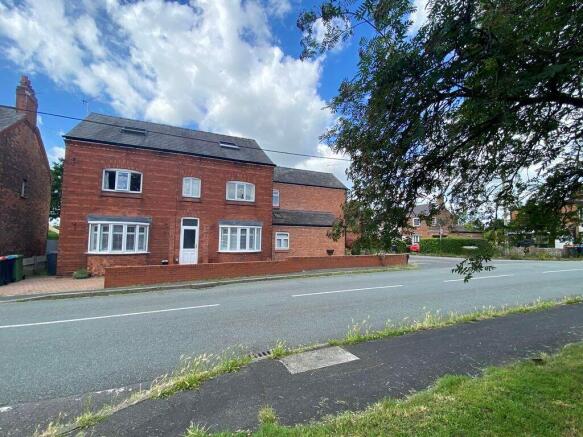
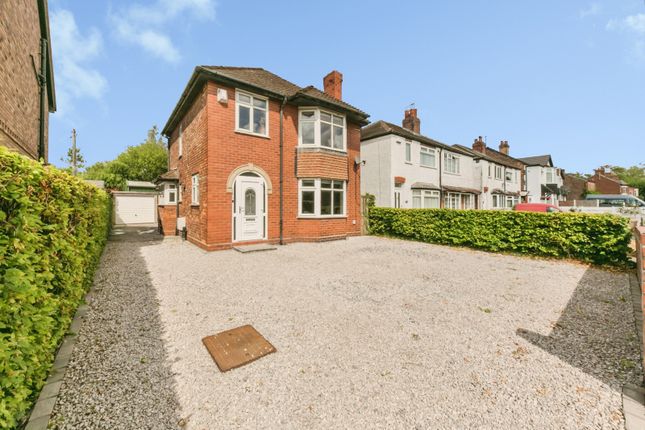
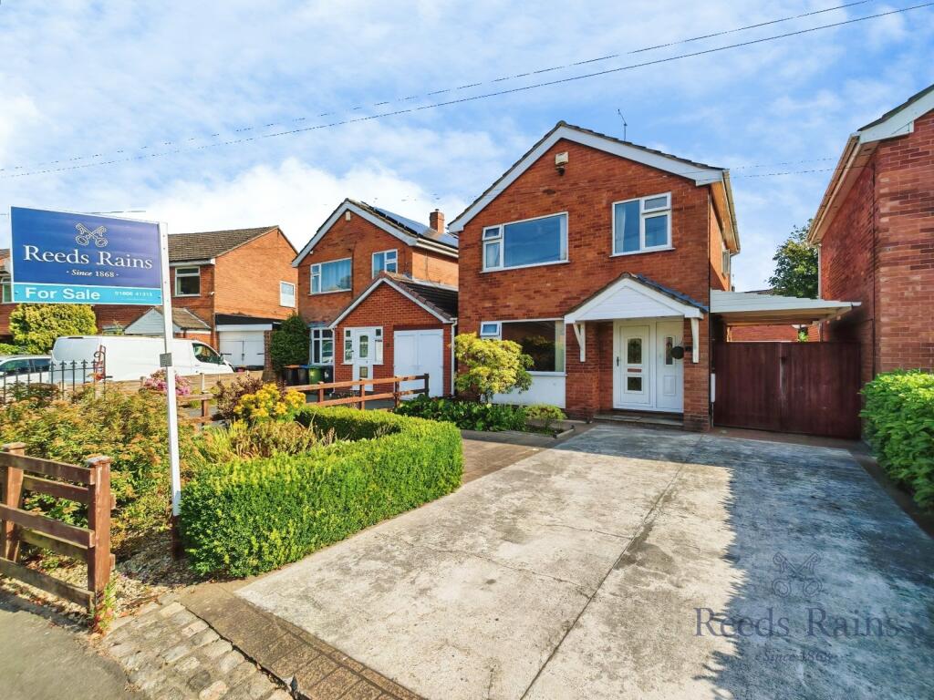
3-bedroom terraced house · CW9 7RY
For saleListed 69 days
Opportunity summary
See Archie’s verdict, returns by strategy and what to check before viewing.
About
A porcelain stone -effect floor runs from the entrance hall through to the kitchen, creating visual continuity from the moment you enterof entry,.
with a discreet cloakroom positioned neatly beside the stair.
The lounge offers generous proportions and centres around a brick fireplace with log burner and solid timber mantel, grounding the room with warmth and texture.
The modern dove grey shaker-style kitchen is fitted with sleek composite granite work surfaces and integrated appliances, arranged to support ease of movement and everyday living, while dual windows and a glazed door draw in natural light and provide direct access to the garden.
Beyond, the vaulted dining room introduces architectural interest, with exposed beams adding height and character as French doors extend the space naturally onto the terrace of the superb rear garden.
TAcross the hallway, the lounge offers generous proportions and centrescenters around a brick fireplace with log burner and solid timber mantel, grounding the room with warmth and texture.
Completing the ground floor .
Beyond, the vaulted dining room introduces architectural interest, with exposed beams adding height and character as French doors extend the space naturally onto the terrace.
a discreet cloakroom is well-positioned neatly beside the stairs and offers a range of convenient storage for shoes and coats.
Upstairs, three well -balanced bedrooms are arranged around thea central landing.
The principal main bedroom enjoys a peaceful outlook across neighbouringneighboring greenery and offers a wall of fitted storage, while bedroom two overlooks the rear garden and open fields beyond; — reinforcing the property’s countryside position and long-term privacy.
The third bedroom is currently arranged as a dedicated home office with fitted storage, yet adapts easily as a nursery, dressing room or guest bedroom depending on requirement.
The bedrooms are complimented by a generous contemporary family bathroom which includes both bath and separate shower enclosure, and above, the loft has been fully boarded and carpeted to provide valuable, easily accessible storage..
Outside, the rear garden is enclosed yet expansive in feel, framed by established hedging and extending visually across the protected open land beyond.
A central lawn is complemented by a paved terrace directly off the dining room, while a gazebo seating area toward the rear forms a secondary outdoor retreat.
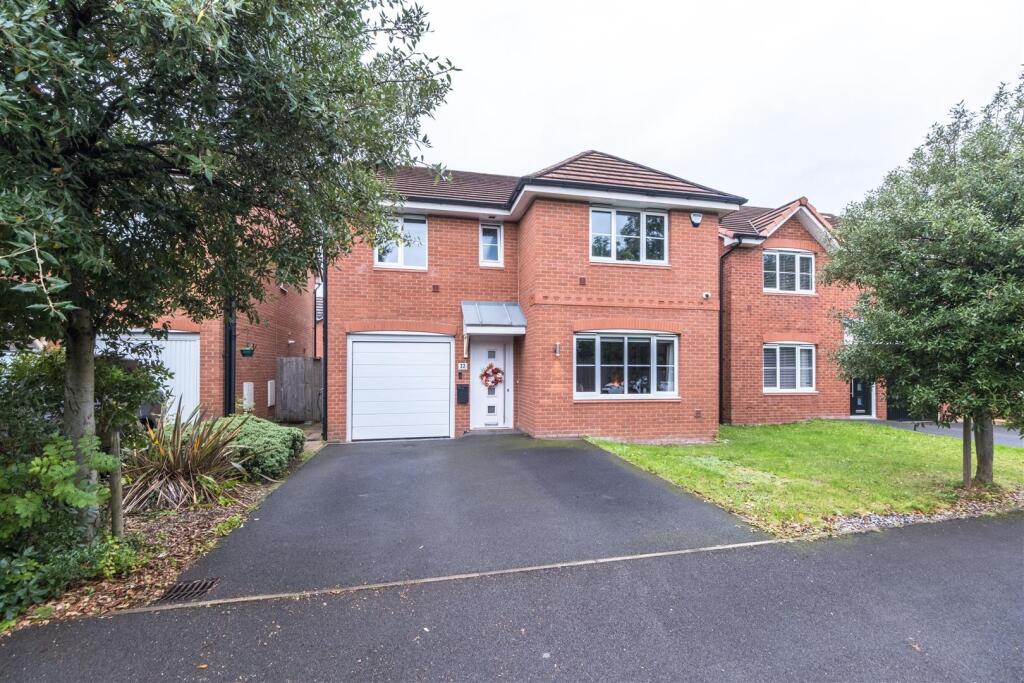
To the front, the gravelled courtyard setting provides a structured communal environment, complemented by a detached garage offering secure parking and additional storage.
A home that combines courtyard character with protected far-reaching countryside outlook views and a thoughtfully curated modern interior— positioned just beyond the village centre, yet offering a sense of space and stewardship rarely found so close to Davenham.
EPC Rating: C
Value & comps
No previous sales on record.
Returns
Set an offer; the calculator follows it.
We're still gathering serviced-accommodation data for this area.
Archie refurb estimate: a Pro feature
0.0% below asking
This is not financial or investment advice. Prop AI Deals is not authorised by the Financial Conduct Authority (FCA) to provide investment advice.
All investment calculators, property analyses, and AI-generated insights are for informational purposes only. Property investment carries risk and may result in financial loss. All calculations should be independently verified and you should consult with FCA-authorised financial advisors before making any investment decisions.
Past performance does not guarantee future results. Tax implications vary by individual circumstances.
Deal
Properties like this can earn 2–3x BTL yields when converted to HMO, with retrofit costs around £10k/room. Sign in to see the full tier, yield projection, and cost breakdown.
Commercial properties like this can earn 30-50% higher yields when converted to residential under Class MA / Q / P / PA, with prior approval costing ~GBP 96/unit. Sign in to see the recommended route, yield uplift, and cost breakdown.
BRRR-suited properties can recycle 80-100% of investor capital on refi, leaving a high-yielding rental with most of the money out. Sign in to see the refurb cost stack, ARV projection, and refinance maths.
Detached + large garden = sub-division play. Pro tier unlocks the tier badge, plot size, uplift estimate, and regional land benchmark.
Short-lease flats trade at deep discount, but extending under the 1993 Act often costs far less than the discount. Pro tier unlocks the tier badge, premium breakdown, long-lease ARV and arbitrage maths.
See projected short-stay revenue vs a vanilla BTL for this property.
See real sub-let margins (HMO room rates & SA nightly rates) vs the landlord rent.
Area
Agent & docs
FAQ
About 6 Pear Tree Farm Cottages, Billinge Green, Cheshire, CW9 7RY
Explore nearby