4-bedroom detached house · PE8 6JR
Listing removedListed 229 days
Opportunity summary
See Archie’s verdict, returns by strategy and what to check before viewing.
About
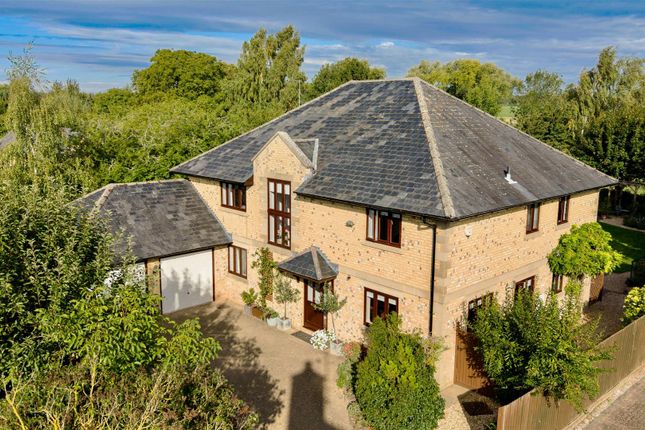
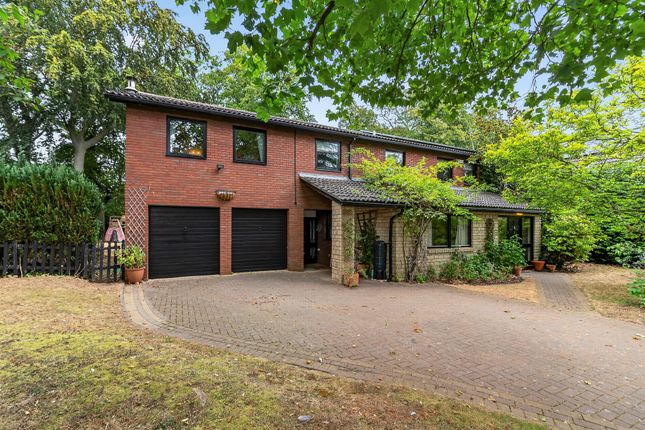
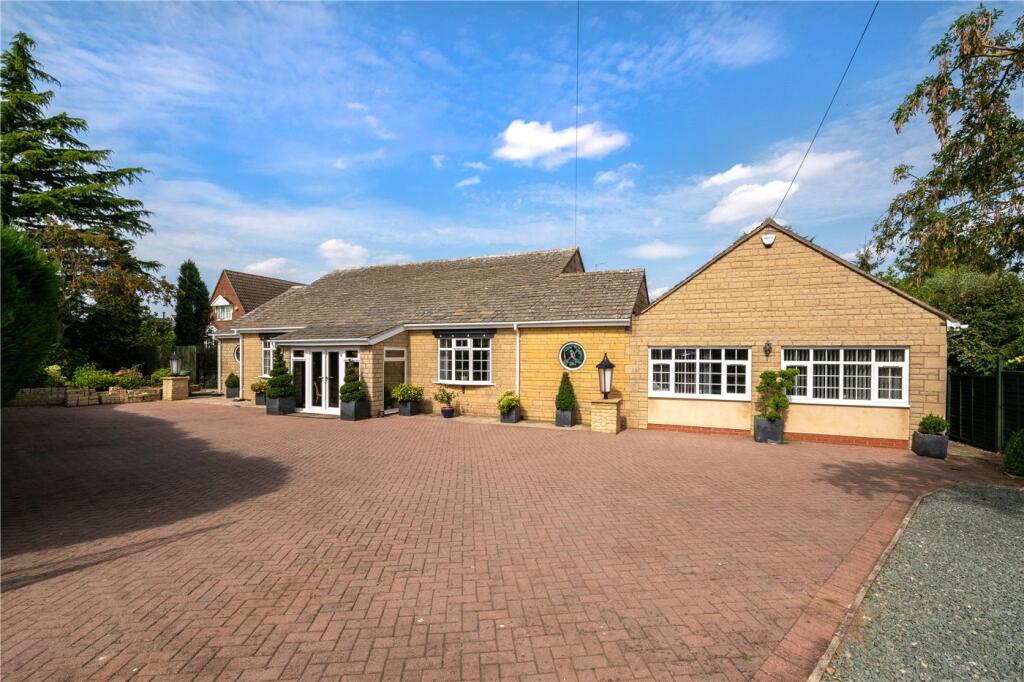
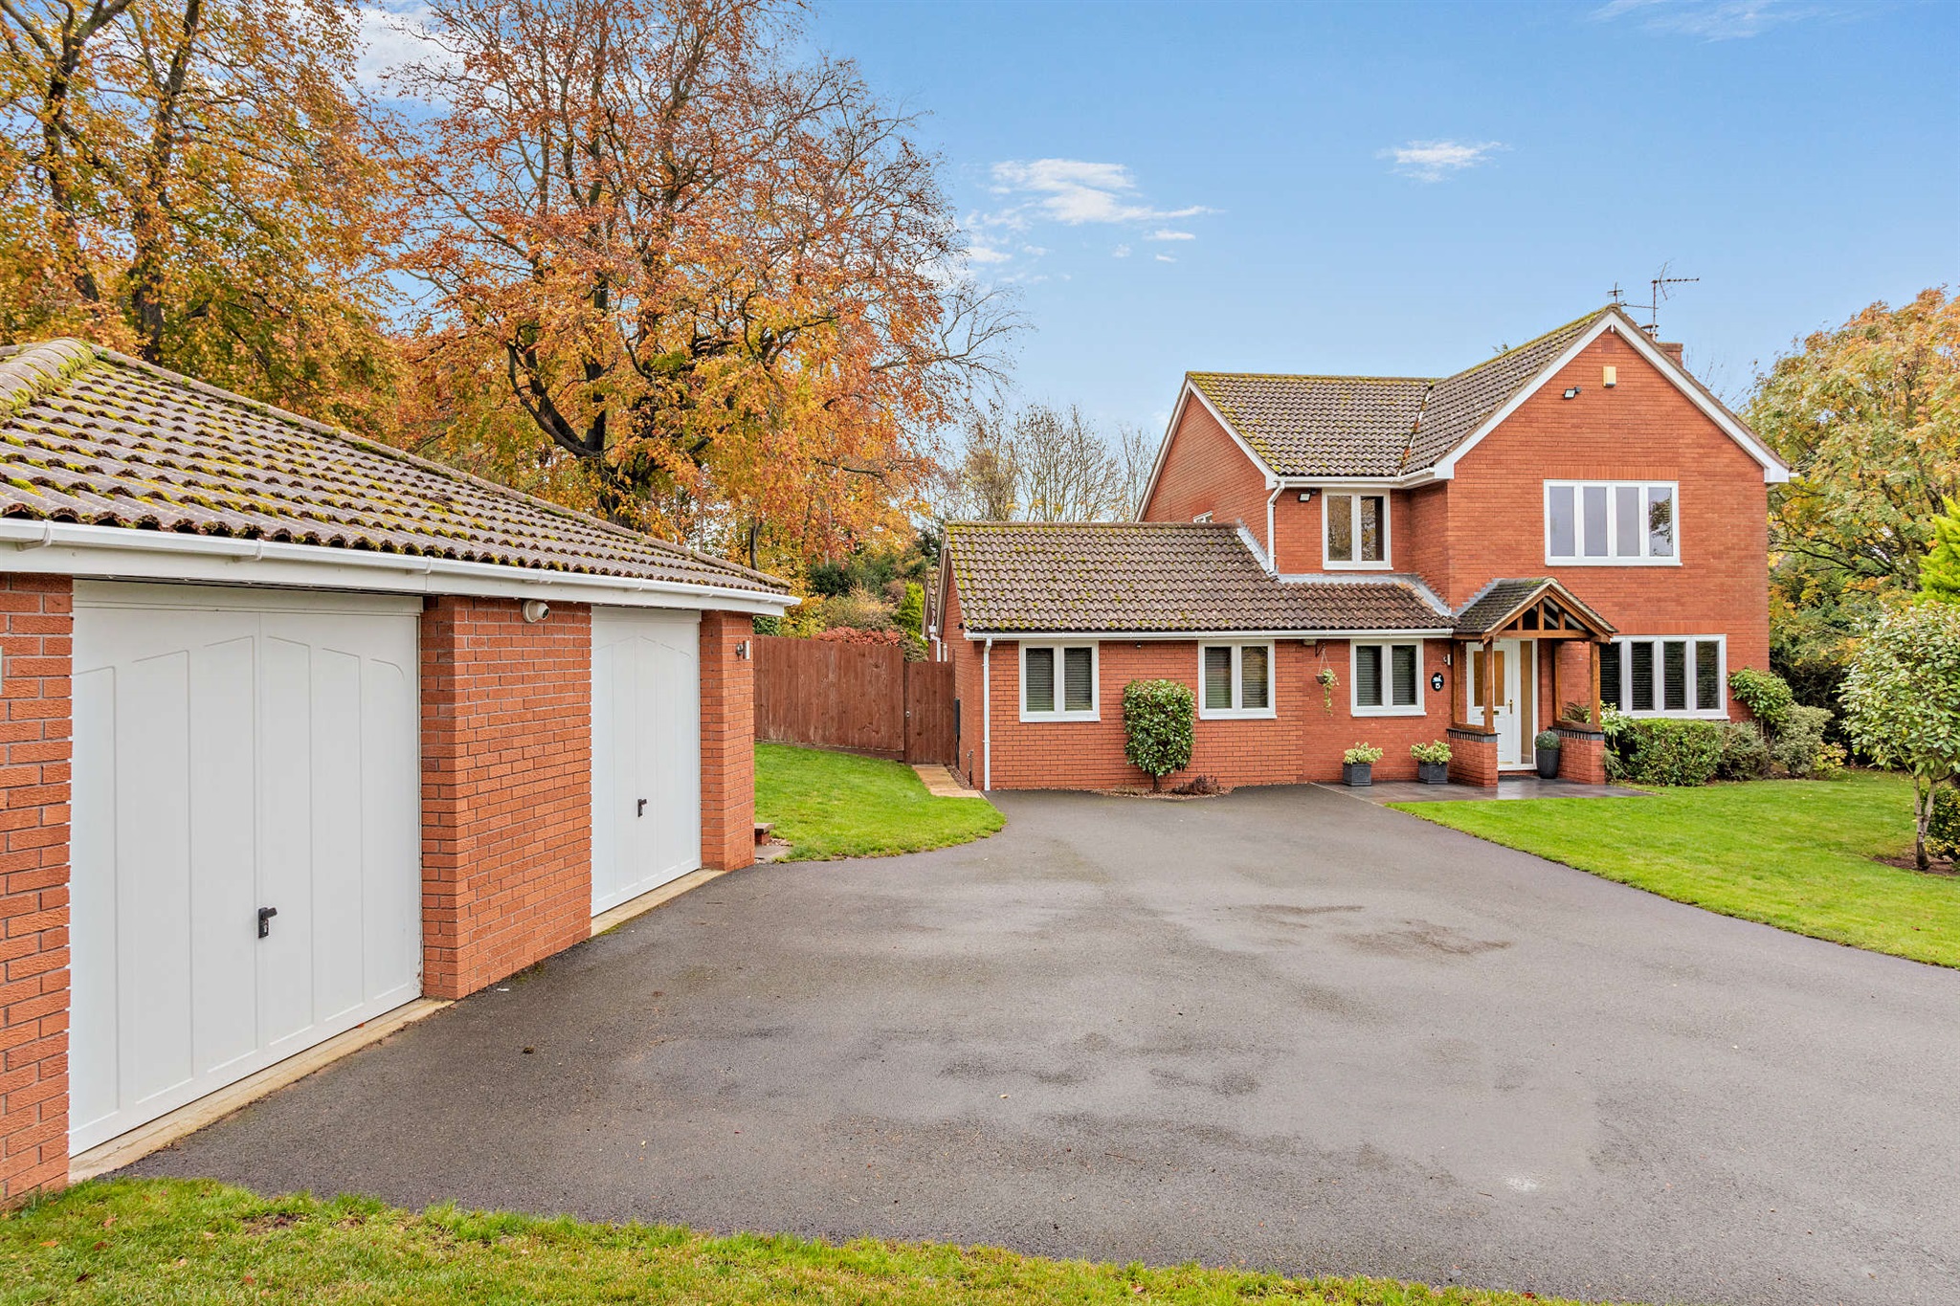
The Patch We are proud to present this rarely available, beautifully designed four/five-bedroom detached home, individually designed by Ruddle Wilkinson.
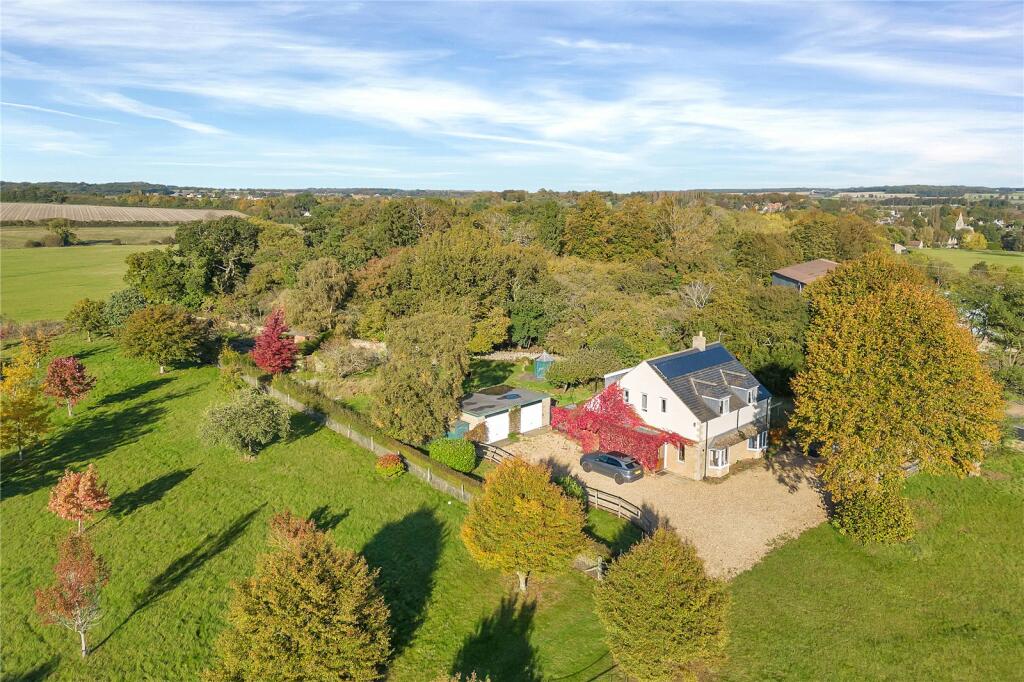
This exceptional property occupies a substantial plot, set in a prime location, with a 0.50-acre garden that backs onto a stream and the picturesque rolling countryside beyond.
Offering the perfect balance of spacious living and sophisticated design, this home boasts a living room, dining room, a stunning open-plan kitchen/dining area, which forms part of the rear extension completed in 2013.
A utility room, study/fifth bedroom, ground-floor WC, four generous double bedrooms, an ensuite shower room, and a family bathroom with a separate WC.
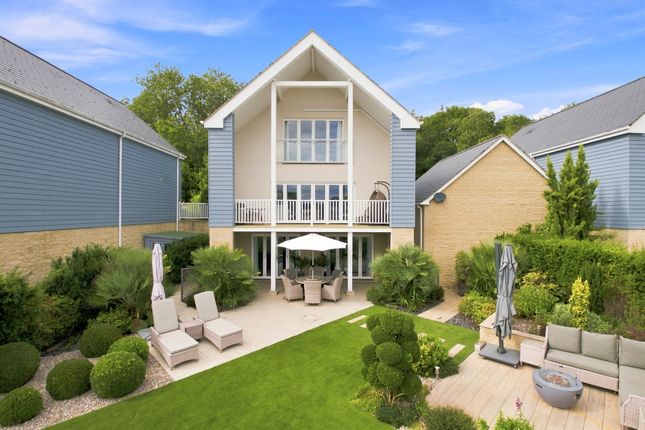
Externally, the property impresses with an expansive rear garden and balcony running across the majority of the ground floor with a hot tub and ample storage space underneath.
The exterior also features a timber outbuilding with four rooms, ideal for use as a home office or gym, as well as a double garage with adjoining storage.
A horseshoe driveway provides parking for numerous vehicles.
Wansford is a charming village located between Peterborough and Stamford and offers a few local shops, the Cross Keys and Papermill's public houses, a coffee shop, hair salon, doctors surgery, church and plenty of walking routes, perfect for ramblers and dog walkers.
There is also a beautifully restored four star hotel named the Haycock Hotel. Stamford is around a ten minute drive from the property and boasts further amenities and a railway station.
Peterborough town centre is located around a fifteen minute drive from the property and provides a wealth of amenities including a train station, ideal for commuting.
Entering this exceptional property, you are welcomed by a spacious galleried hallway that provides easy access to the majority of the ground-floor accommodation.
Next to the porch, you will find a convenient storage cupboard, perfect for storing coats and shoes out of sight.
To the left of the entrance, the living room offers a cosy yet spacious environment with a charming Norwegian Slate open fire as the focal point.
A large window overlooks the front driveway, while sliding doors lead to the balcony, flooding the room with natural light.
The adjoining dining room also offers plenty of space for family gatherings and has beautiful views of the garden and the fields beyond.
The heart of this home lies in the open-plan kitchen/dining area.
The kitchen boasts an array of high-end AEG integral appliances, including three combination ovens, a coffee machine, hob and extractor. There is also an integral dishwasher and wine cooler.
Further appliances can be stored within the separate utility room.
The clever design also incorporates ample storage solutions, including pantry-style cupboards and space-saving options along with a central island that allows for further seating and storage.
The central island also benefits from a second induction hob and pop up electric plug sockets.
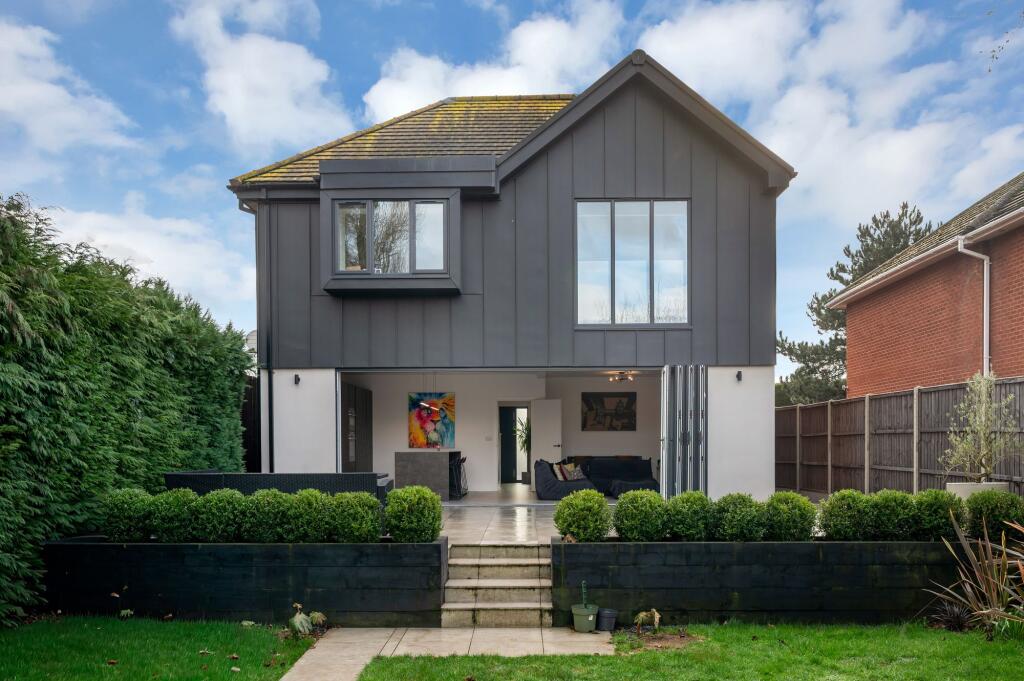
Two sets of bi-fold doors and three skylights ensure that the kitchen is flooded with light, while providing seamless access to the garden for those warm summer days.
The versatile study, which could also function as a fifth bedroom, offers flexibility for guests, a home office, or families with additional living requirements.
The guest WC is located behind the utility room and comprises a low level WC, wash hand basin and storage cupboard.
Also located on the ground floor is the spacious master bedroom that features built-in storage and an ensuite shower room.
The ensuite shower room provides a walk-in shower cubicle, a low-level WC, and a vanity wash-hand basin with storage below.
Upstairs, the first-floor landing provides access to three further double bedrooms, all of which have built-in wardrobes and the family bathroom.
The family bathroom features a three piece suite, including a bathtub, walk in shower cubicle and a vanity wash-hand basin with storage.
The low-level WC is located in an adjoining room with a second wash hand basin and storage. Stepping outside, the rear garden is a true highlight of the property.
The majority of the garden is laid to lawn, with the expansive balcony providing a perfect space for entertaining. Mature shrubs, trees, and bushes create a private and tranquil atmosphere.
This property is a true gem, offering charm, modern updates, and future potential within an idyllic location. It is a must-see!
Value & comps
No previous sales on record.
Returns
Set an offer; the calculator follows it.
We're still gathering serviced-accommodation data for this area.
Archie refurb estimate: a Pro feature
0.0% below asking
This is not financial or investment advice. Prop AI Deals is not authorised by the Financial Conduct Authority (FCA) to provide investment advice.
All investment calculators, property analyses, and AI-generated insights are for informational purposes only. Property investment carries risk and may result in financial loss. All calculations should be independently verified and you should consult with FCA-authorised financial advisors before making any investment decisions.
Past performance does not guarantee future results. Tax implications vary by individual circumstances.
Deal
Properties like this can earn 2–3x BTL yields when converted to HMO, with retrofit costs around £10k/room. Sign in to see the full tier, yield projection, and cost breakdown.
Commercial properties like this can earn 30-50% higher yields when converted to residential under Class MA / Q / P / PA, with prior approval costing ~GBP 96/unit. Sign in to see the recommended route, yield uplift, and cost breakdown.
BRRR-suited properties can recycle 80-100% of investor capital on refi, leaving a high-yielding rental with most of the money out. Sign in to see the refurb cost stack, ARV projection, and refinance maths.
Detached + large garden = sub-division play. Pro tier unlocks the tier badge, plot size, uplift estimate, and regional land benchmark.
Short-lease flats trade at deep discount, but extending under the 1993 Act often costs far less than the discount. Pro tier unlocks the tier badge, premium breakdown, long-lease ARV and arbitrage maths.
See projected short-stay revenue vs a vanilla BTL for this property.
See real sub-let margins (HMO room rates & SA nightly rates) vs the landlord rent.
Area
Agent & docs

FAQ
About Old Leicester Road, Wansford, PE8
Explore nearby