4-bedroom terraced house · BL4 9SF
Listing removedListed 226 days
Opportunity summary
See Archie’s verdict, returns by strategy and what to check before viewing.
About
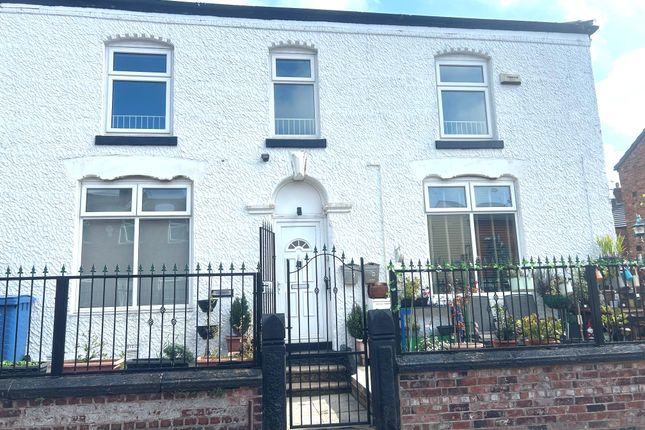
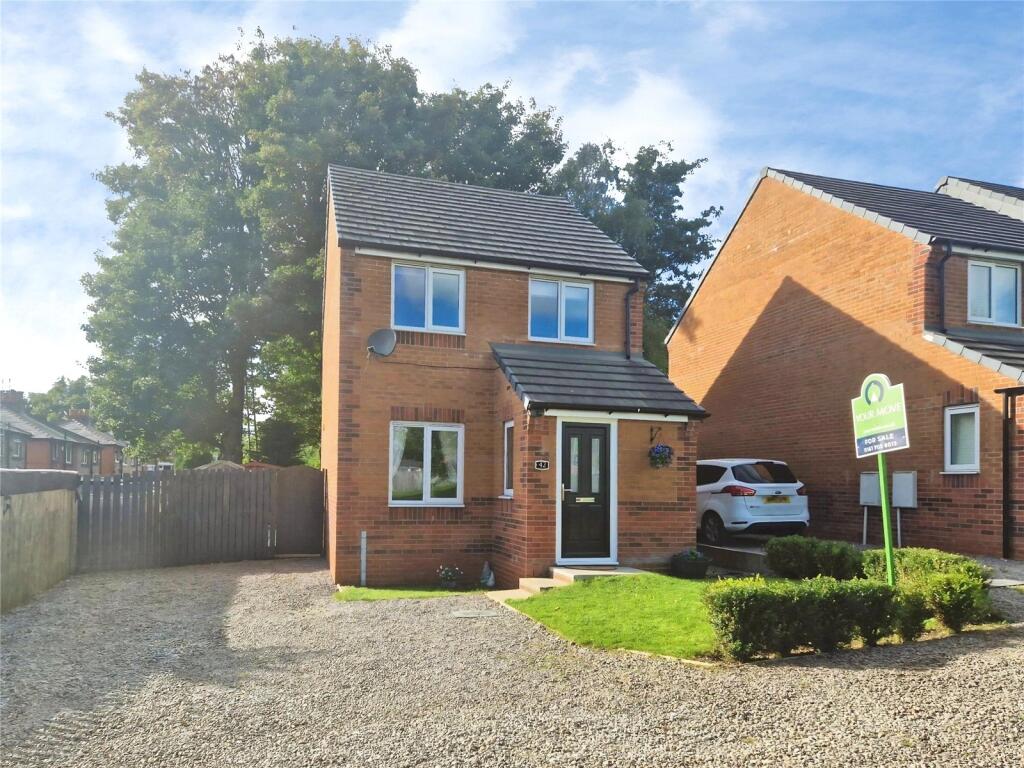
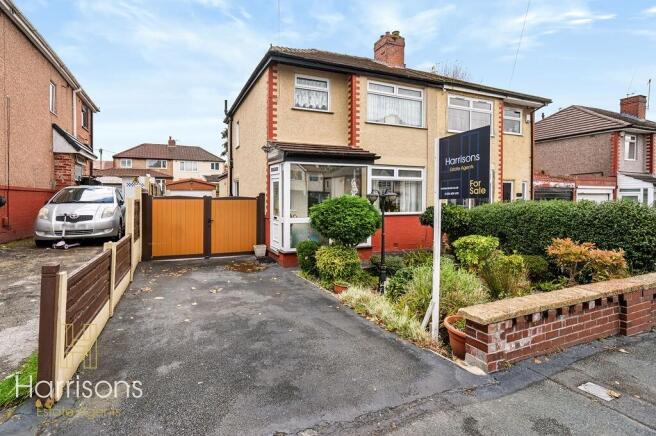
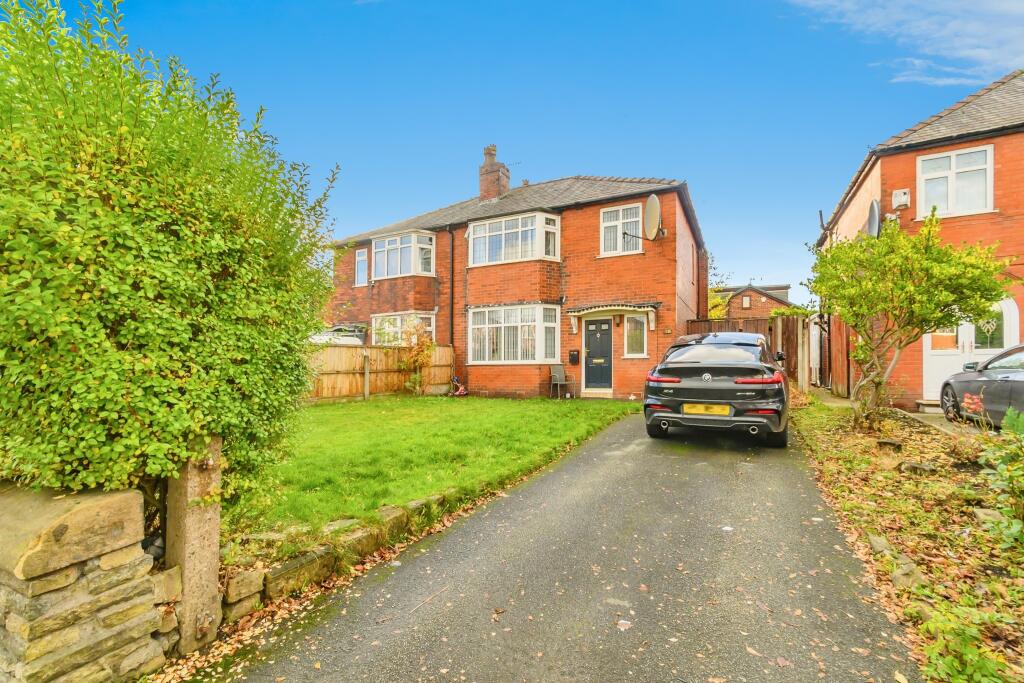
**Attractively modern and ideally located four bedroom, town house, with secure off road parking** Welcome to this tastefully decorated, four bedroom town house on Lark Hill, Farnworth.
Lark Hill is ideally located just off the A666, making it the perfect home for commuters and families alike.
With nature hot spots such as; Moses Gate Country Park, Farnworth Central Park and Blackleach Country Park, just a short distance away.
The property falls within the catchment area of popular schools such as; St Peters C of E Primary School, Kearsley West Primary School, TLG Bolton and Harper Green County Secondary School.
Upon entering the property, there is a bright and welcoming hallway with grey wood effect laminate flooring, semi-flush lighting and solid wood doors to the kitchen, lounge and guest w.c.
Through to the open plan living area/kitchen, the grey wood effect laminate flows through to the spacious living area.
With spotlighting, decorative wall panelling and french doors onto the patio, this space is a comfortable place to relax away from the bustle of daily life.
The kitchen is made up of sleek white gloss base and wall units, with integrated gas hob and oven, black granite effect worktops, grey wall tiles and stainless steel undermount sink with mixer tap.
Plenty of storage, as well as space for a dining table makes this property ideal for family living.
To the first floor, the well lit landing area has carpet, a pine banister and balustrade and solid wood doors leading to three bedrooms and the family bathroom.
The smallest of the bedrooms is of single size and is situated at the rear of the property, ideal as a childs bedroom or home office.
Bedroom three is of double size, with carpet and spotlighting, also situated at the rear of the property. Bedroom two is at the front of the property, also of double size with carpet and spotlighting.
The family bathroom completes this floor layout, with beige porcelain tiled flooring, matching wall tiles with decorative mosaic detail, a three-piece white suite with mains fed waterfall shower, wall mounted mirrored unit and a heated towel rail.
The top floor is the master bedroom, with en-suite. It is a spacious room with sloping ceilings and plenty of natural light.
The en-suite bathroom is in-keeping with the family bathroom, with matching wall and floor tiling, with a push top toilet, sink with vanity cupboard below and a sliding door shower cubicle, with mains fed waterfall shower.
At the rear of the property there is a landscaped garden, with sandstone patio, artificial lawn and raised platers.
There is also gated access to the off road allocated parking, alongside a communal children’s play area.
EPC Rating: B Hallway 1.02m x 4.51m Grey Wood Effect Laminate Flooring, Pine Banister and Balustrade, Semi-Flush Spot Light Fitting, Solid Wood Doors to Kitchen/Lounge/Guest W.C, Alarm System, Radiator, Composite Front Door.
Lounge 5.02m x 4.4m Open Plan Lounge/Kitchen, Oak Effect Laminate Flooring, Spot Lighting, Radiator, Decorative Wall Panelling, Multiple Power Outlets, UPVC Window, UPVC French Doors, Solid Wood Door to Hallway.
Kitchen 3.01m x 4.33m Kitchen/Diner, Oak Effect Laminate Flooring, Spotlighting, Gloss White Base and Wall Units, Black Granite Effect Worktops, Stainless Inset Sink with Mixer Tap, Grey Wall Tiles, Integrated Gas Hob and Cooker, Stainless Steel Extractor Fan, UPVC Window.
Landing 1.75m x 5.61m Carpet, Semi-Flush Lighting, Pine Banister and Balustrade, Solid Wood Doors to Three Bedrooms and One Bathroom, UPVC Window.
Bedroom Two 3.43m x 3.1m Carpet, Radiator, Multiple Power Outlets, Spotlighting, UPVC Window.
Bedroom Three 3.11m x 3.76m Carpet, Multiple Power Outlets, Spotlighting, Radiator, UPVC Window.
Bedroom Four 1.79m x 2.77m Carpet, Multiple Power Outlets, Spotlighting, UPVC Window.
Bathroom 1.64m x 2.91m Floor Tiles, Wall Tiles, Mosaic Wall Tiles, Three-Piece Suite, Dark Wood Vanity Unit, Wall Mounted Mirror, Spotlighting, Mains Fed Waterfall Shower, Glass Shower Screen, Heated Towel Rail.
Master Bedroom 3.82m x 6.98m Carpet, Multiple Power Outlets, 2 x Radiators, Spotlighting, 2 x UPVC Windows, Solid Oak Doors to En-Suite and Stairs.
En-Suite 1.17m x 2.56m Tiled Flooring, Wall Tiles, Spotlighting, Sliding Door Shower Cubicle, Mains Fed Waterfall Shower, Dark Wood Vanity Unit with Sink, Wall Mounted Shelving with Mirror, Extractor Fan.
Front Garden Paved path, with wooden gate and fencing, as well as decorative slate. Rear Garden Landscaped rear garden with indian flagstone, artificial lawn and raised wooden planters.
Gated access to rear allocated parking and childrens play area.
Value & comps
No previous sales on record.
Returns
Set an offer; the calculator follows it.
We're still gathering serviced-accommodation data for this area.
Archie refurb estimate: a Pro feature
0.0% below asking
This is not financial or investment advice. Prop AI Deals is not authorised by the Financial Conduct Authority (FCA) to provide investment advice.
All investment calculators, property analyses, and AI-generated insights are for informational purposes only. Property investment carries risk and may result in financial loss. All calculations should be independently verified and you should consult with FCA-authorised financial advisers before making any investment decisions.
Past performance does not guarantee future results. Tax implications vary by individual circumstances.
Deal
Properties like this can earn 2–3x BTL yields when converted to HMO, with retrofit costs around £10k/room. Sign in to see the full tier, yield projection, and cost breakdown.
Commercial properties like this can earn 30-50% higher yields when converted to residential under Class MA / Q / P / PA, with prior approval costing ~GBP 96/unit. Sign in to see the recommended route, yield uplift, and cost breakdown.
BRRR-suited properties can recycle 80-100% of investor capital on refi, leaving a high-yielding rental with most of the money out. Sign in to see the refurb cost stack, ARV projection, and refinance maths.
Detached + large garden = sub-division play. Pro tier unlocks the tier badge, plot size, uplift estimate, and regional land benchmark.
Short-lease flats trade at deep discount, but extending under the 1993 Act often costs far less than the discount. Pro tier unlocks the tier badge, premium breakdown, long-lease ARV and arbitrage maths.
See projected short-stay revenue vs a vanilla BTL for this property.
See real sub-let margins (HMO room rates & SA nightly rates) vs the landlord rent.
Area
Agent & docs
FAQ
About Lark Hill, Farnworth, BL4
Explore nearby