We've tightened what earns a Pursue. A home now needs a published valuation, a strategy that still makes money after real running costs and lender stress tests, and no listing problems that would stop a mortgage. You'll see fewer Pursues, and each one has been checked harder.
See how verdicts work5-bedroom detached house · CT16 3AN
Listing removedListed 259 days
Opportunity summary
See Archie’s verdict, returns by strategy and what to check before viewing.
About
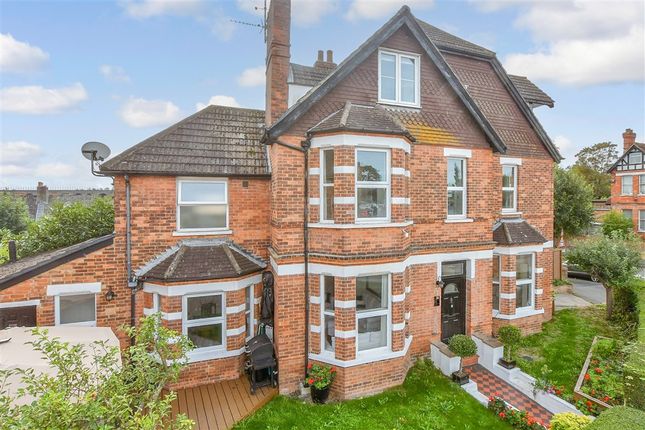
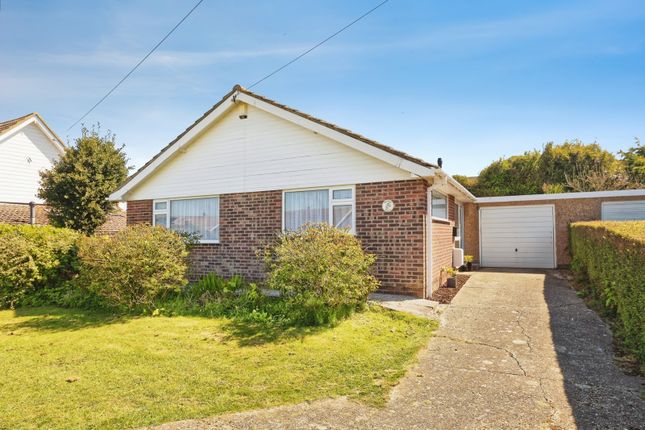
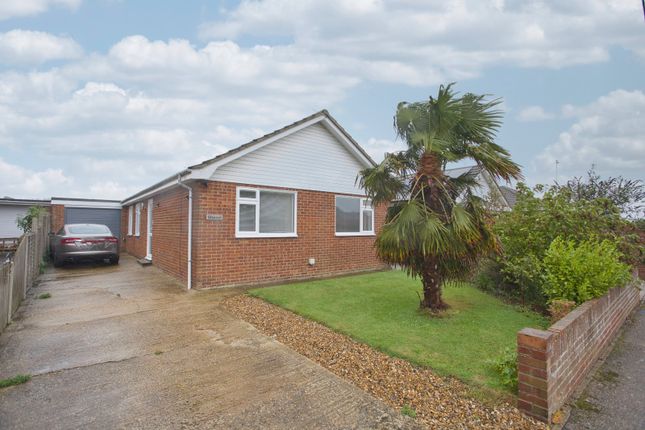
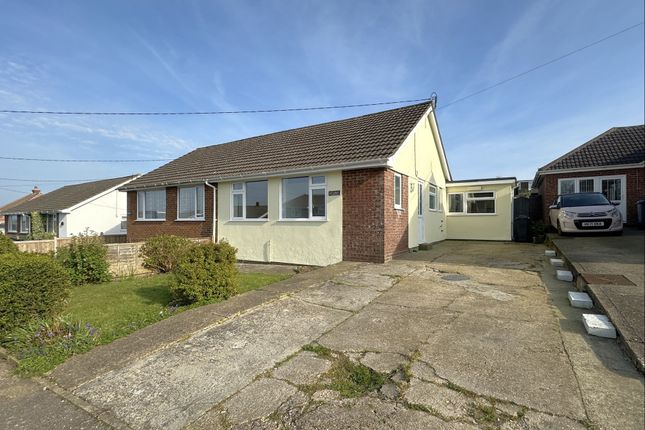
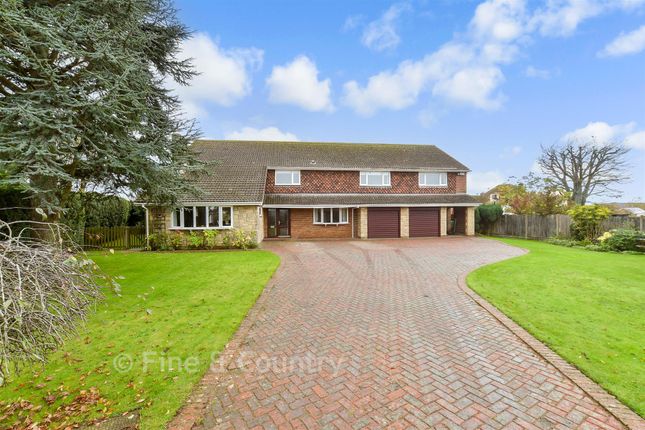
Set within the village of Temple Ewell, just outside Dover, this truly unique and immaculate five-bedroom, three-bathroom detached residence is a testament to sophisticated design and exceptional craftsmanship.
Conceived and built by a renowned local builder, this property stands as a beacon of bespoke, contemporary living.
The generous driveway leads to the detached double garage providing ample parking and storage and gentle steps to the front of this striking home.
Upon entering the property through the welcoming porch the house unfolds with a sense of light and space, its bright and airy layout seamlessly connecting each generously proportioned room.
The spacious hallway leads to an impressive open plan living space including contemporary fitted kitchen with adjoining utility, beautiful dining area framed by surrounding floor length windows overlooking the garden and a cosy living area equipped with log burner.
This room really is the hub of the home with plenty of space for all the family and for entertaining guests.
If you should however wish to escape the hustle and bustle of family life, the sitting room with patio doors to the garden and feature bay window is the perfect space for relaxing.
The ground floor also has the benefit of a double bedroom with attractive bay window and also a ground floor shower room.
This makes the property ideal if you have a family member specifically requiring ground floor accommodation or for guests who can have their own space separately from the rest of the household.
The beautiful oak staircase in the hall leads to the spacious first floor where you'll find a generous and stylish family bathroom & four further double bedrooms, one of which has been fitted out as a home office.
The master bedroom is really impressive with its grand size, walk in wardrobe and en-suite shower room including his and hers vanity units.
An additional feature of the master bedroom is access to the private west facing balcony with fantastic panoramic views where you can sit and relax whilst watching the sun set.
Some outstanding features this property has to offer which really make it stand out are; the under-floor heating throughout both the ground and first floor, adding to the energy efficiency as well as providing a luxurious and consistent warmth; Built in speakers throughout many rooms in the property and an integrated central vacuum system all thoughtfully designed for grand entertaining and comfortable family life.
The property's architectural elegance is matched by its superb outdoor spaces.
A large, beautifully landscaped garden offers a serene retreat, complete with a designated area ready for the installation of a hot tub.
For those who love to entertain, the extensive patio provides the perfect backdrop for outside dining and social gatherings.
The property also benefits from a roof terrace above the garage which offers a tranquil spot to enjoy the sunset and fantastic views across the Lydden & Temple Ewell nature reserve.
The homes location is ideal for commuters and families alike, with a main bus route close by with frequent travel to both Canterbury & Dover & the local train station both within easy walking distance.
There are a selection of nearby pub restaurants within walking distance, miles upon miles of beautiful hill walks across the Lydden & Temple Ewell nature reserve and a nearby convenience store just a few minutes away.
A short drive to Whitfield provides a large Tesco Supermarket and many other large stores as well as a modern well equipped leisure centre with Swimming and fitness facilities.
This is more than just a house; its a beautifully crafted home offering a perfect blend of peaceful village life and convenient modern amenities.
So contact us today for further information or to arrange a viewing as soon as possible to avoid missing out on this fantastic opportunity.
Disclaimer The Agent, for themselves and for the vendors of this property whose agents they are, give notice that: (a) The particulars are produced in good faith, are set out as a general guide only, and do not constitute any part of a contract (b) No person within the employment of The Agent or any associate of that company has any authority to make or give any representation or warranty whatsoever, in relation to the property.
(c) Any appliances, equipment, installations, fixtures, fittings or services at the property have not been tested by us and we therefore cannot verify they are in working order or fit for purpose.
Porch - 3.01 x 1.26 m (9′11″ x 4′2″ ft) Hallway - 3.10 x 3.99 m (10′2″ x 13′1″ ft) Sitting room - 4.59 x 5.04 m (15′1″ x 16′6″ ft) Kitchen - 4.17 x 3.58 m (13′8″ x 11′9″ ft) Utility - 2.47 x 1.86 m (8′1″ x 6′1″ ft) Bedroom - 4.51 x 3.60 m (14′10″ x 11′10″ ft) Shower room - 1.88 x 1.86 m (6′2″ x 6′1″ ft) Upstairs hallway - 3.09 x 5.40 m (10′2″ x 17′9″ ft) Family bathroom Bedroom - 4.53 x 6.03 m (14′10″ x 19′9″ ft) Bedroom - 4.51 x 3.93 m (14′10″ x 12′11″ ft) Bedroom - 4.04 x 3.66 m (13′3″ x 12′0″ ft) Bedroom - 4.51 x 2.41 m (14′10″ x 7′11″ ft) En-Suite - 2.15 x 2.35 m (7′1″ x 7′9″ ft) Walk in wardrobe - 2.28 x 2.35 m (7′6″ x 7′9″ ft) Dining area - 4.40 x 3.39 m (14′5″ x 11′1″ ft) Living area - 8.11 x 3.33 m (26′7″ x 10′11″ ft)
Value & comps
No previous sales on record.
Returns
Set an offer; the calculator follows it.
We're still gathering serviced-accommodation data for this area.
Archie refurb estimate: a Pro feature
0.0% below asking
This is not financial or investment advice. Prop AI Deals is not authorised by the Financial Conduct Authority (FCA) to provide investment advice.
All investment calculators, property analyses, and AI-generated insights are for informational purposes only. Property investment carries risk and may result in financial loss. All calculations should be independently verified and you should consult with FCA-authorised financial advisers before making any investment decisions.
Past performance does not guarantee future results. Tax implications vary by individual circumstances.
Deal
Properties like this can earn 2–3x BTL yields when converted to HMO, with retrofit costs around £10k/room. Sign in to see the full tier, yield projection, and cost breakdown.
Commercial properties like this can earn 30-50% higher yields when converted to residential under Class MA / Q / P / PA, with prior approval costing ~GBP 96/unit. Sign in to see the recommended route, yield uplift, and cost breakdown.
BRRR-suited properties can recycle 80-100% of investor capital on refi, leaving a high-yielding rental with most of the money out. Sign in to see the refurb cost stack, ARV projection, and refinance maths.
Detached + large garden = sub-division play. Pro tier unlocks the tier badge, plot size, uplift estimate, and regional land benchmark.
Short-lease flats trade at deep discount, but extending under the 1993 Act often costs far less than the discount. Pro tier unlocks the tier badge, premium breakdown, long-lease ARV and arbitrage maths.
See projected short-stay revenue vs a vanilla BTL for this property.
See real sub-let margins (HMO room rates & SA nightly rates) vs the landlord rent.
Area
Agent & docs

FAQ
About Park Road, Temple Ewell, Dover, Kent, CT16
Explore nearby