We've tightened what earns a Pursue. A home now needs a published valuation, a strategy that still makes money after real running costs and lender stress tests, and no listing problems that would stop a mortgage. You'll see fewer Pursues, and each one has been checked harder.
See how verdicts work4-bedroom detached house · AL7 1NJ
Listing removedListed 345 days
Opportunity summary
See Archie’s verdict, returns by strategy and what to check before viewing.
About
**CHAIN FREE** VIEWING DAY SATURDAY 22ND NOVEMBER STRICTLY BY APPOINTMENT, PROCEEDABLE BUYERS ONLY.
To be sold as seen with strict terms of a 28 day exchange of contracts from reciept of draft contracts.
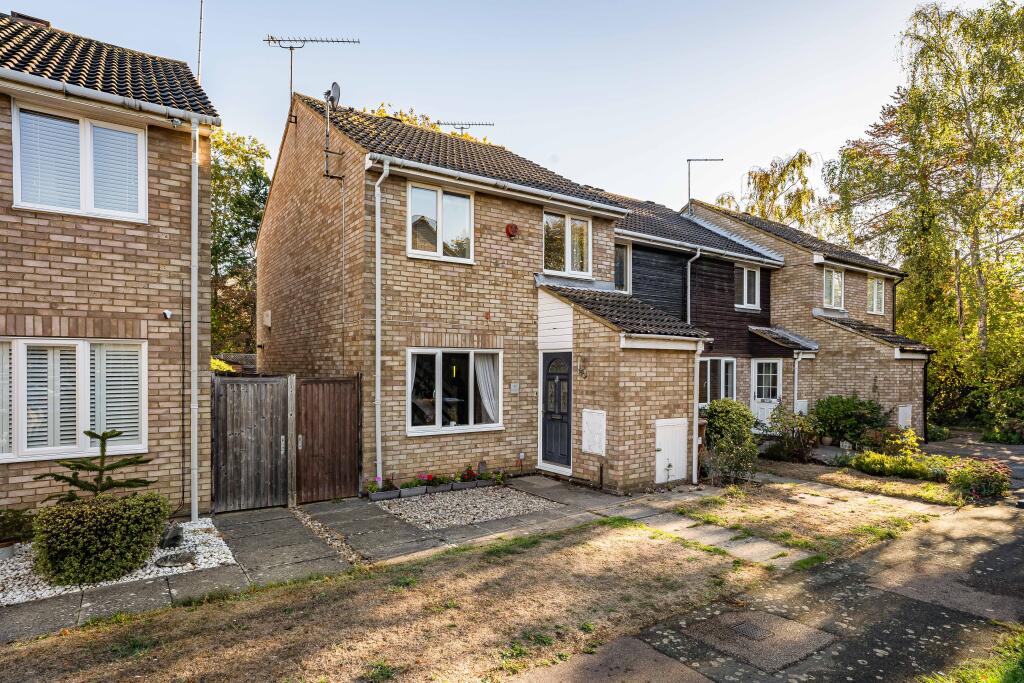
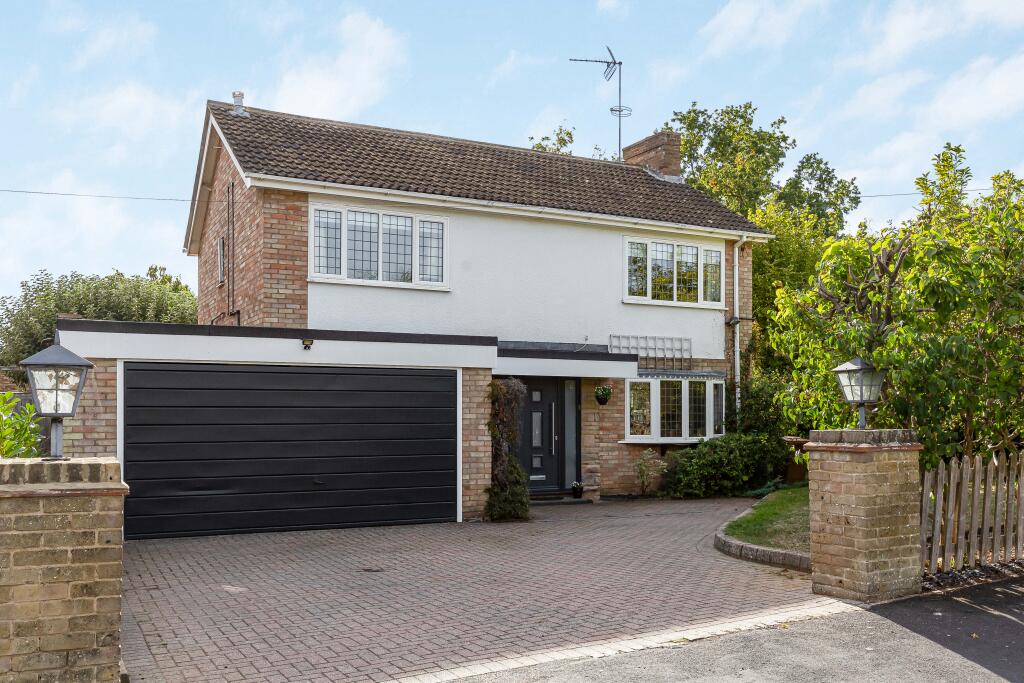
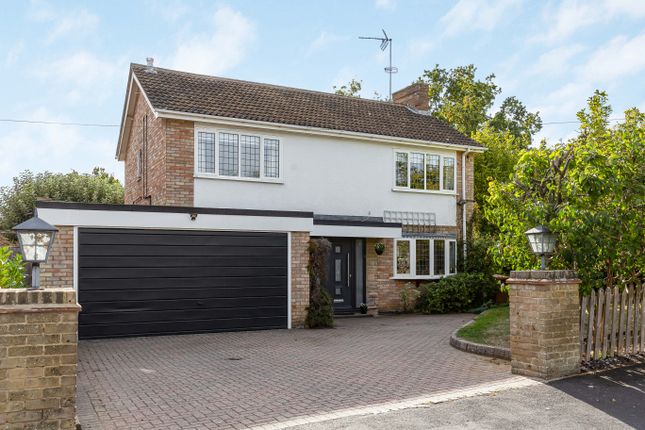
Boasting masses of portential, this 1950's FOUR DOUBLE BEDROOM DETACHED home, ideally situated in the sought-after Haldens District of Welwyn Garden City.
While the property requires TOTAL MODERNISATION, it boasts incredible potential and has already been enhanced with a DOUBLE STOREY EXTENSION to the side.
Set on a generous END PLOT, this residence offers ample opportunities for further development (subject to the usual planning consents).
The property is enveloped by charming front and rear gardens and features a spacious driveway that provides plenty of parking, along with the added attraction of a LARGE GARAGE and driveway.
This home presents tremendous scope for those looking to add their own creative touch, making it a must-see to truly appreciate the potential and expansive plot.
Haldens is a highly regarded area, offering a variety of local shops and access to excellent schooling options.
Commuting is effortless, with major road links like the A1M nearby, and both Welwyn Garden City and Welwyn North stations within easy reach.
Enjoy the beauty of open countryside walks right on your doorstep.
TERMS OF SALE The conditions of sale are a strict 28 day exchange of contracts from receipt of draft contracts with completion within 7 working days thereafter. The Property is sold as seen.
The Seller has not carried out any tests on any apparatus, heating, or electrical systems within the Property, nor on any other services, fixtures, or fittings.
No guarantees, representations, or warranties, either express or implied, as to the condition, working order, or fitness for purpose of any such systems, services, or apparatus are given or will be provided by the Seller.
The Buyer is deemed to rely entirely on their own inspection and survey of the Property. ENTER THE RESIDENCE As you enter, the lobby area provides convenient access to the first floor.
To the side, a door opens into the generously sized living room, which features a large window that captures natural light from the front elevation.
At the rear of the property, you'll find an impressive Kitchen/Living/Dining area, a truly fantastic space designed for both family living and entertaining.
This inviting area boasts a sunny aspect with a window and patio doors that lead seamlessly into the rear garden, perfect for those warm days and gatherings.
Additionally, a practical covered side passageway offers access to a utility room and a brick-built storage room, enhancing the functionality of this charming home.
HEAD ON UP The half landing offers practical convenience with a well-appointed bathroom and a separate W/C.
The principal bedroom is spacious and unique, extending over the garage below, and features a desirable dual aspect that fills the room with natural light from both the front and rear.
Bedrooms two and three are generously over sized, providing ample space for relaxation or study, while the fourth bedroom also comfortably accommodates a double bed, making it versatile for family or guests.
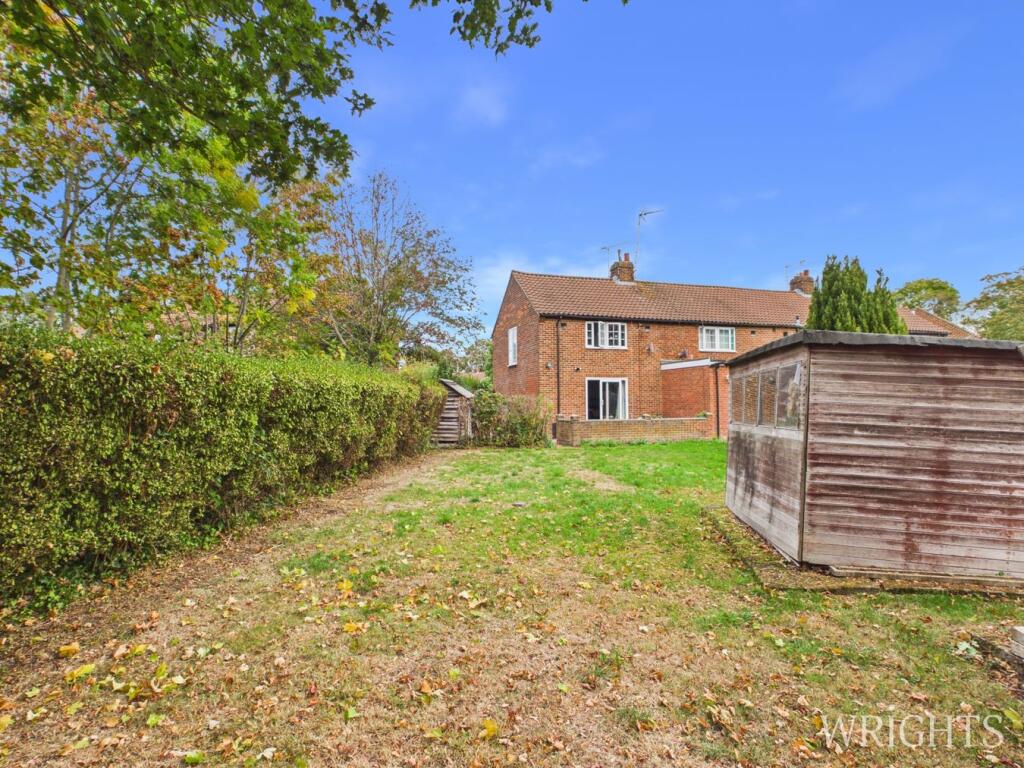
TOUR THE GROUNDS The expansive rear garden is a wonderful space, predominantly laid to lush lawn, complemented by gravel areas and flower beds, creating a versatile outdoor retreat.
Easy access is available through the handy side passage, which leads to a covered walkway.
The garage features a convenient pedestrian door for quick access, and inside, you'll find power and lighting, making this purpose-built space larger than average and ideal for various uses.
The front garden, primarily laid to lawn and includes a spacious private driveway for ample off-street parking.
For added convenience, the street offers unrestricted parking, ensuring guests have an easy time visiting.
ABOUT WELWYN GARDEN CITY Welwyn Garden City bears the legacy of Sir Ebenezer Howard, who founded the town in the 1920s and developed it into a designated new town in 1948.
Conceptualized as a harmonious blend of urban conveniences and rural tranquility, Welwyn Garden City offered residents an escape from the hustle and bustle of overcrowded cities to a haven of sunshine, leafy lanes, open countryside, and inviting cafes.
The town's design emphasized creating a healthy and vibrant environment for its inhabitants.
Today, Welwyn Garden City's town centre stands as a vibrant hub teeming with activity and features an array of shops to cater to various tastes and needs.
The focal point is the Howard Shopping Centre, home to popular high street retailers like John Lewis, complemented by convenient supermarket options including Waitrose and Sainsburys on the town's outskirts.
Additionally, a charming cinema venue offers the latest film releases for entertainment seekers.
Value & comps
No previous sales on record.
Returns
Set an offer; the calculator follows it.
We're still gathering serviced-accommodation data for this area.
Archie refurb estimate: a Pro feature
0.0% below asking
This is not financial or investment advice. Prop AI Deals is not authorised by the Financial Conduct Authority (FCA) to provide investment advice.
All investment calculators, property analyses, and AI-generated insights are for informational purposes only. Property investment carries risk and may result in financial loss. All calculations should be independently verified and you should consult with FCA-authorised financial advisers before making any investment decisions.
Past performance does not guarantee future results. Tax implications vary by individual circumstances.
Deal
Properties like this can earn 2–3x BTL yields when converted to HMO, with retrofit costs around £10k/room. Sign in to see the full tier, yield projection, and cost breakdown.
Commercial properties like this can earn 30-50% higher yields when converted to residential under Class MA / Q / P / PA, with prior approval costing ~GBP 96/unit. Sign in to see the recommended route, yield uplift, and cost breakdown.
BRRR-suited properties can recycle 80-100% of investor capital on refi, leaving a high-yielding rental with most of the money out. Sign in to see the refurb cost stack, ARV projection, and refinance maths.
Detached + large garden = sub-division play. Pro tier unlocks the tier badge, plot size, uplift estimate, and regional land benchmark.
Short-lease flats trade at deep discount, but extending under the 1993 Act often costs far less than the discount. Pro tier unlocks the tier badge, premium breakdown, long-lease ARV and arbitrage maths.
See projected short-stay revenue vs a vanilla BTL for this property.
See real sub-let margins (HMO room rates & SA nightly rates) vs the landlord rent.
Area
Agent & docs

FAQ
About Runsley, Welwyn Garden City, AL7
Explore nearby