3-bedroom flat · NW7 2AA
Sold STCReduced £25k (−5.3%) on 26 AugListed 95 days
Opportunity summary
See Archie’s verdict, returns by strategy and what to check before viewing.
About
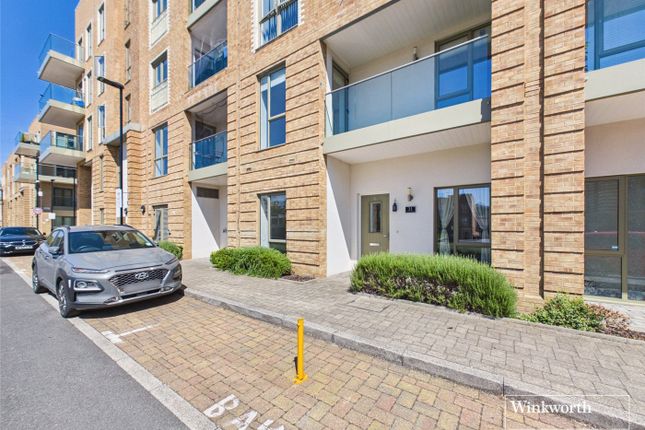
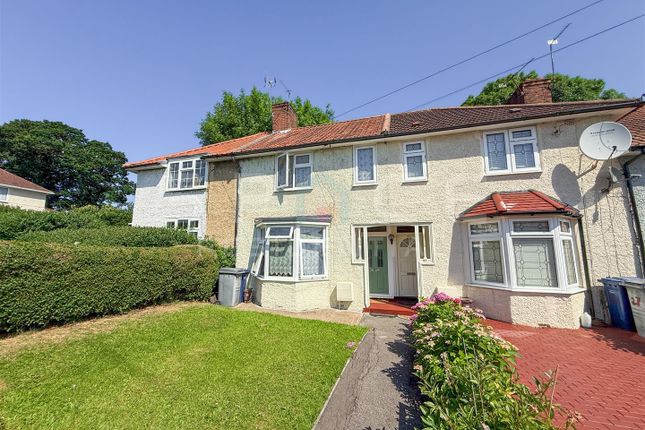
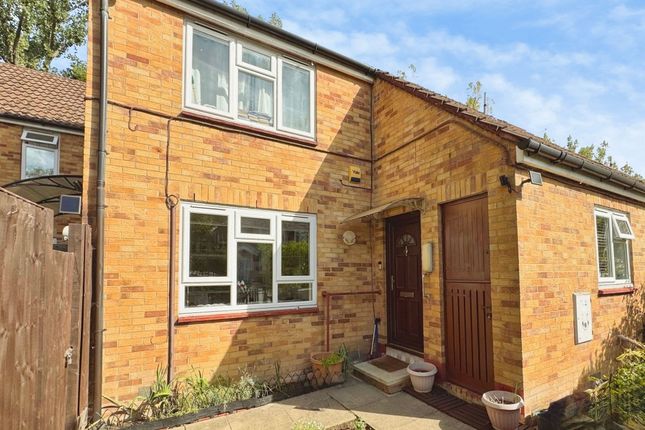
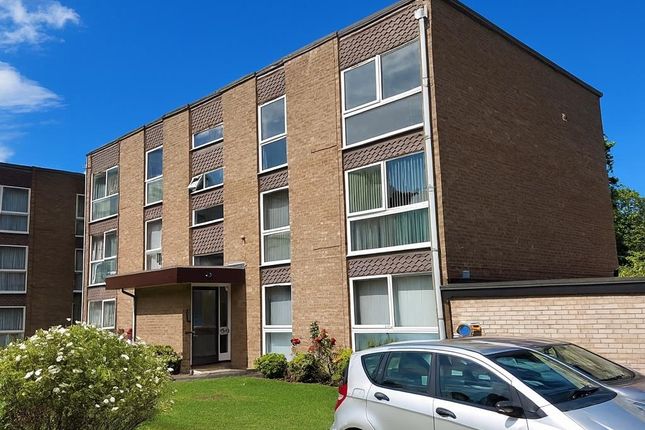
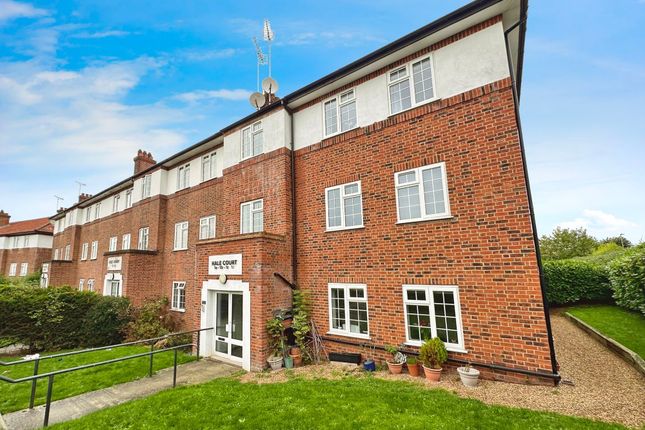
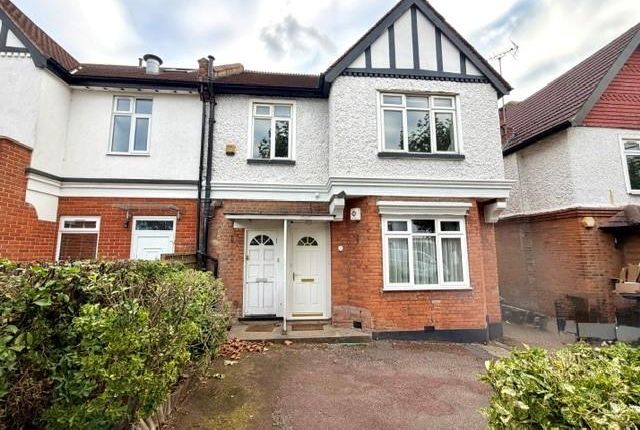
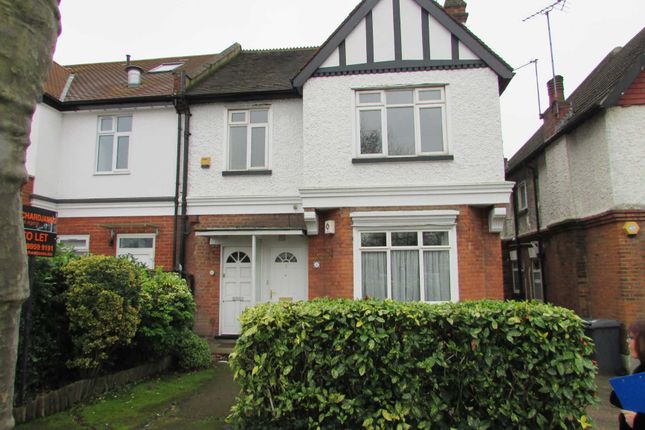
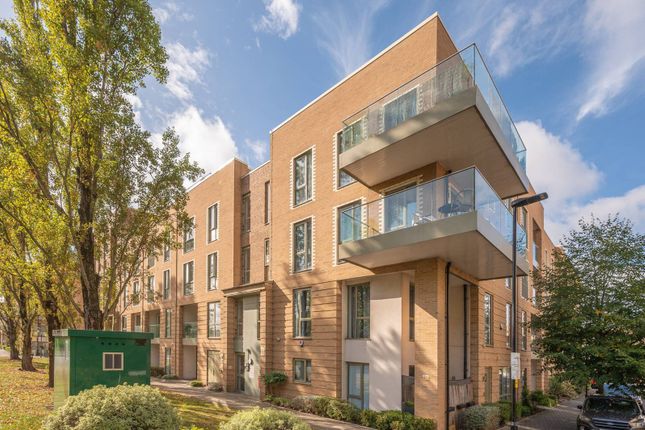
Unique Three Bedroom Property With Annexe, Parking & Garden Near Mill Hill Broadway, Nw7 An exceptional opportunity awaits to acquire a truly unique three bedroom property, perfectly situated within a stones throw away from Mill Hill Broadway.
This versatile residence offers an innovative living arrangement, comprising a spacious two bedroom main flat complemented by a separate, self contained annexe, ideal for extended family, guests, or as a potential income stream (subject to planning).
This distinctive setup provides unparalleled flexibility, catering to a variety of lifestyle needs.
Upon entering the main flat, you are greeted by a light and welcoming hallway giving you access to the two double bedrooms.
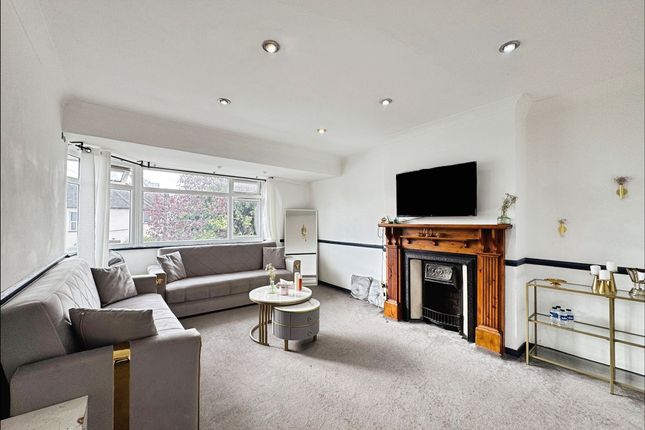
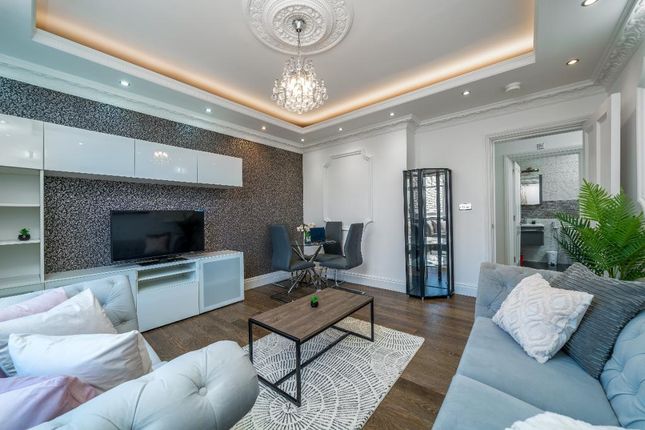
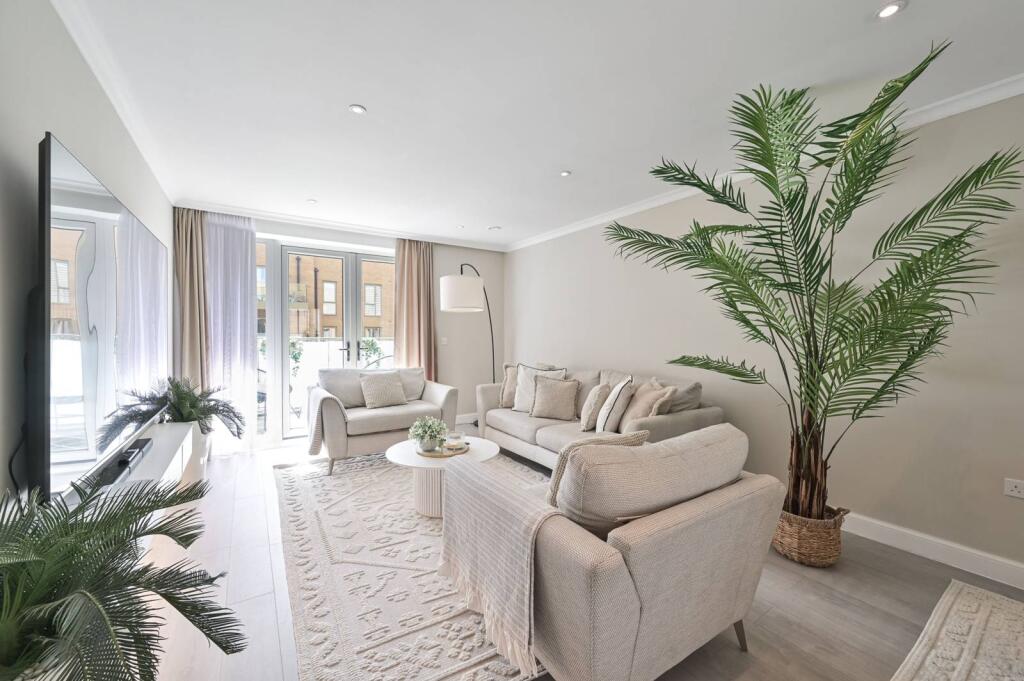
Up a few steps you will find a well proportioned living space, a comfortable reception room that offer ample space for relaxation and entertaining and also apace for dining.
The design ensures a seamless flow between areas, creating an inviting atmosphere throughout.
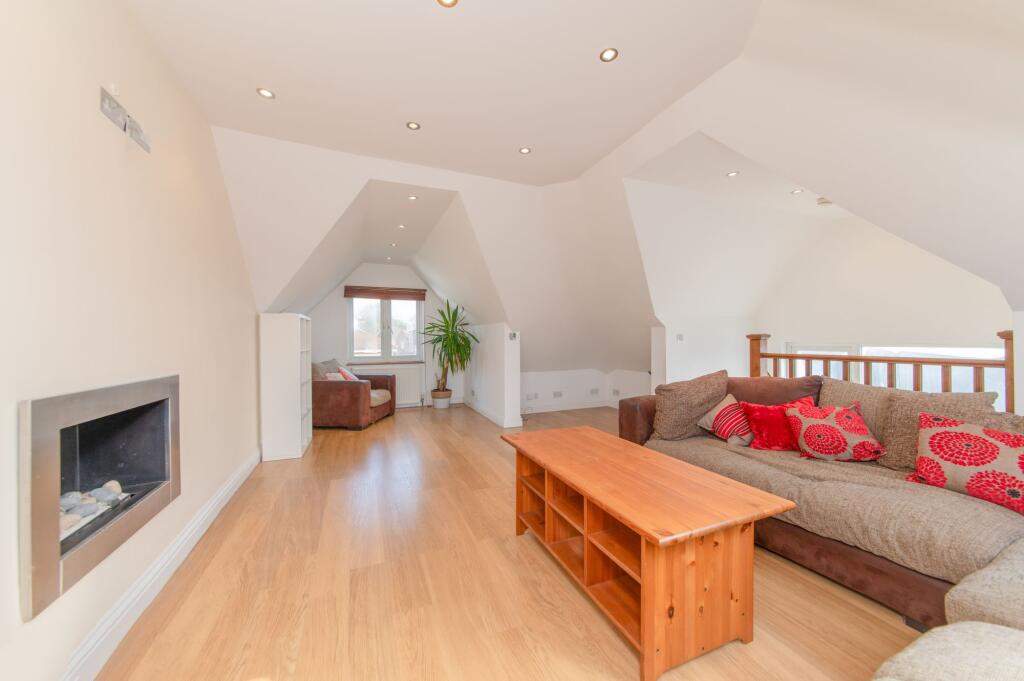
The separate self contained annexe is a significant highlight of this property, offering independent living quarters complete with its own facilities.
This additional space is perfect for adult children, elderly relatives, or as a private home office, ensuring privacy and convenience for all occupants.
Externally, the property boasts highly sought after features for London living.
Off street parking is provided, a valuable asset in this bustling area, alongside a private garage, offering secure storage or further parking options.
The private rear garden presents a tranquil outdoor sanctuary, perfect for al fresco dining, gardening, or simply unwinding after a long day. This green space offers a welcome escape from city life.
Location is paramount, and this property excels in its positioning.
It is conveniently located within walking distance of Mill Hill Broadway Station, providing excellent transport links into central London and beyond.
Residents will appreciate the ease of access to local amenities, including a diverse range of shops, restaurants, cafes, and reputable schools, all contributing to a vibrant community atmosphere.
Further enhancing its appeal, this property is offered with a share of freehold, providing greater control and ownership benefits.
The sale also includes the advantage of a complete chain, promising a smoother and more efficient transaction process for prospective buyers.
For a comprehensive understanding of this remarkable home, a video tour is available, allowing you to explore its unique features from the comfort of your own home.
This truly is a rare find, combining flexible living, desirable amenities, and an excellent location.
Room Measurements: Main Flat Lounge: 17'5" × 9'5" (5.31m × 2.87m) Bedroom 1: 13'0" × 9'7" (3.96m × 2.92m) Bedroom 2: 9'4" × 9'6" (2.84m × 2.90m) Bathroom: 8'5" × 6'2" (2.57m × 1.88m) Kitchen: 9'4" × 8'5" (2.84m × 2.57m) Garage 17'0" × 9'7" (5.18m × 2.92m) Annexe Living Room: 12'0" × 12'1" (3.66m × 3.68m) Bedroom: 12'0" × 12'1" (3.66m × 3.68m) Shower Room: 7'4" × 3'0" (2.24m × 0.91m) Garden: Irregular measurements to maximum points 28'0" × 22'0" (8.53m × 6.71m) Council Tax: Royal Borough of Greenwich - Band C General Property Information: Property Construction: Brick Floor Level: First floor flat, ground floor annexe Sewerage: Mains Heating Type: Gas central heating Hot water: Via combination boiler Parking Information: Off street parking for one car and garage Flood Risk: Low Ramps / Lift: None Utilities: Gas supply: Electricity supply: Water supply: Mobile Phone coverage - For estimated coverage try here, Broadband - For estimated coverage try here,
Value & comps
No previous sales on record.
Returns
Set an offer; the calculator follows it.
We're still gathering serviced-accommodation data for this area.
Archie refurb estimate: a Pro feature
0.0% below asking
This is not financial or investment advice. Prop AI Deals is not authorised by the Financial Conduct Authority (FCA) to provide investment advice.
All investment calculators, property analyses, and AI-generated insights are for informational purposes only. Property investment carries risk and may result in financial loss. All calculations should be independently verified and you should consult with FCA-authorised financial advisors before making any investment decisions.
Past performance does not guarantee future results. Tax implications vary by individual circumstances.
Deal
Properties like this can earn 2–3x BTL yields when converted to HMO, with retrofit costs around £10k/room. Sign in to see the full tier, yield projection, and cost breakdown.
Commercial properties like this can earn 30-50% higher yields when converted to residential under Class MA / Q / P / PA, with prior approval costing ~GBP 96/unit. Sign in to see the recommended route, yield uplift, and cost breakdown.
BRRR-suited properties can recycle 80-100% of investor capital on refi, leaving a high-yielding rental with most of the money out. Sign in to see the refurb cost stack, ARV projection, and refinance maths.
Detached + large garden = sub-division play. Pro tier unlocks the tier badge, plot size, uplift estimate, and regional land benchmark.
Short-lease flats trade at deep discount, but extending under the 1993 Act often costs far less than the discount. Pro tier unlocks the tier badge, premium breakdown, long-lease ARV and arbitrage maths.
See projected short-stay revenue vs a vanilla BTL for this property.
See real sub-let margins (HMO room rates & SA nightly rates) vs the landlord rent.
Area
Agent & docs
FAQ
About 10, Langley Park, London
Explore nearby