3-bedroom detached house · LE12 8HY
Sold STCListed 193 days
Opportunity summary
See Archie’s verdict, returns by strategy and what to check before viewing.
About
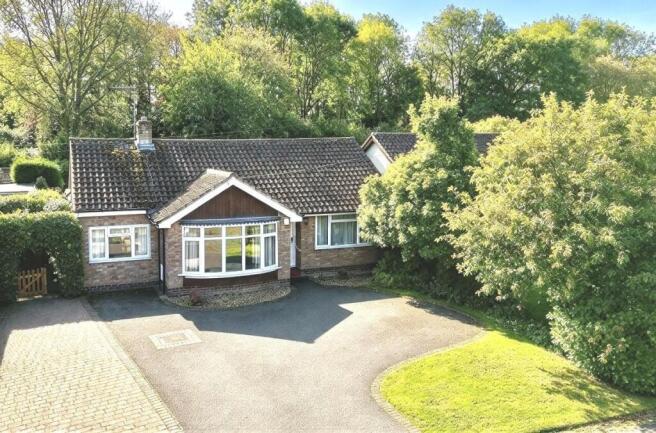
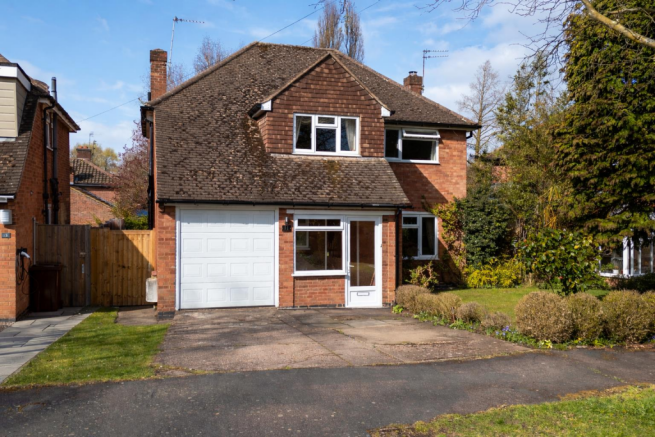
Located in the highly desirable village of Walton on the Wolds and situated in a prominent elevated position, surrounded by fields and with rolling scenic countryside views, this individual detached house was built in the early 1950s and this is the first time it has been brought to the open market.
The property is situated in a sizeable 0.25 acre plot and offers huge versatility for enlargement and redevelopment (subject to the necessary permissions).
The home currently comprises entrance hall, lounge, dining kitchen with pantry, side hallway with utility area and WC. Upstairs the landing leads to three well proportioned bedrooms and a bathroom.
Latterly the property has been a successful rental property and is now offered to the market with no chain.
Early viewing is strongly recommended to appreciate the potential this property provides and its superb setting.
Location Walton on the Wolds is situated approximately 4 miles from Loughborough town centre. The village is particularly unspoilt and offers a popular local public house and village hall.
The property is ideally located for fast access to the renowned Loughborough Schools Foundation (formerly Loughborough Endowed Schools) and East Midlands Airport with excellent local shopping facilities at nearby Barrow upon Soar.
There is easy access to Nottingham via the A60 and Leicester via the A46 at Seagrave.
Entrance Hall With access via a uPVC door from the side elevation into the entrance hall with wood effect laminate flooring, wide glazed window overlooking the front.
There is a useful built-in cupboard which houses the electricity consumer unit and stairs rising to the first floor landing.
Doors to: Lounge With fabulous views across the rear garden and countryside beyond. There is a wide glazed window and coving to the ceiling.
Dining Kitchen A sizeable and naturally light room benefitting from a triple aspect with windows to the front, side and rear elevations.
The kitchen is fitted with a range of wall and base units and laminate worktops, a stainless- steel sink with plumbing for a freestanding dishwasher and space for an under-counter fridge.
There is an integrated electric oven with ceramic hob set within a peninsular unit.
Within the dining area there is ample space for dining table and chairs, recess for an American style fridge freezer and further built-in cupboards and tiled flooring throughout.
From the kitchen there is access to a useful pantry with original thrawl, having a continuation of the tiled flooring and window overlooking the front.
Side Hallway With uPVC door connecting to the outside and glazed window to the front. From the side hallway there is access through to a toilet and utility area.
Toilet Fitted with a low level WC with wall mounted flush and window to the side. Utility Area With plumbing for a washing machine and providing good storage.
First Floor Landing Accessed by a return staircase with a half landing and window overlooking the front.
Doors to: Bedroom One A main double room with tremendous views across rolling countryside beyond, coving to ceiling and built-in cupboard.
Bedroom Two A second double bedroom benefitting from a dual aspect with uPVC window to the rear and side elevations, coving to the ceiling and built-in cupboard.
Bedroom Three A third well proportioned bedroom with uPVC window overlooking the front and a built-in cupboard.
Bathroom Fitted with a three piece suite consisting panelled bath with shower over, wash hand basin and toilet, partial tiling to the walls with tiled flooring.
There is a built-in cupboard which houses the Ideal gas central heating boiler which was installed in 2018 (to the best of our knowledge). There is an obscure glazed window to the front.
Outside The property is situated on a delightful plot backing onto countryside with far reaching views.
At the front there is a five bar double gate providing vehicular access onto a block paved driveway where there is parking for several vehicles.
A large lawned plot which wraps around all four sides of the property.
There is a patio area to the immediate rear of the property and a pathway that wraps around the perimeter of the building, a timber shed provides storage and in addition to the fenced garden a further 9 metres of land has been allocated to the plot to the right-hand side of the property making this approximately a 0.25 acres plot.
Services & Miscellaneous The property is connected to mains water, gas and electricity.
It has its own private foul drainage system with a septic tank located to the right and side of the property. The property is offered to the market with no chain.
To check Internet and Mobile Availability please use the following link: checker.ofcom.org.uk/en-gb/broadband-coverage To check Flood Risk please use the following link: check-long-term-flood-risk.service.gov.uk/postcode Agents Note The single storey element which consists of the side hallway, utility and toilet has suffered from structural movement with evident cracking and will likely need to be rebuilt or removed as part of a larger renovation and extension of the property.
Value & comps
No previous sales on record.
Returns
Set an offer; the calculator follows it.
We're still gathering serviced-accommodation data for this area.
Archie refurb estimate: a Pro feature
0.0% below asking
This is not financial or investment advice. Prop AI Deals is not authorised by the Financial Conduct Authority (FCA) to provide investment advice.
All investment calculators, property analyses, and AI-generated insights are for informational purposes only. Property investment carries risk and may result in financial loss. All calculations should be independently verified and you should consult with FCA-authorised financial advisors before making any investment decisions.
Past performance does not guarantee future results. Tax implications vary by individual circumstances.
Deal
Properties like this can earn 2–3x BTL yields when converted to HMO, with retrofit costs around £10k/room. Sign in to see the full tier, yield projection, and cost breakdown.
Commercial properties like this can earn 30-50% higher yields when converted to residential under Class MA / Q / P / PA, with prior approval costing ~GBP 96/unit. Sign in to see the recommended route, yield uplift, and cost breakdown.
BRRR-suited properties can recycle 80-100% of investor capital on refi, leaving a high-yielding rental with most of the money out. Sign in to see the refurb cost stack, ARV projection, and refinance maths.
Detached + large garden = sub-division play. Pro tier unlocks the tier badge, plot size, uplift estimate, and regional land benchmark.
Short-lease flats trade at deep discount, but extending under the 1993 Act often costs far less than the discount. Pro tier unlocks the tier badge, premium breakdown, long-lease ARV and arbitrage maths.
See projected short-stay revenue vs a vanilla BTL for this property.
See real sub-let margins (HMO room rates & SA nightly rates) vs the landlord rent.
Area
Agent & docs
FAQ
About New Lane, Walton on the Wolds, Loughborough
Explore nearby