We've tightened what earns a Pursue. A home now needs a published valuation, a strategy that still makes money after real running costs and lender stress tests, and no listing problems that would stop a mortgage. You'll see fewer Pursues, and each one has been checked harder.
See how verdicts work2-bedroom bungalow · CV13 6FD
For saleListed 30 days
Opportunity summary
See Archie’s verdict, returns by strategy and what to check before viewing.
About
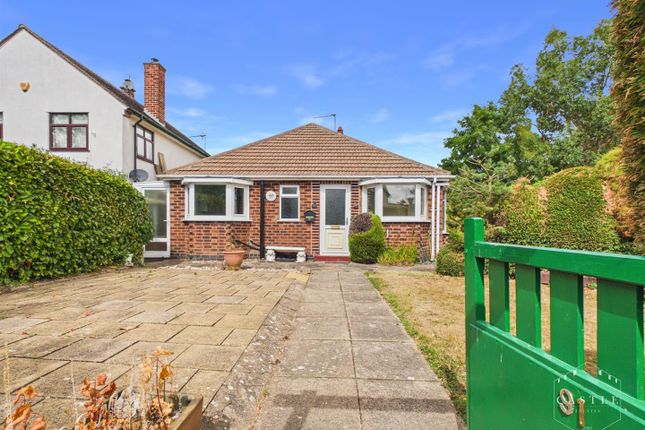
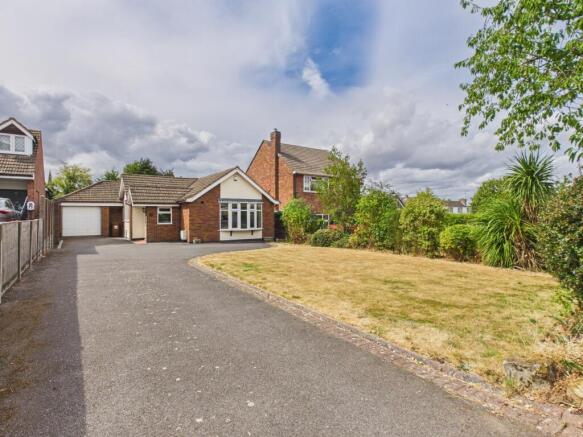
This detached two-bedroom bungalow is for sale in the village of Stoke Golding, near Nuneaton, offering single-storey living in a residential setting.
The property provides one reception room, one kitchen and two bathrooms, making it suitable for buyers seeking manageable accommodation with defined living and sleeping areas.
Stoke Golding is a well-regarded rural village in Leicestershire, with everyday amenities including local shops, pubs and a primary school.
Further facilities, supermarkets and wider services can be found in nearby Nuneaton, which offers a broader range of retail, leisure and health services.
For outdoor space, residents can take advantage of village playing fields and surrounding countryside footpaths, providing opportunities for walking and recreation.
The area is also convenient for access to nearby Hinckley, which offers additional shopping, dining and leisure options.
Public transport links are available from Nuneaton railway station, which provides services to destinations including Birmingham New Street, Coventry and London Euston.
Typical journey times are around 30 minutes to Birmingham, 25 minutes to Coventry and approximately 1 hour to London Euston, making the wider region accessible for work or leisure.
Road connections from Stoke Golding give access to the A5 and A47, linking to the M69 and wider Midlands motorway network.
This two-bedroom detached bungalow for sale in Stoke Golding will appeal to buyers looking for village living within reach of Nuneaton and the surrounding towns, with practical accommodation arranged on one level.
HALLWAY Entrance hallway leading to all rooms DOUBLE BEDROOM 10' 5" x 11' 5" (3.18m x 3.50m) A spacious front-facing double bedroom, attractively presented in neutral décor.
Benefiting from a double-glazed window, carpeted flooring, and gas central heating.
ENSUITE 5' 0" x 7' 1" (1.53m x 2.16m) Complementing the bedroom perfectly, this attractive ensuite features a contemporary white suite with a WC, wash hand basin, and shower cubicle, creating a comfortable and convenient private space.
FAMILY BATHROOM 7' 2" x 6' 0" (2.20m x 1.84m) Beautifully presented and finished in a contemporary style, this inviting family bathroom is fitted with a modern white suite comprising a WC, wash hand basin, and bath with shower over.
Complemented by attractive tiling, a double-glazed window providing natural light, and tasteful décor, the room offers a bright and relaxing space for everyday living.
REAR BEDROOM 8' 7" x 15' 2" (2.64m x 4.64m) A well-proportioned and versatile rear bedroom, beautifully presented in neutral tones to create a bright and welcoming atmosphere.
Benefiting from a double-glazed window allowing plenty of natural light, this attractive room offers ample space for bedroom furniture and is equally well suited as a home office.
Finished with a fitted carpet and gas central heating for year-round comfort.
LOUNGE AREA 14' 5" x 14' 11" (4.41m x 4.57m) A beautifully presented and generously proportioned open plan living room, thoughtfully designed to create a warm and inviting atmosphere.
The room features attractive wood-effect flooring, a stylish feature wall with contemporary panelling, and ample space for a large suite, making it ideal for both relaxing and entertaining.
Natural light streams in through the rear-facing window and glazed double doors, which open seamlessly into the conservatory, enhancing the sense of space and connection to the garden.
Complete with gas central heating and tasteful, modern décor throughout.
KITCHEN AREA 8' 6" x 7' 7" (2.60m x 2.33m) A stunning modern kitchen finished to an exceptional standard, featuring an extensive range of elegant shaker-style cabinetry in a sophisticated navy finish.
Complemented by quality worktops, contemporary tiled splashbacks, and striking brass-effect detailing, the room offers an abundance of storage and workspace.
Complete with an integrated oven, gas hob, and extractor hood, this stylish kitchen seamlessly combines practicality with modern design, creating a wonderful heart of the home.
CONSERVATORY 12' 4" x 12' 0" (3.77m x 3.66m) Bathed in natural sunlight, this inviting conservatory creates a tranquil retreat within the home.
Featuring a stylish glazed roof, attractive brick-built elevations, and pleasant garden views, the room offers a bright and airy atmosphere throughout the day.
With ample space for comfortable seating and direct access to the garden, it is the perfect spot to unwind, entertain guests, or simply enjoy the changing seasons.
OUTSIDE Having parking for two cars at the front of the home, and at the rear and good sized private garden and patio.
Value & comps
No previous sales on record.
Returns
Set an offer; the calculator follows it.
We're still gathering serviced-accommodation data for this area.
Archie refurb estimate: a Pro feature
0.0% below asking
This is not financial or investment advice. Prop AI Deals is not authorised by the Financial Conduct Authority (FCA) to provide investment advice.
All investment calculators, property analyses, and AI-generated insights are for informational purposes only. Property investment carries risk and may result in financial loss. All calculations should be independently verified and you should consult with FCA-authorised financial advisers before making any investment decisions.
Past performance does not guarantee future results. Tax implications vary by individual circumstances.
Deal
Properties like this can earn 2–3x BTL yields when converted to HMO, with retrofit costs around £10k/room. Sign in to see the full tier, yield projection, and cost breakdown.
Commercial properties like this can earn 30-50% higher yields when converted to residential under Class MA / Q / P / PA, with prior approval costing ~GBP 96/unit. Sign in to see the recommended route, yield uplift, and cost breakdown.
BRRR-suited properties can recycle 80-100% of investor capital on refi, leaving a high-yielding rental with most of the money out. Sign in to see the refurb cost stack, ARV projection, and refinance maths.
Detached + large garden = sub-division play. Pro tier unlocks the tier badge, plot size, uplift estimate, and regional land benchmark.
Short-lease flats trade at deep discount, but extending under the 1993 Act often costs far less than the discount. Pro tier unlocks the tier badge, premium breakdown, long-lease ARV and arbitrage maths.
See projected short-stay revenue vs a vanilla BTL for this property.
See real sub-let margins (HMO room rates & SA nightly rates) vs the landlord rent.
Area
Agent & docs

FAQ
About Hodges Close, Stoke Golding
Explore nearby