We've tightened what earns a Pursue. A home now needs a published valuation, a strategy that still makes money after real running costs and lender stress tests, and no listing problems that would stop a mortgage. You'll see fewer Pursues, and each one has been checked harder.
See how verdicts work4-bedroom detached house · SY5 0FA
Listing removedListed 147 days
Opportunity summary
See Archie’s verdict, returns by strategy and what to check before viewing.
About
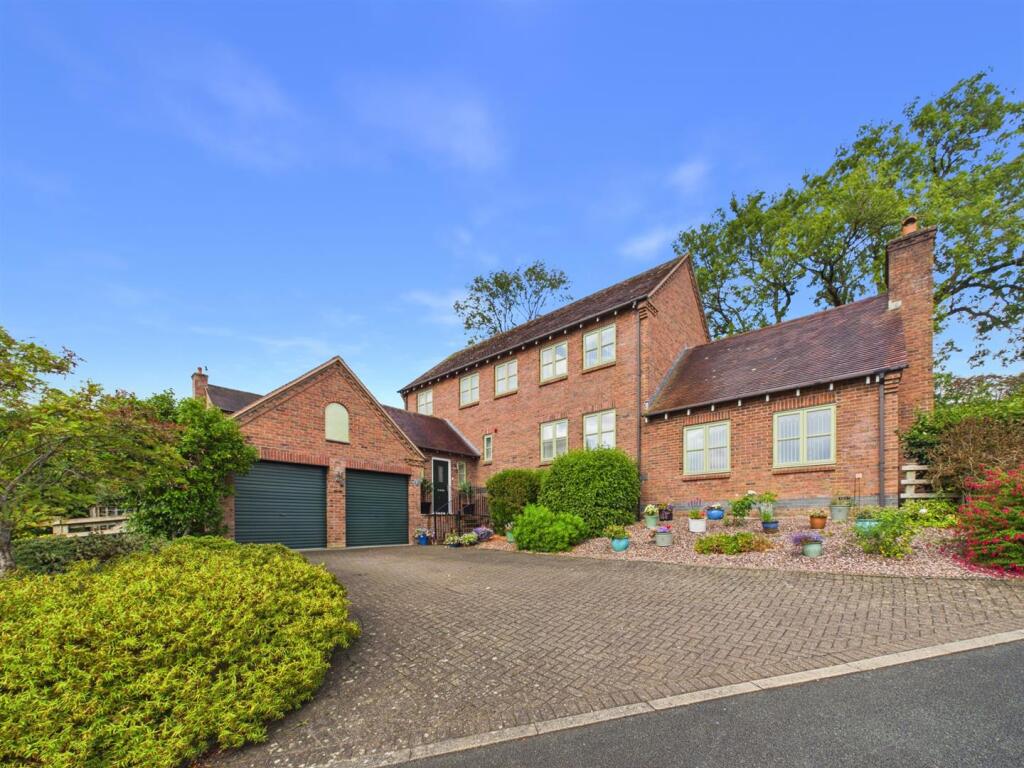
Prepare to be captivated by 1 Oak Edge View, a striking and light-filled detached country residence that masterfully marries rustic character with contemporary family luxury.
Occupying a commanding position in the idyllic hamlet of Bentlawnt, this exceptional home is a masterclass in spatial design, configured to frame breath-taking, far-reaching views across the rolling hills to the iconic Stiperstones.
From its commanding vaulted ceilings to its premium country-modern specification, it represents an undeniable opportunity to acquire an aspirational rural lifestyle.
Welcome hall | Study | Dining room | Downstairs WC | Kitchen/breakfast room | Lounge | Four double bedrooms (two with en-suite) | Double garage | Driveway From the moment you cross the threshold, the property envelops you in an immediate atmosphere of light and space within a grand, welcoming Reception Hallway.
Intuitively designed, a central door draws your eye straight through to the rear gardens, while steps to the right guide you into an extended inner hall-a prelude to the architectural brilliance found throughout the home.
From the moment you cross the threshold, the property envelops you in an immediate atmosphere of light and space within a grand, welcoming reception hallway.
Intuitively designed, a central door draws your eye straight through to the rear gardens, while elegant steps to the right guide you into an extended inner hall, which serves as a spectacular prelude to the architectural brilliance found throughout the home.
Accessed via double doors off this inner hallway, the magnificent formal dining room is bathed in natural light courtesy of three strategically placed windows.
A magnificent, floor-to-ceiling feature oak beam rises in the far corner, injecting an instant "wow" factor and a tangible sense of country heritage to any dining experience.
Nearby, a dedicated study offers a highly practical, quiet sanctuary for working from home, while the ground floor is seamlessly served by a sleek downstairs cloakroom with WC and basin, sitting alongside a deep, incredibly handy integrated storage cupboard.
The true culinary heart of the home unfolds in the light and airy kitchen and breakfast room.
Meticulously designed for both busy family mornings and sophisticated entertaining, a premium range of solid birch fronted fitted units is beautifully complemented by tactile, luxurious granite work surfaces.
High-end culinary execution is guaranteed with seamless integrated appliances, including oven, combination oven, hob, extractor, dishwasher, washer/dryer and a full-height fridge and freezer.
Complemented by oak beam and dual aspect windows.
Descending down double doors from the kitchen, you are introduced to the magnificent lounge, which stands as the true architectural crown of the residence.
This breath-taking room boasts soaring vaulted ceilings accentuated by exposed apex beams, creating an undeniable sense of volume and drama.
Five expansive windows allow natural light to flood every corner, beautifully highlighting the rich laminate wood-effect flooring, while a commanding brick fireplace, crowned with a heavy oak mantle and housing a feature electric log-burning effect stove, provides a warm and soulful focal point for cosy winter evenings.
Ascending the staircase from the hall, the upper level layout is beautifully conceived, offering four spacious double bedrooms, each meticulously finished with integrated wardrobe storage.
A true sanctuary of calm, the expansive master bedroom features a sleek wall of mirrored sliding fitted wardrobes and two large windows to the front framing spectacular, uninterrupted views of the undulating hills beyond.
The accompanying fully tiled en-suite is a masterclass in modern luxury, boasting a large corner shower cubicle, WC, and a floating vanity basin with abundant storage beneath.
The guest suite is equally impressive, featuring a clever, concealed entrance hidden within the mirrored fitted wardrobes that opens revealingly into a private, fully tiled en-suite equipped with a corner shower, WC, and vanity basin with storage under.
Two further, generously proportioned double bedrooms, each boasting premium mirrored sliding wardrobes, are beautifully served by a pristine fully tiled family bathroom featuring a deep panelled bath with elegant mixer taps, a WC, and a matching hand basin with storage beneath.
The exterior spaces of 1 Oak Edge View have been intelligently orchestrated to maximise enjoyment of the rural landscape while minimizing upkeep.
To the front, a generous private driveway provides comfortable parking for two vehicles, leading directly to the substantial integrated double garage with electric roller shutter doors.
The rear garden is an oasis of low-maintenance chic, expertly laid to gravel with beautifully curated beds of mature plants that inject year-round shape, texture, and vibrant colour.
From here, steps rise to an elevated, sun-drenched decked area that offers the ultimate setting for al fresco entertaining or enjoying an evening drink against the backdrop of the hills.
Completing this unique country offering is an additional, highly versatile parcel of garden sitting directly opposite, which mirrors the sleek, low-maintenance design of the main garden with its gravelled areas and mature shrubs to provide a beautiful, effortless green frame to the property.
Council Tax Band: F (Shropshire Council) Tenure: Freehold Location Nestled within the breathtaking embrace of the Shropshire Hills Area of Outstanding Natural Beauty, the idyllic hamlet of Bentlawnt offers a rare and privileged slice of timeless English countryside.
This tranquil setting feels wonderfully detached from the frantic pace of modern life, defined by its sweeping valleys, quiet country lanes, and an immediate sense of peace.
Its crowning glory is its proximity to the iconic Stiperstones National Nature Reserve—a dramatic, atmospheric 500-million-year-old quartzite ridge steeped in myth, geological wonders like the Devil’s Chair, and a rich lead-mining heritage.
Living here means having a vast network of pristine walking trails, bridleways, and panoramic viewpoints quite literally on your doorstep, making it a dream location for outdoor enthusiasts, nature lovers, and anyone seeking a soulful connection to the landscape.
Local Area Bentlawnt represents an incredibly attractive opportunity for buyers seeking a true, uncompromised rural sanctuary without sacrificing modern-day connections.
While the hamlet itself feels entirely secluded, it sits comfortably within easy reach of vital local hubs; the bustling villages of Minsterley and Pontesbury are just minutes away for everyday amenities, while the historic county town of Shrewsbury is accessible in under half an hour.
Adding to the charm of local life is the nearby Stiperstones Inn, a beloved traditional free-house pub sitting right at the foot of the hills, famous for its warm hospitality, roaring log fires, and homemade food.
Ultimately, acquiring a home here is a profound lifestyle choice, offering an unparalleled sense of community, a secure countryside environment, and a front-row seat to some of the most spectacular, unchanged vistas in Britain.
Services Mains water, electricity, oil fired central heating via Worcester Bosch condensing combination boiler housed in the garage, private drainage via bio disc shared with 5 other properties.
Full fibre broadband. Flue in lounge ready for wood burning stove to be installed. Important Notice Our particulars have been prepared with care and are checked where possible by the vendor.
They are however, intended as a guide. Measurements, areas and distances are approximate. Appliances, plumbing, heating and electrical fittings are noted, but not tested.
Legal matters including Rights of Way, Covenants, Easements, Wayleaves and Planning matters have not been verified and you should take advice from your legal representatives and Surveyor.
Money Laundering As required by the 2007 Money Laundering Regulations, Grantham’s Estates is legally obligated to verify the identity of all clients, including prospective property buyers.
This verification is conducted electronically and will not impact your credit history. While the information you provide may be checked against various databases, this is not a credit check.
Should your offer on a property be accepted (subject to contract), you agree to Grantham’s Estates, acting as the seller's agent, completing this verification.
A non-refundable fee of £50 + VAT (£60 total) per property transaction will be payable for this service. Grantham’s Estates will retain a record of the search.
Referral Fee Disclaimer Grantham’s Estates refers clients to carefully selected local service companies.
You are under no obligation to use the services of any of the recommended companies, though if you accept our recommendation the provider is expected to pay us a referral fee.
Value & comps
No previous sales on record.
Returns
Set an offer; the calculator follows it.
We're still gathering serviced-accommodation data for this area.
Archie refurb estimate: a Pro feature
0.0% below asking
This is not financial or investment advice. Prop AI Deals is not authorised by the Financial Conduct Authority (FCA) to provide investment advice.
All investment calculators, property analyses, and AI-generated insights are for informational purposes only. Property investment carries risk and may result in financial loss. All calculations should be independently verified and you should consult with FCA-authorised financial advisers before making any investment decisions.
Past performance does not guarantee future results. Tax implications vary by individual circumstances.
Deal
Properties like this can earn 2–3x BTL yields when converted to HMO, with retrofit costs around £10k/room. Sign in to see the full tier, yield projection, and cost breakdown.
Commercial properties like this can earn 30-50% higher yields when converted to residential under Class MA / Q / P / PA, with prior approval costing ~GBP 96/unit. Sign in to see the recommended route, yield uplift, and cost breakdown.
BRRR-suited properties can recycle 80-100% of investor capital on refi, leaving a high-yielding rental with most of the money out. Sign in to see the refurb cost stack, ARV projection, and refinance maths.
Detached + large garden = sub-division play. Pro tier unlocks the tier badge, plot size, uplift estimate, and regional land benchmark.
Short-lease flats trade at deep discount, but extending under the 1993 Act often costs far less than the discount. Pro tier unlocks the tier badge, premium breakdown, long-lease ARV and arbitrage maths.
See projected short-stay revenue vs a vanilla BTL for this property.
See real sub-let margins (HMO room rates & SA nightly rates) vs the landlord rent.
Area
Agent & docs

FAQ
About 1, Oak Edge View, Bentlawnt, near Minsterley, SY5 0FA
Explore nearby