We've tightened what earns a Pursue. A home now needs a published valuation, a strategy that still makes money after real running costs and lender stress tests, and no listing problems that would stop a mortgage. You'll see fewer Pursues, and each one has been checked harder.
See how verdicts work4-bedroom detached house · LE12 5HR
For saleListed 2 days
Opportunity summary
See Archie’s verdict, returns by strategy and what to check before viewing.
About
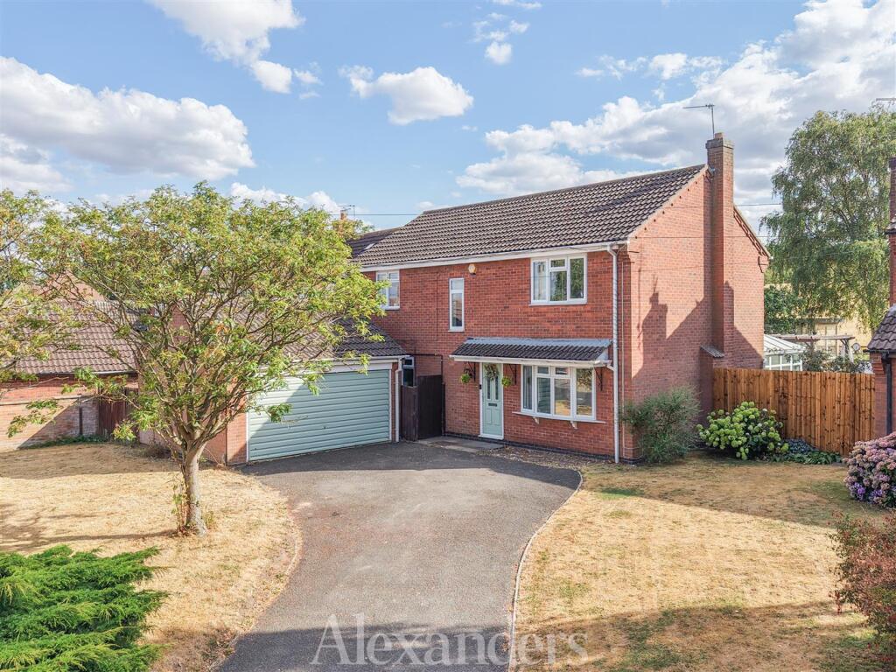
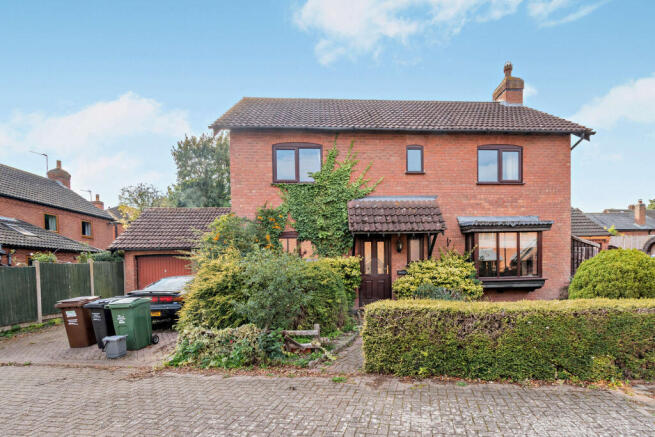
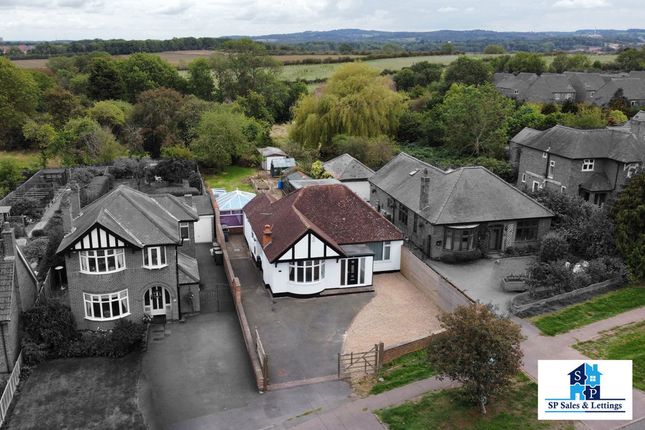
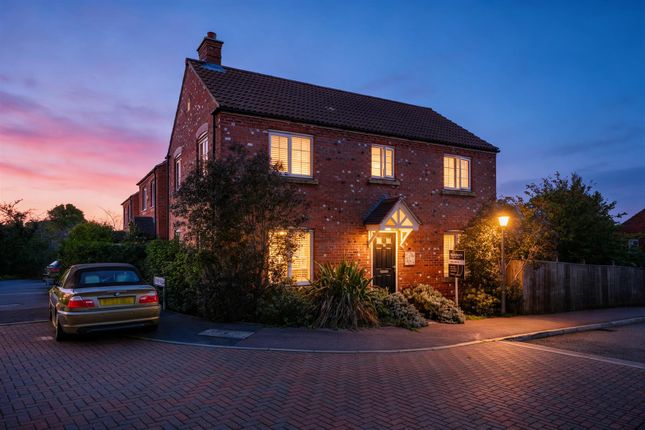
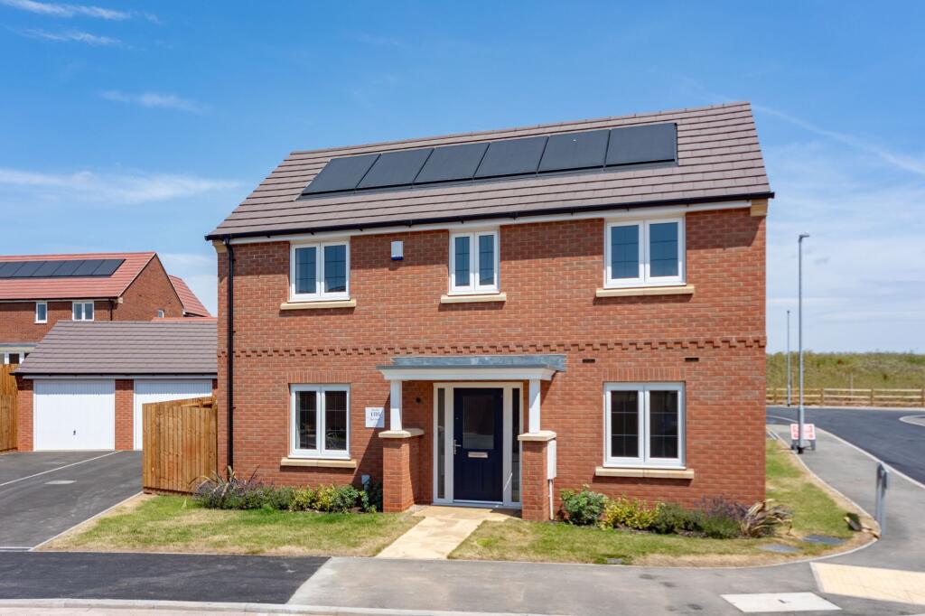
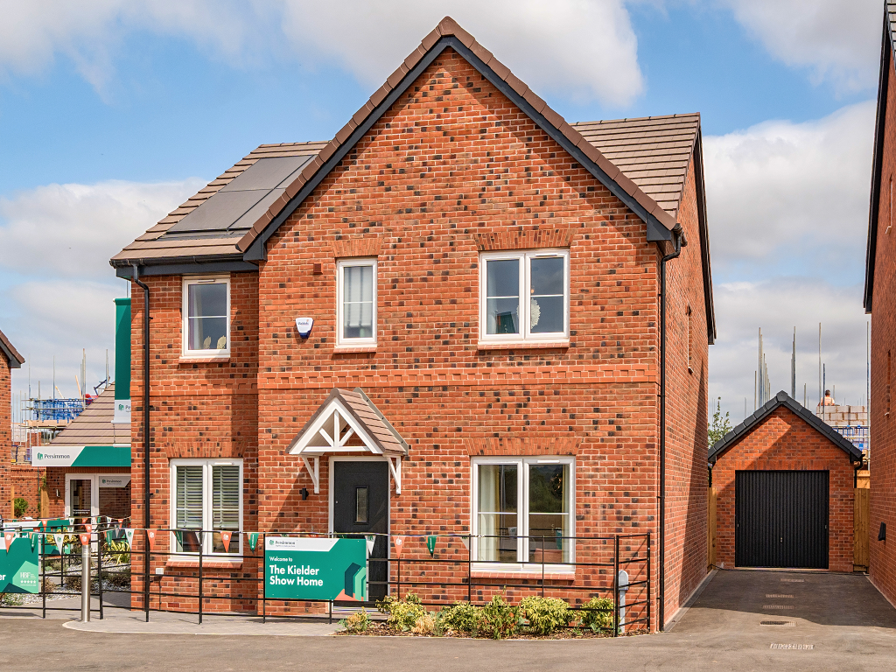
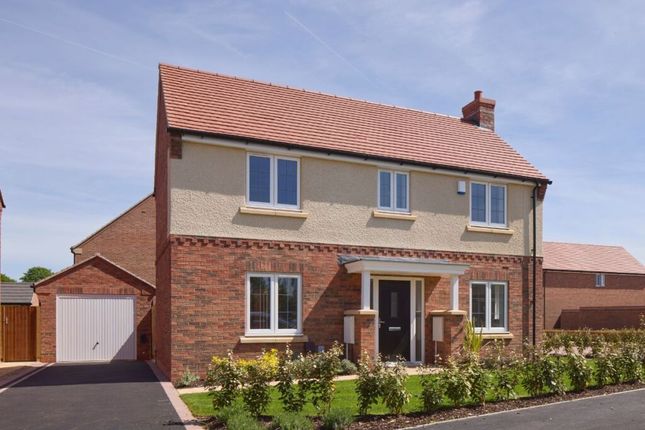
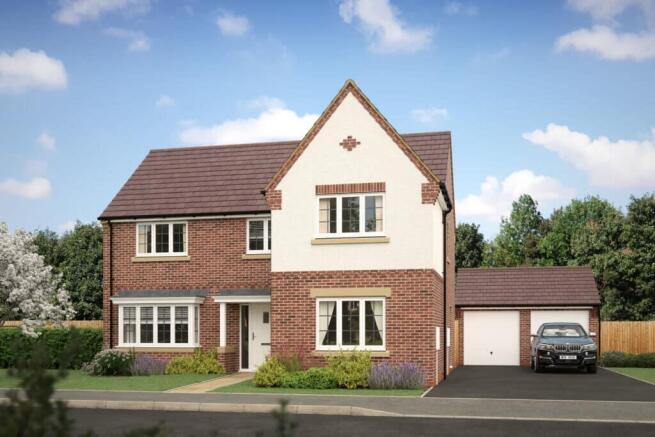
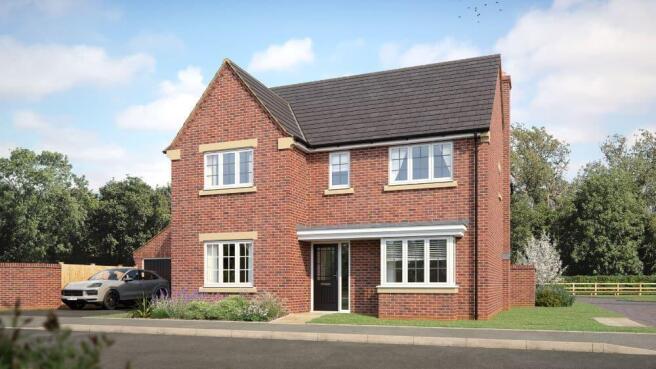
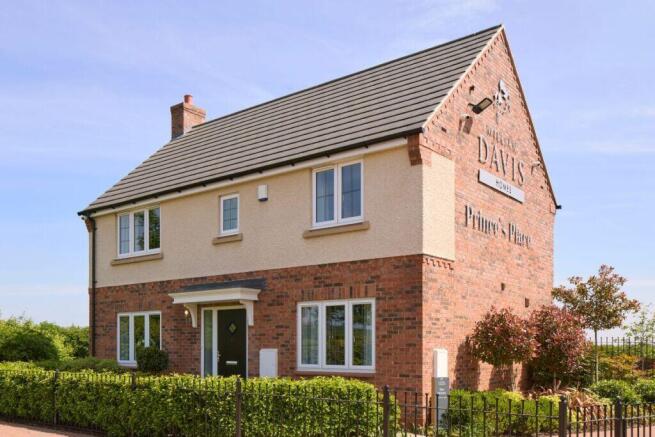
This highly distinctive 1950s home occupies an established non-estate location and offers timeless character, an almost heritage-inspired interior, stylish modern touches and spaces that can adapt as life changes.
Whether you’re raising a family, working from home, looking for a little more breathing space or hoping to have the grandchildren to stay, this could be just the ticket!
Step through the handy entrance porch with built-in full height shoe storage cupboard and into a generous reception hall, where a characterful heritage-style tiled floor gives you a taste of what’s to come.
The square-shaped lounge is a particularly cosy spot, with a roaring cast iron log burner taking centre stage.
Just imagine those chilly evenings, a good film, a comfy sofa and absolutely nowhere else you need to be!
The kitchen is a real blend of classic style and modern practicality, featuring an attractive shaker-style design, integrated appliances, space for a ranged oven and a quality porcelain sink.
Karndean flooring flows through the kitchen and straight into the adjoining garden room conservatory, complete with a solid roof meaning no sweltering greenhouse in the summer or chilly glass box in winter, but a lovely usable space all year round.
Breakfast, coffee, a good book or a gathering of friends and family? Take your pick! And here’s where the flexibility really comes into its own.
The former garage has been professionally converted into a separate second reception room, currently used as a dining room. But don’t feel tied to that!
Perhaps it’s a family room, a playroom full of toys, a home office with the door firmly shut during working hours, or somewhere for visiting family and grandchildren to claim as their own.
The choice is yours. A useful utility room and ground floor W.C. complete the downstairs accommodation, adding those little everyday conveniences that make such a difference.
Upstairs, you’ll find four bedrooms, offering plenty of options for sleeping, working, hobbies or welcoming overnight guests.
The principal bedroom comes with a range of fitted Hammonds wardrobes, bedside draws and dressing table, and its own luxurious, fully tiled en-suite shower room.
Featuring a generous double walk-in shower and a rain-style shower head, it’s a rather lovely place to start and finish the day! Outside, the property certainly doesn’t skimp on practicality.
The broad frontage provides a block-paved driveway with parking for at least four cars, so there’s room for the family, visiting friends and perhaps even that extra car you’ve been wondering where to put.
An attractive front lawn and evergreen retaining hedge provide a welcoming first impression, while gated access to both sides of the house leads around to the rear garden.
Here you’ll find a lawn, quality porcelain-paved patio areas, useful garden sheds and surrounding shrubs, creating a pleasant outdoor space for summer lunches, a spot of gardening, children’s play or simply sitting back with a cuppa.
It’s a garden with room to enjoy without demanding that every spare weekend be spent maintaining it! Added to this is village life with a little extra!
Hathern is a village with plenty going for it, offering that appealing mix of community spirit and countryside charm.
There’s a primary school, three country pubs, a village shop and a variety of community groups, making it easy to get involved, meet people and feel part of village life.
For those who enjoy a good leg stretch, the surrounding country lanes offer lovely walking routes, including paths leading down towards the riverside at Normanton on Soar.
Perfect for dog walkers, weekend wanderers or anyone who appreciates a bit of fresh air and a change of scenery.
And while the setting feels wonderfully village-like, you’re not cut off from the wider world.
The M1 at Junction 24, the A50 and East Midlands Airport are all accessible, making the location appealing for commuters, professionals and those who like to keep travel options open.
What makes this home so appealing is its ability to adapt.
It’s equally easy to imagine a busy family making the most of the four bedrooms and multiple living spaces, professionals enjoying the home-working possibilities, or a more mature purchaser looking for comfortable living with plenty of room for visiting family, grown-up children and grandchildren.
EPC Rating: C Porch 1.01m x 2.47m Entrance Hallway 2.05m x 3.1m Lounge 4.81m x 4.81m Dining Kitchen 3.29m x 6.5m Conservatory 2.8m x 3.93m Dining Room 2.95m x 3.67m Utility Room 1.96m x 2.97m Wc 1.23m x 3.93m Bedroom 1 3.62m x 4.72m Bedroom 2 2.48m x 3.01m Bedroom 3 2.1m x 3.09m Bedroom 4 2.01m x 2.96m En-suite Shower Room 1.86m x 3.32m Family Bathroom 2.08m x 2.38m Parking - Driveway
Value & comps
No previous sales on record.
Returns
Set an offer; the calculator follows it.
We're still gathering serviced-accommodation data for this area.
Archie refurb estimate: a Pro feature
0.0% below asking
This is not financial or investment advice. Prop AI Deals is not authorised by the Financial Conduct Authority (FCA) to provide investment advice.
All investment calculators, property analyses, and AI-generated insights are for informational purposes only. Property investment carries risk and may result in financial loss. All calculations should be independently verified and you should consult with FCA-authorised financial advisers before making any investment decisions.
Past performance does not guarantee future results. Tax implications vary by individual circumstances.
Deal
Properties like this can earn 2–3x BTL yields when converted to HMO, with retrofit costs around £10k/room. Sign in to see the full tier, yield projection, and cost breakdown.
Commercial properties like this can earn 30-50% higher yields when converted to residential under Class MA / Q / P / PA, with prior approval costing ~GBP 96/unit. Sign in to see the recommended route, yield uplift, and cost breakdown.
BRRR-suited properties can recycle 80-100% of investor capital on refi, leaving a high-yielding rental with most of the money out. Sign in to see the refurb cost stack, ARV projection, and refinance maths.
Detached + large garden = sub-division play. Pro tier unlocks the tier badge, plot size, uplift estimate, and regional land benchmark.
Short-lease flats trade at deep discount, but extending under the 1993 Act often costs far less than the discount. Pro tier unlocks the tier badge, premium breakdown, long-lease ARV and arbitrage maths.
See projected short-stay revenue vs a vanilla BTL for this property.
See real sub-let margins (HMO room rates & SA nightly rates) vs the landlord rent.
Area
Agent & docs

FAQ
About Anchor Lane, Hathern, LE12
Explore nearby