4-bedroom terraced house · HX7 8HU
Sold STCListed 97 days
Opportunity summary
See Archie’s verdict, returns by strategy and what to check before viewing.
About
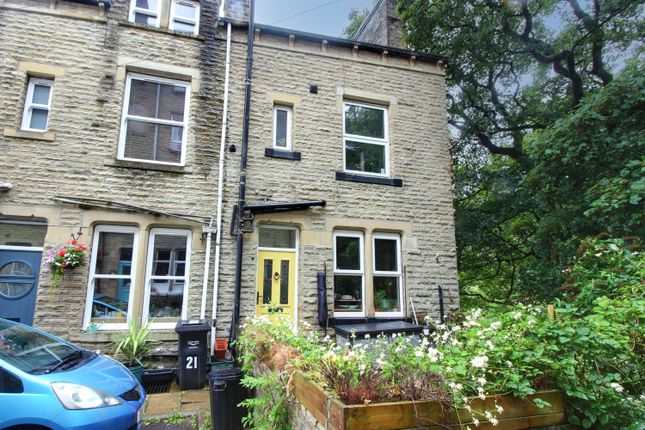
A CHARACTERFUL EDWARDIAN HOME ENJOYING AN EXTRAORDINARY WOODLAND SETTING ( JOAN WOODS) WITH BEAUTIFUL GARDENS, PERIOD FEATURES, AND FAR-REACHING VIEWS ACROSS OPEN MEADOWS Built in 1912 and occupying one of Hebden Bridge's most coveted addresses, Stone Hurst is a beautifully preserved four-bedroom end-terrace home that combines timeless Edwardian character with an enviable lifestyle immersed in nature.
Surrounded by gardens and adjoining woodland, the property enjoys uninterrupted views across wildflower meadows where deer, buzzards, and woodpeckers are regular visitors, while the vibrant heart of Hebden Bridge remains just a short walk away.
Arranged over three spacious floors, the house retains a wealth of original architectural features.
These include high ceilings, sash windows, decorative cornicing, and Minton tiled flooring, complemented by thoughtful modern improvements such as a beautifully appointed bathroom, two wood-burning stoves and a recently replaced roof.
Offering versatile accommodation equally suited to family life, home working, or creative pursuits, Stone Hurst is a home that feels wonderfully connected to both the landscape and the thriving community surrounding it.
GROUND FLOOR ENTRANCE The property welcomes you into a bright entrance porch offering practical space for coats and footwear, together with a useful cloakroom housed within what was originally the property's outbuilding.
KITCHEN The kitchen occupies a later extension connecting the original house with the former outbuilding, creating a bright and sociable space beneath two rooflights.
Finished with white wall, drawer, and base units above tiled flooring, it incorporates a Hotpoint oven with four-ring gas hob while enjoying excellent natural light throughout the day.
LIVING ROOM The principal reception room is a wonderfully welcoming space centred around a substantial stone fireplace housing a solid-fuel stove.
A large sash window frames uninterrupted views across the meadow beyond, where deer and abundant birdlife provide an ever-changing backdrop.
An archway leads into a charming library or study nook, complete with bespoke floor-to-ceiling shelving, creating an ideal retreat for reading, music, or home working.
HALLWAY Beyond, the elegant hallway immediately showcases the home's Edwardian heritage.
A glazed entrance door and matching side panels flood the space with daylight, beautifully illuminating the original Minton tiled floor.
A generous understairs cupboard provides excellent everyday storage. SNUG The second reception room enjoys a dual-aspect outlook over both the gardens and surrounding countryside.
Another handsome stone fireplace, now fitted with a wood-burning stove, creates an inviting focal point, making this an equally comfortable space for everyday family life or entertaining.
--- FIRST FLOOR DOUBLE BEDROOM The first of the bedrooms enjoys a dual-aspect outlook across both the meadow and rear garden, together with fitted wardrobes, cupboards and drawer units.
DOUBLE BEDROOM A second generous double bedroom, currently arranged as a home office, also benefits from dual-aspect windows overlooking the meadow and front garden, with a fitted wardrobe providing useful storage.
FAMILY BATHROOM The family bathroom has been beautifully refurbished, blending traditional styling with contemporary comfort and warm Farrow & Ball décor.
A striking monochrome tiled floor complements a stained-glass window, while the suite comprises a panelled bath with rainfall shower and separate handheld attachment, traditional wash basin, WC, and heated towel rail.
--- SECOND FLOOR The upper floor continues the home's remarkable versatility.
PRINCIPAL SUITE Currently arranged as a library, the principal bedroom features an original decorative fireplace, radiator cover, and a large picture window overlooking the rear garden.
Once used to accommodate visiting actors working in the area, it now offers an impressive principal suite, complemented by a stylish contemporary ensuite incorporating a rainfall shower, floating vanity basin, wall-mounted WC, and illuminated mirror.
DOUBLE BEDROOM The fourth bedroom is currently used as a second study, making it ideal for those working from home.
Exposed timber floorboards and a large picture window frame elevated views across the surrounding treetops and rolling Calder Valley hillsides.
--- GARDENS AND GROUNDS Stone Hurst's gardens are every bit as special as the house itself.
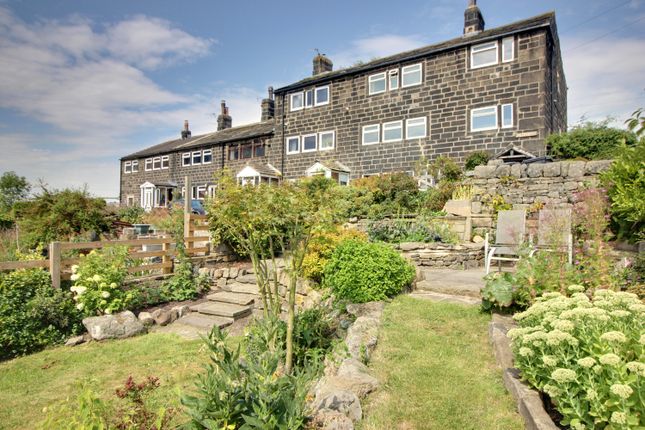
To the front, a south-facing terrace provides an exceptional place to relax while enjoying uninterrupted views across open meadow and adjoining woodland.
Steps descend through beautifully planted borders to a well-kept lawn, while a gate leads into additional garden space featuring a small wildlife pond and compost area.
Beyond, further steps disappear directly into the woodland, creating a magical extension of the garden and a wonderful place to explore throughout the seasons. "The house gets sunlight all day.
It's so beautiful to be always bathed in sunlight.
We love the birdlife too – buzzards, woodpeckers, and much more." - Current owners To the rear, stone steps weave through established planting including blackcurrants, rosemary, and rhubarb before reaching the single garage and private parking area for two cars.
Practical additions include a log store, coal bunker, and external storage, perfectly complementing the property's rural setting.
--- LOCATION Few locations strike such a successful balance between tranquillity and convenience.
Situated on the desirable south-facing side of Hebden Bridge, Stone Hurst enjoys immediate access to some of the Calder Valley's finest countryside.
Footpaths from the doorstep lead through woodland, across open fields and towards Hardcastle Crags, while Nutclough Woods, with its picturesque stream and waterfalls, lies just moments away.
The nearby village of Old Town can be reached on foot across the surrounding meadows.
Despite its peaceful setting, Hebden Bridge town centre is approximately ten minutes' walk away, offering an outstanding range of independent cafés, restaurants, pubs, galleries, and shops, alongside the renowned Trades Club music venue and the Little Theatre.
Well-regarded primary and secondary schools are nearby, making the area particularly attractive to families.
Hebden Bridge railway station provides regular direct services to both Leeds and Manchester in around 35 minutes, making the property well placed for commuters seeking an exceptional lifestyle without sacrificing connectivity.
--- KEY INFORMATION - Fixtures and fittings: Only fixtures and fittings mentioned in the sales particulars are included in the sale.
- Wayleaves, easements and rights of way: The sale is subject to all of these rights whether public or private, whether mentioned in these particulars or not.
- Local authority: Calderdale - Council tax band: C - Tenure: Freehold - Property type: End terrace - Property construction: Stone, with clay-tiled roof and timber-framed windows - EPC rating: TBC - Electricity supply: Mains (E.ON) - Gas supply: Mains (E.ON) - Water supply: Mains (Yorkshire Water) - Sewerage: (Yorkshire Water) - Heating: Gas central heating, plus wood burner and open fire - Broadband: EE - Mobile signal/coverage: Good outdoor and in-home on most networks (Ofcom Mobile Coverage Checker) - Parking: Single garage, plus off-road parking for two cars --- Viewing is essential to fully appreciate the exceptional setting, beautiful gardens and remarkable sense of peace that make Stone Hurst such a rare opportunity.
Contact Charnock Bates today to arrange your private viewing.
Value & comps
No previous sales on record.
Returns
Set an offer; the calculator follows it.
We're still gathering serviced-accommodation data for this area.
Archie refurb estimate: a Pro feature
0.0% below asking
This is not financial or investment advice. Prop AI Deals is not authorised by the Financial Conduct Authority (FCA) to provide investment advice.
All investment calculators, property analyses, and AI-generated insights are for informational purposes only. Property investment carries risk and may result in financial loss. All calculations should be independently verified and you should consult with FCA-authorised financial advisors before making any investment decisions.
Past performance does not guarantee future results. Tax implications vary by individual circumstances.
Deal
Properties like this can earn 2–3x BTL yields when converted to HMO, with retrofit costs around £10k/room. Sign in to see the full tier, yield projection, and cost breakdown.
Commercial properties like this can earn 30-50% higher yields when converted to residential under Class MA / Q / P / PA, with prior approval costing ~GBP 96/unit. Sign in to see the recommended route, yield uplift, and cost breakdown.
BRRR-suited properties can recycle 80-100% of investor capital on refi, leaving a high-yielding rental with most of the money out. Sign in to see the refurb cost stack, ARV projection, and refinance maths.
Detached + large garden = sub-division play. Pro tier unlocks the tier badge, plot size, uplift estimate, and regional land benchmark.
Short-lease flats trade at deep discount, but extending under the 1993 Act often costs far less than the discount. Pro tier unlocks the tier badge, premium breakdown, long-lease ARV and arbitrage maths.
See projected short-stay revenue vs a vanilla BTL for this property.
See real sub-let margins (HMO room rates & SA nightly rates) vs the landlord rent.
Area
Agent & docs

FAQ
About Stone Hurst, Hurst Road, Hebden Bridge, HX7 8HU
Explore nearby