3-bedroom detached house · TN21 9QY
Sold STCListed 274 days
Opportunity summary
See Archie’s verdict, returns by strategy and what to check before viewing.
About
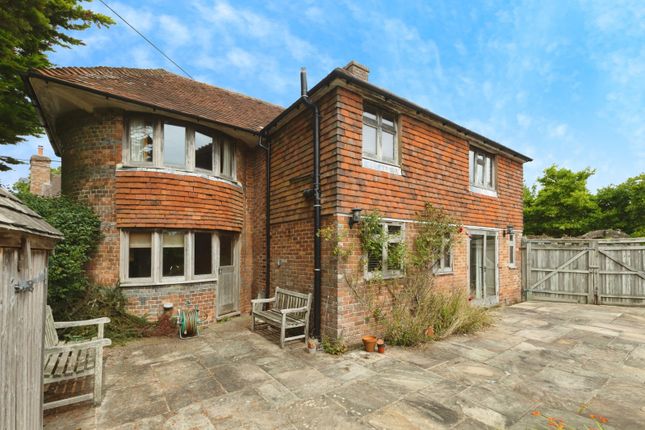
VC estates are delighted to welcome to the market this charming detached three-bedroom period cottage, lovingly renovated and extended by the current owners with great care taken to preserve its period charm while creating a comfortable and beautifully finished home.
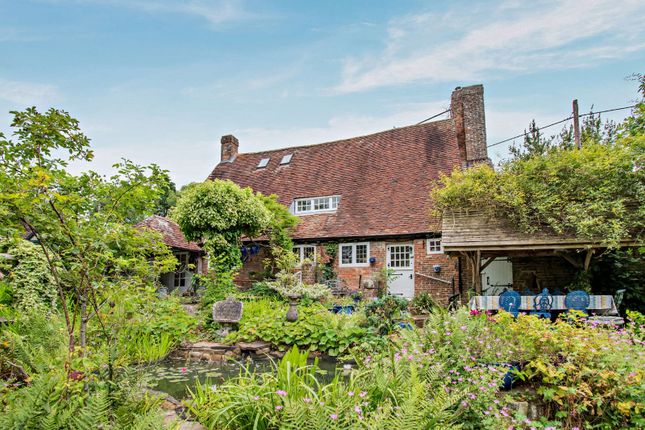
Set in a semi-rural location near Rushlake Green this property is surrounded by beautifully established gardens, offering a wonderful blend of character, comfort and privacy.
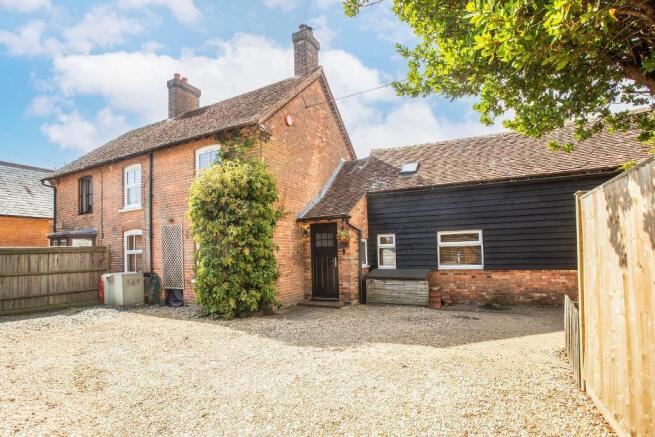
Approached along a quiet lane, the cottage sits back behind a gravelled drive with parking and a handsome timber-framed garage.
An oak porch shelters the front door, which opens into a welcoming hallway with warm oak flooring and space for coats, immediately setting the tone for the character and quality found throughout the house.
To the right, the sitting room is a wonderfully atmospheric space, with windows to two aspects, exposed timbers and a large inglenook fireplace housing a wood-burner – a perfect room for evenings by the fire.
Shelving is neatly fitted, and the proportions allow for generous seating.
From the hall, the dining room enjoys views over the terrace and garden and provides an ideal setting for entertaining, with its oak floor and built-in storage.
This room then flows naturally towards the heart of the home. The Howdens kitchen is a light-filled, vaulted space designed for both everyday living and social gatherings.
A central island with gas hob forms a focal point, while granite worktops, a butler sink and a range of quality integrated appliances sit beneath.
French doors open directly onto the sun-soaked terrace, seamlessly linking the interior with the garden beyond and creating a wonderful space for summer dining.
Porcelain tiled flooring completes this stylish yet practical room.
Adjoining the kitchen is a useful utility room with additional storage and space for appliances, along with a stable door leading out to a sheltered courtyard – an ideal spot for muddy boots or a quiet morning coffee.
A cloakroom is also conveniently located on the ground floor.
Stairs rise to the first floor where the principal bedroom is a calm and elegant retreat, featuring fitted wardrobes and its own en suite shower room.
Two further double bedrooms are served by a beautifully appointed family bathroom, complete with a freestanding bath and ample storage. Outside, the gardens are a real highlight.
Immediately off the kitchen, a south-west facing brick terrace enjoys sun throughout the day and looks across lawns framed by mature shrubs, roses and flowering borders.
A pergola draped with fig provides a charming transition to the productive kitchen garden, where raised beds, fruit cages and a greenhouse offer space for growing.
Beyond this lies a small orchard dotted with apple, pear, plum, gage and cherry trees, and the far boundary is softened by mature oaks, creating a sense of privacy and seclusion.
Agent comments: "The property offers a beautifully balanced blend of period character, modern comfort and established gardens, all within easy reach of the village of Rushlake Green and mainline rail connections".
ADDITIONAL INFO: Main Electric, mains water, Septic tank, Oil heating, wood burner. Council Tax Band: F, EPC: E. Broadband Speed: 13 mbps (std) to 1800 mbps (ultrafast).
Value & comps
No previous sales on record.
Returns
Set an offer; the calculator follows it.
We're still gathering serviced-accommodation data for this area.
Archie refurb estimate: a Pro feature
0.0% below asking
This is not financial or investment advice. Prop AI Deals is not authorised by the Financial Conduct Authority (FCA) to provide investment advice.
All investment calculators, property analyses, and AI-generated insights are for informational purposes only. Property investment carries risk and may result in financial loss. All calculations should be independently verified and you should consult with FCA-authorised financial advisers before making any investment decisions.
Past performance does not guarantee future results. Tax implications vary by individual circumstances.
Deal
Properties like this can earn 2–3x BTL yields when converted to HMO, with retrofit costs around £10k/room. Sign in to see the full tier, yield projection, and cost breakdown.
Commercial properties like this can earn 30-50% higher yields when converted to residential under Class MA / Q / P / PA, with prior approval costing ~GBP 96/unit. Sign in to see the recommended route, yield uplift, and cost breakdown.
BRRR-suited properties can recycle 80-100% of investor capital on refi, leaving a high-yielding rental with most of the money out. Sign in to see the refurb cost stack, ARV projection, and refinance maths.
Detached + large garden = sub-division play. Pro tier unlocks the tier badge, plot size, uplift estimate, and regional land benchmark.
Short-lease flats trade at deep discount, but extending under the 1993 Act often costs far less than the discount. Pro tier unlocks the tier badge, premium breakdown, long-lease ARV and arbitrage maths.
See projected short-stay revenue vs a vanilla BTL for this property.
See real sub-let margins (HMO room rates & SA nightly rates) vs the landlord rent.
Area
Agent & docs
FAQ
About Middle Lane, Rushlake Green, Heathfield, East Sussex
Explore nearby