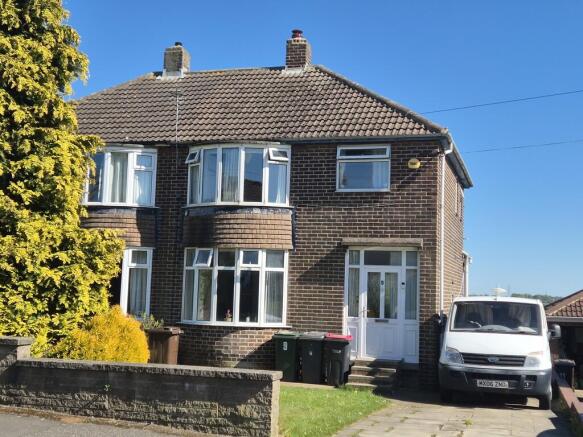
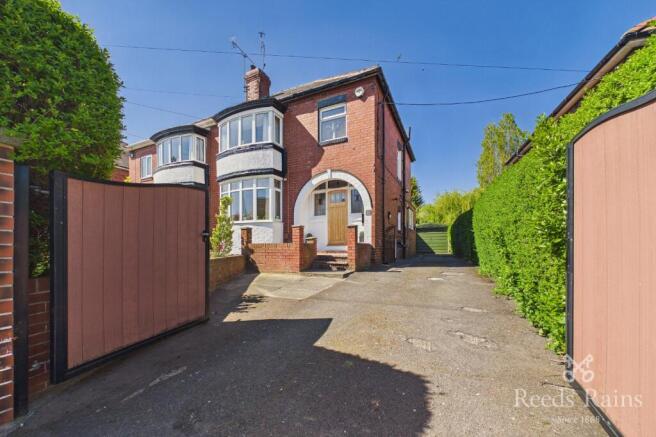
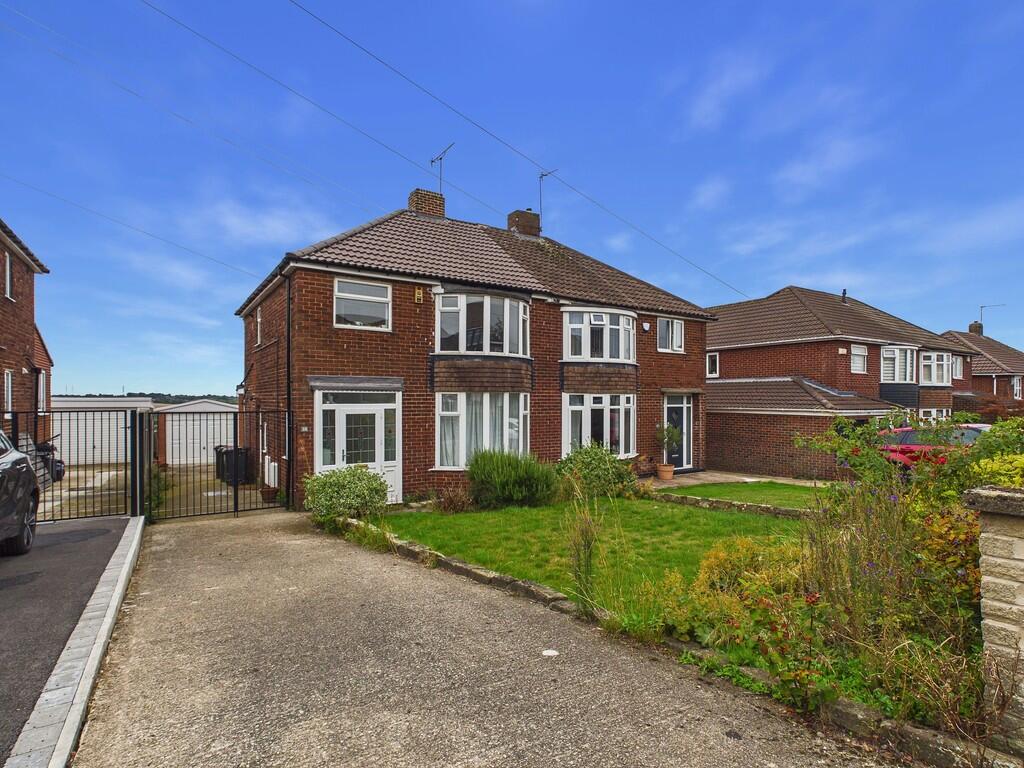
3-bedroom semi-detached house · S60 4LP
Sold STCListed 42 days
Opportunity summary
See Archie’s verdict, returns by strategy and what to check before viewing.
About
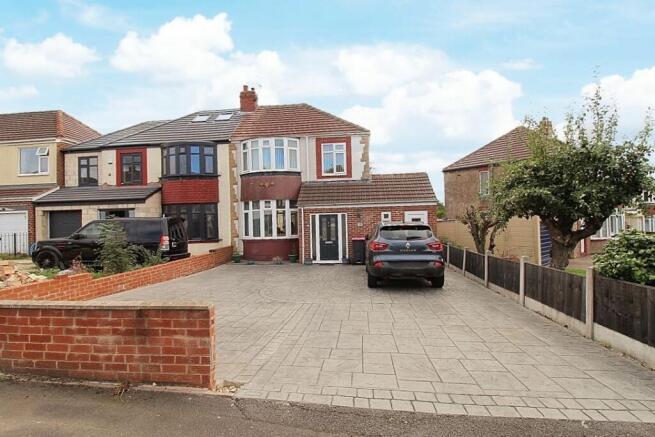
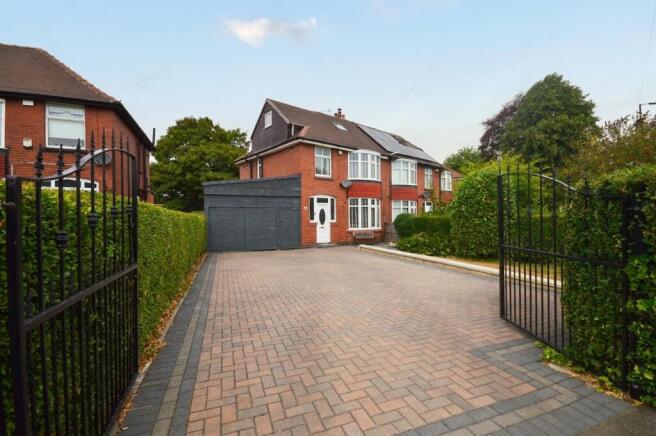
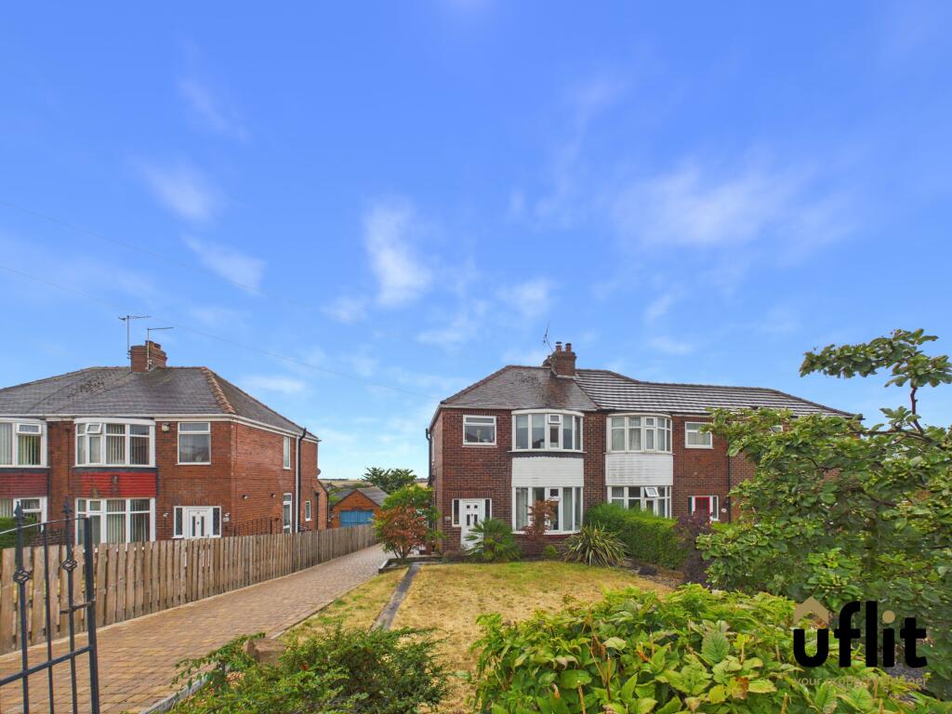
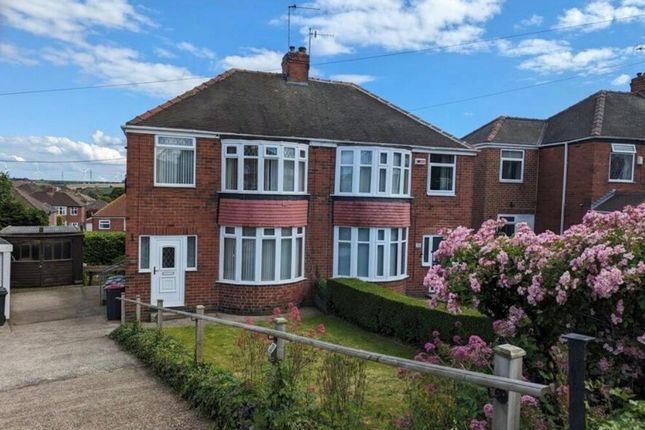
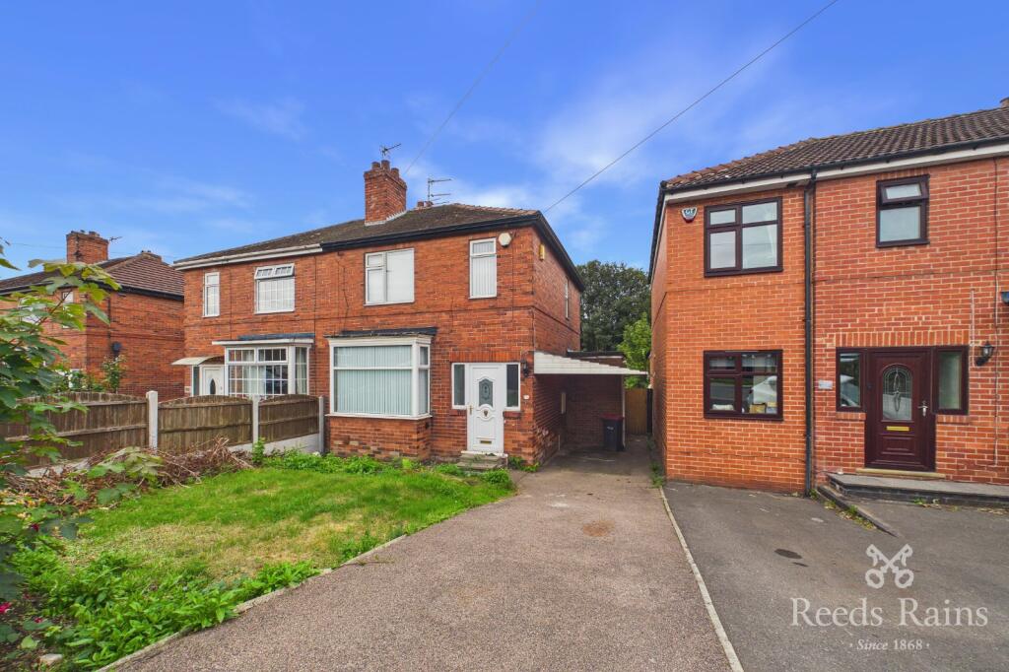
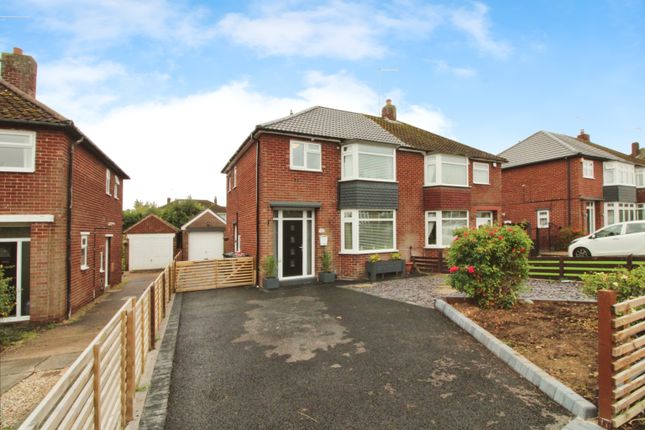
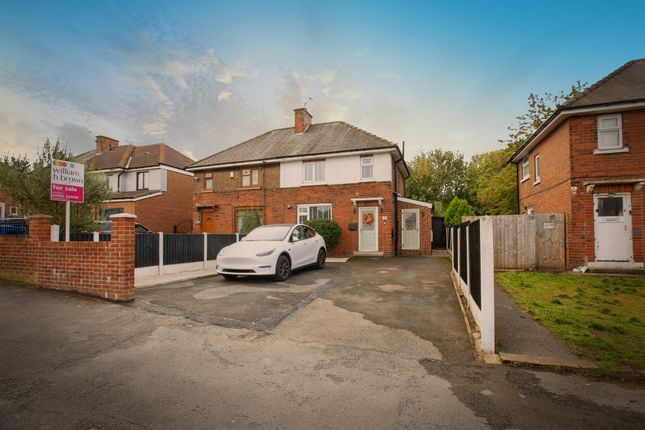
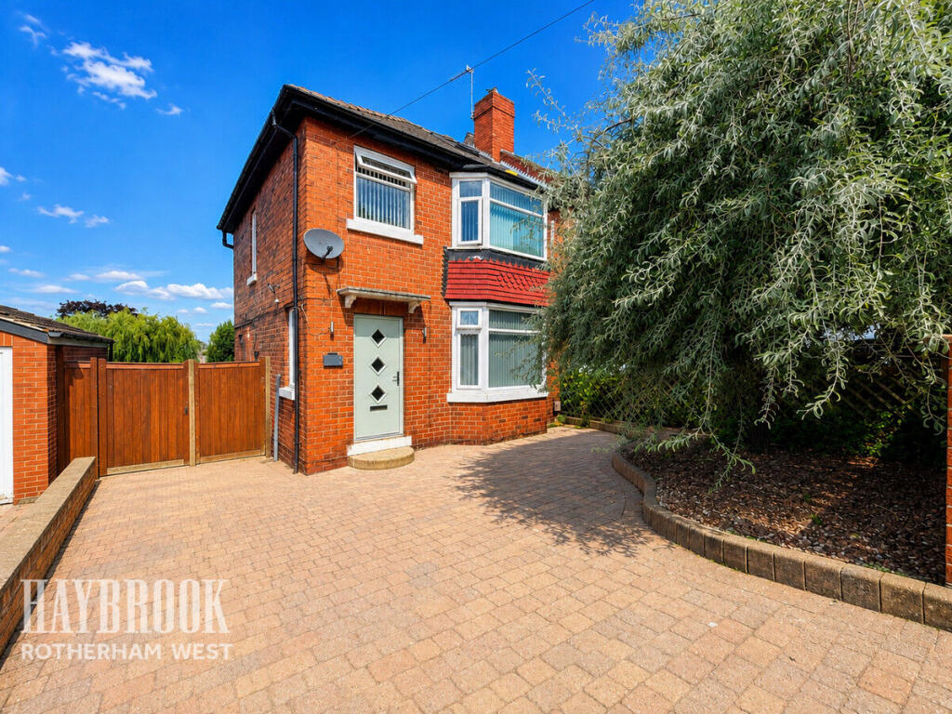
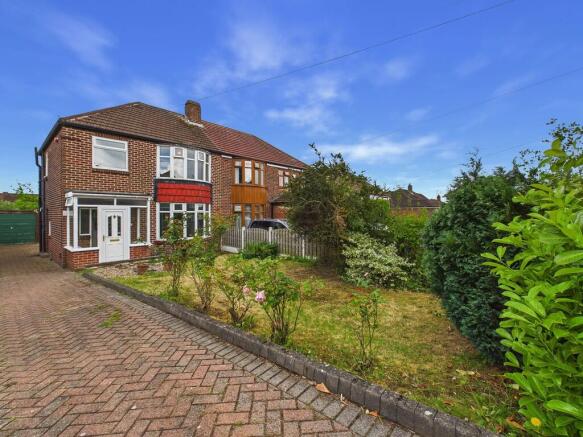
Guide Price £240,000 - £250,000 Lathe Road offers extended accommodation with a practical ground floor layout, three well-proportioned bedrooms, off-road parking, an integral garage and an enclosed rear garden.
Set within the established Whiston area, the property is well placed for local amenities, schools and road connections into Rotherham, Sheffield and the surrounding areas.
The accommodation begins with an entrance hallway finished with laminate flooring and a radiator.
Doors lead through to both the lounge and kitchen, while the carpeted staircase rises to the first floor.
An under-stairs cupboard provides useful additional storage and houses the property's fuse board and meters.
At the front of the house is the lounge, where a bay window provides a natural focal point and brings plenty of daylight into the room.
Carpeted flooring and a radiator complete this comfortable main living space, with room for a range of seating and occasional furniture.
The kitchen sits towards the rear and is fitted with a range of wall and base units providing useful cupboard and worktop space.
There is an integrated fridge and cooker, along with space for a dishwasher, a double sink with mixer tap and an extractor fan.
Tiled flooring provides a practical finish, while a rear-facing window brings natural light over the kitchen area.
Double doors from the kitchen lead into the extended dining room, adding valuable extra living space and creating a useful arrangement for everyday family life as well as meals with friends and relatives.
The room is carpeted, has a radiator and benefits from sliding doors opening directly onto the rear garden, connecting the internal accommodation with the outside space.
A further useful feature of the extension is the separate utility room, accessed via a step down from the kitchen.
There is space for both a washing machine and tumble dryer, keeping laundry appliances away from the main kitchen.
From here, an internal door provides direct access into the garage, while a separate external door opens onto the rear garden.
The integral garage is fitted with an up-and-over door and benefits from power, lighting and a water tap.
Storage is available within the eaves above, adding another practical option for items that do not need to be kept within the main house. The recently installed combi boiler is also located here.
On the first floor, a carpeted landing has a side-facing window and loft hatch.
The main bedroom is positioned at the front and features another bay window, adding both character and useful additional floor space. The room is finished with carpet and has a radiator.
Bedroom two overlooks the rear garden and includes fitted wardrobes, providing ready-made storage without taking up additional floor space. This room is also carpeted and has a radiator.
The third bedroom sits at the front of the property and is finished with laminate flooring and a radiator, making it suitable for a bedroom, nursery or home office depending on requirements.
The bathroom has been arranged with a walk-in mains shower, wash basin and WC.
Laminate flooring and partially clad walls provide practical, easy-to-maintain finishes, while windows to both the rear and side bring in natural light and provide ventilation.
Outside, the rear garden has been designed with relatively straightforward maintenance in mind.
A paved patio provides space for outdoor seating, with artificial grass beyond and mature planted beds adding established greenery.
Fencing encloses the garden on all sides and there is also an outside water tap. To the front is a good-sized driveway providing useful off-road parking and access to the garage.
Artificial grass and mature beds complete the frontage.
Whiston is a well-established village on the Rotherham side of Sheffield, offering a useful balance between local facilities and access to the wider road network.
The area has local shops and everyday amenities, while a broader selection of supermarkets, retail facilities and services can be found in Rotherham and at nearby retail areas.
Whiston Worrygoose Junior and Infant School serves the local community, with further primary and secondary schooling available across Whiston and the surrounding Rotherham area.
For commuters, the location provides convenient access towards Rotherham town centre and Sheffield, with the A631 and nearby connections towards the M1 making journeys around South Yorkshire and further afield straightforward.
Rotherham Central provides rail and tram-train services, while Sheffield's wider transport network is also within reach.
With its extended ground floor accommodation, separate utility room, garage, driveway and manageable rear garden, 50 Lathe Road offers a practical home with scope for a new owner to put an individual stamp on the accommodation.
Value & comps
No previous sales on record.
Returns
Set an offer; the calculator follows it.
We're still gathering serviced-accommodation data for this area.
Archie refurb estimate: a Pro feature
0.0% below asking
This is not financial or investment advice. Prop AI Deals is not authorised by the Financial Conduct Authority (FCA) to provide investment advice.
All investment calculators, property analyses, and AI-generated insights are for informational purposes only. Property investment carries risk and may result in financial loss. All calculations should be independently verified and you should consult with FCA-authorised financial advisers before making any investment decisions.
Past performance does not guarantee future results. Tax implications vary by individual circumstances.
Deal
Properties like this can earn 2–3x BTL yields when converted to HMO, with retrofit costs around £10k/room. Sign in to see the full tier, yield projection, and cost breakdown.
Commercial properties like this can earn 30-50% higher yields when converted to residential under Class MA / Q / P / PA, with prior approval costing ~GBP 96/unit. Sign in to see the recommended route, yield uplift, and cost breakdown.
BRRR-suited properties can recycle 80-100% of investor capital on refi, leaving a high-yielding rental with most of the money out. Sign in to see the refurb cost stack, ARV projection, and refinance maths.
Detached + large garden = sub-division play. Pro tier unlocks the tier badge, plot size, uplift estimate, and regional land benchmark.
Short-lease flats trade at deep discount, but extending under the 1993 Act often costs far less than the discount. Pro tier unlocks the tier badge, premium breakdown, long-lease ARV and arbitrage maths.
See projected short-stay revenue vs a vanilla BTL for this property.
See real sub-let margins (HMO room rates & SA nightly rates) vs the landlord rent.
Area
Agent & docs
FAQ
About Lathe Road, Whiston
Explore nearby