We've tightened what earns a Pursue. A home now needs a published valuation, a strategy that still makes money after real running costs and lender stress tests, and no listing problems that would stop a mortgage. You'll see fewer Pursues, and each one has been checked harder.
See how verdicts work3-bedroom semi-detached house · S60 4BN
Sold STCReduced £15k (−6.3%) on 27 OctListed 137 days
Opportunity summary
See Archie’s verdict, returns by strategy and what to check before viewing.
About
GUIDE PRICE £240,000 - £250,000.
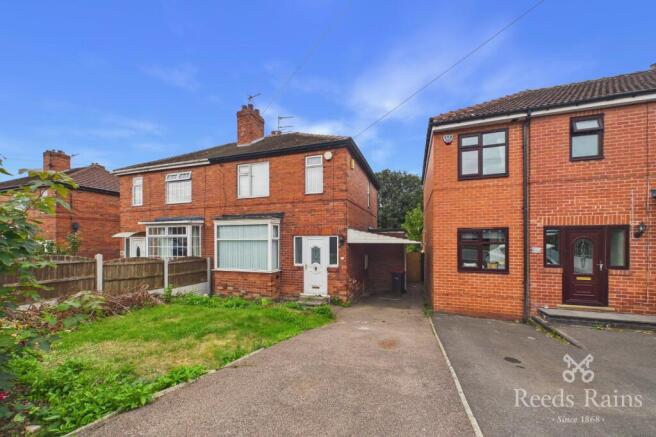
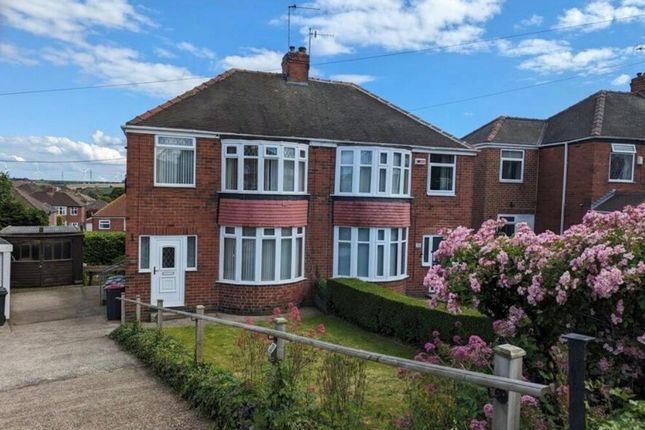
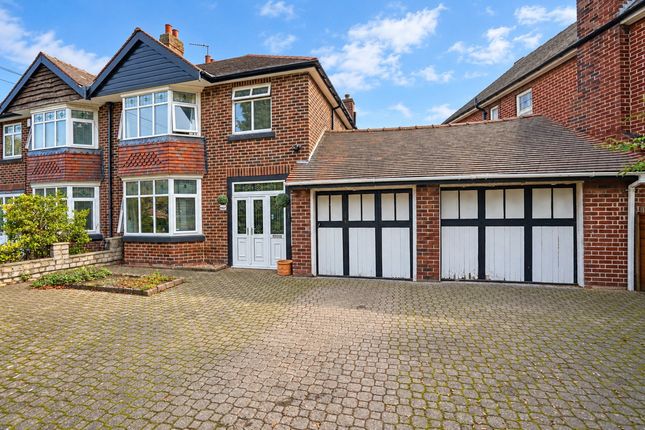
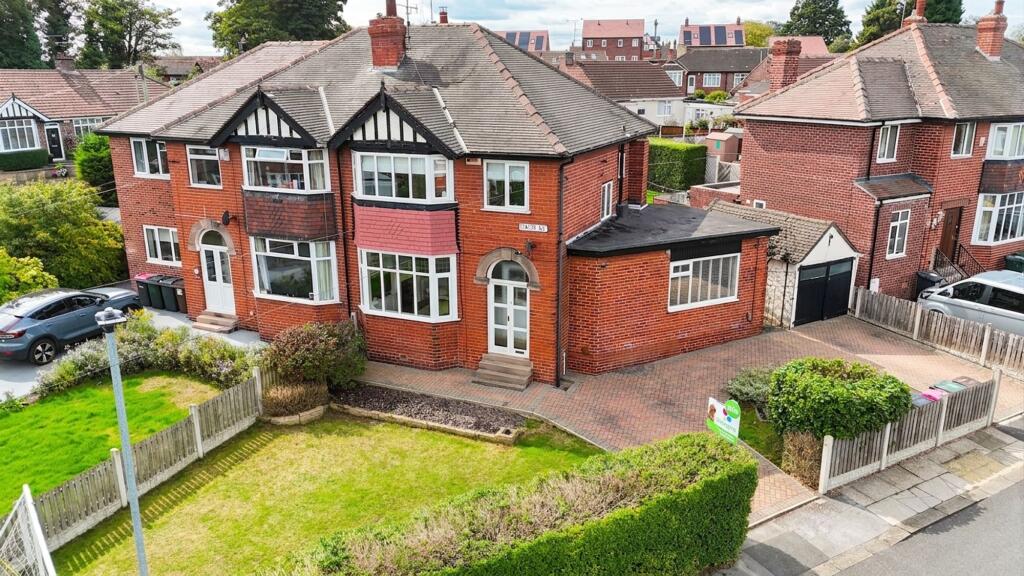
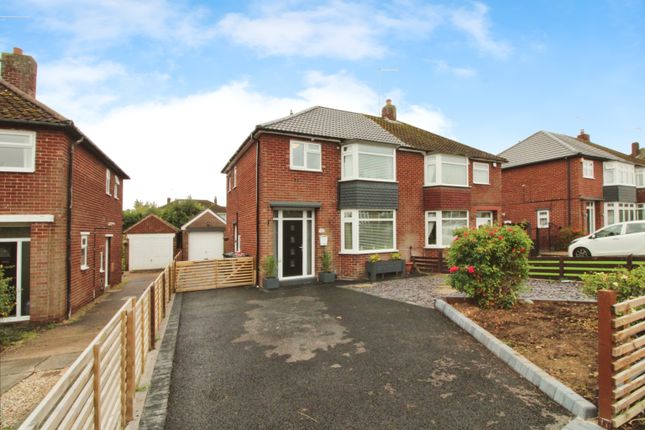
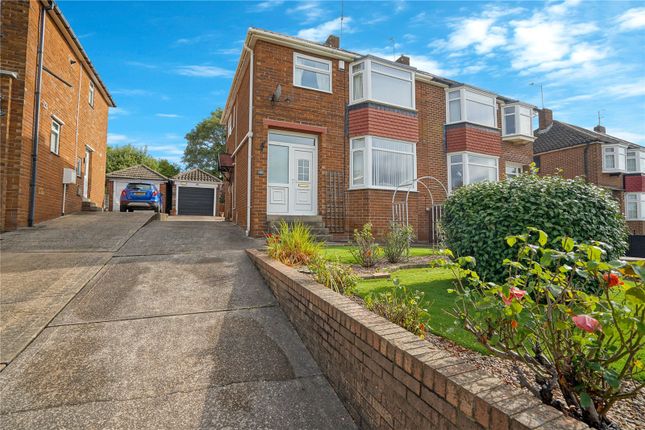
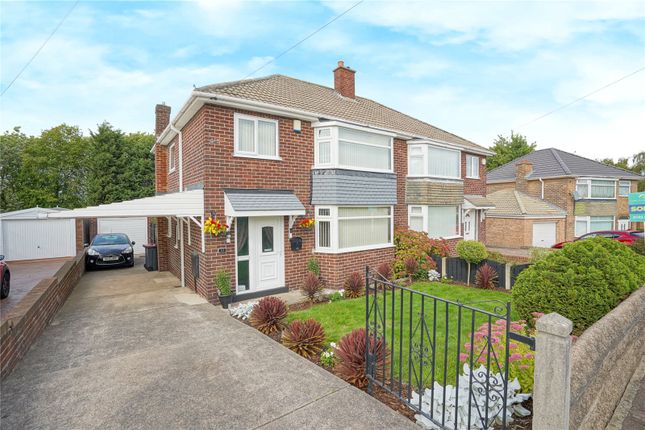
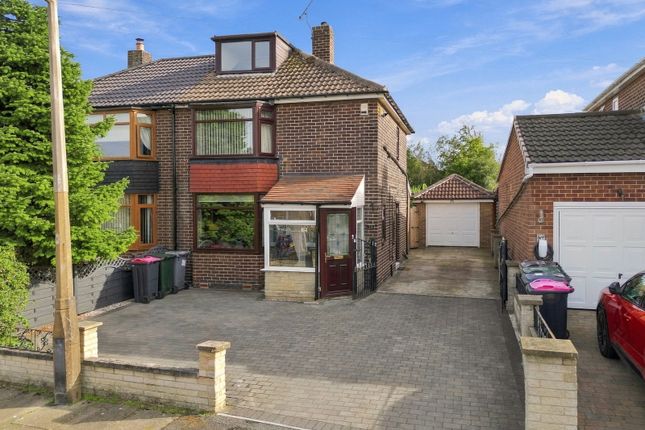
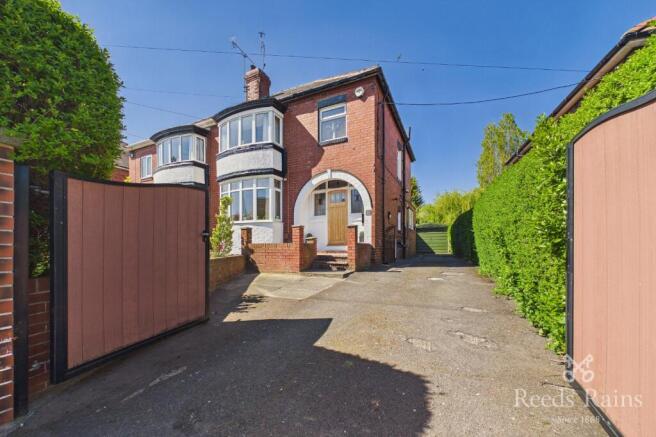
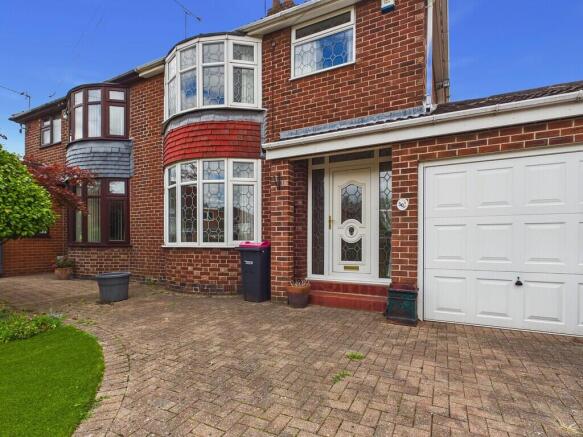
Situated in the well regarded area, this extended semi detached home on Bent Lathes Avenue is offered for sale with no onward chain, presenting an excellent opportunity for a new owner to modernise and personalise the property to suit individual requirements.
The property occupies a pleasant position within this sought after residential location, well placed for a wide range of amenities and transport connections, offering convenient access to Rotherham town centre, Sheffield city centre and major motorway networks.
The M1, M18 and Sheffield Parkway are all within easy reach.
Public transport services operate nearby, while Rotherham Central railway station provides rail links to Sheffield, Leeds, Doncaster and beyond.
The area is also well served by healthcare facilities, leisure amenities and green spaces. Rotherham Hospital is located nearby, adding further convenience.
The accommodation begins with a front entrance porch leading into the entrance hall, where stairs rise to the first floor.
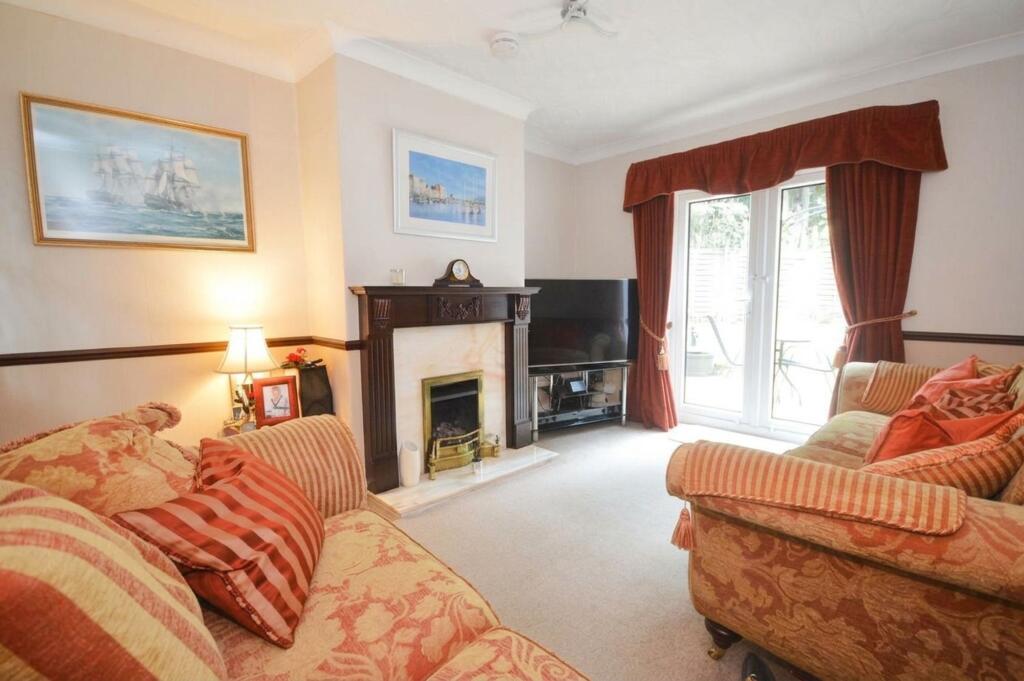
Positioned to the front is the lounge, featuring a bay window which allows plenty of natural light into the room. A feature fireplace and surround create a focal point.
To the rear of the property is the extended dining room, offering additional living space and creating an ideal area for family dining, entertaining or day-to-day use.
Doors lead directly into the lean-to conservatory. The kitchen is fitted with a range of wall and base units providing storage and worktop space.
There is scope for updating and reconfiguring the area if desired, allowing a purchaser to create a kitchen tailored to modern lifestyles.
The first floor landing gives access to three bedrooms and the family bathroom.
The two larger bedrooms both benefit from bay windows, enhancing the sense of space and allowing good levels of natural light. One of these rooms also includes fitted wardrobes.
The third bedroom is a single room. Completing the accommodation is the family bathroom fitted with a three piece suite. Externally, the property continues to impress.
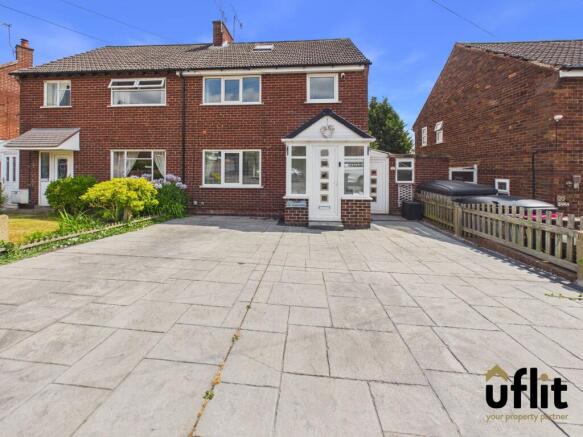
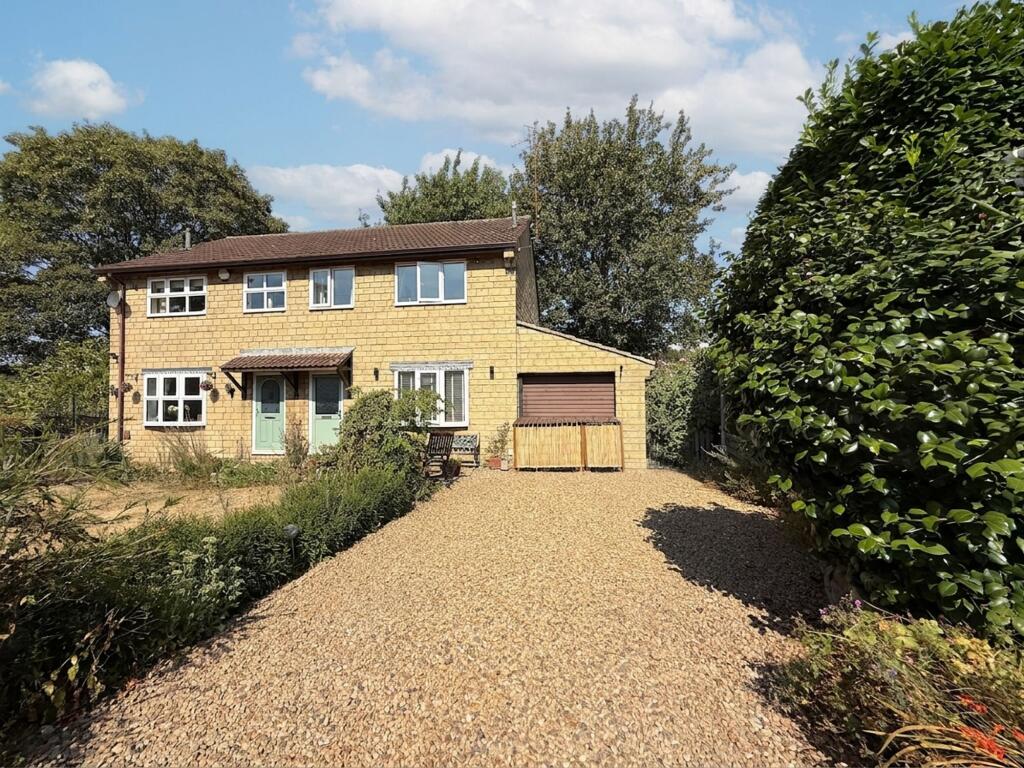
To the front is a lawned garden alongside a driveway providing off-road parking and leading to the single garage.
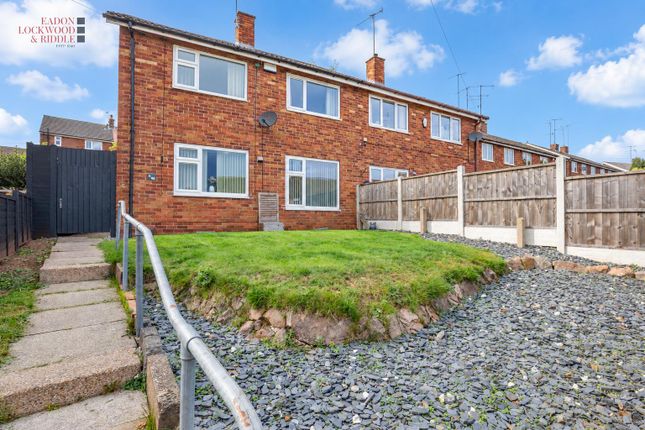
The rear garden is a particularly attractive feature of the property, offering generous outdoor space rarely found in many modern homes.
Predominantly laid to lawn, the garden also includes a patio seating area, greenhouse and a selection of established fruit trees.
The size of the garden creates opportunities for gardening enthusiasts, family use or simply enjoying outdoor space throughout the warmer months.
Adding further appeal, the property previously benefited from planning permission for additional extensions under reference RB2022/0838 dated 28/07/22.
Although this permission has now lapsed, it demonstrates the potential available for future expansion, subject to obtaining any necessary approvals.
Buying this home with extra peace of mind - Here's how it works in simple terms: Once your offer is accepted, you'll pay a one-off, non-refundable Reservation Fee of £1500 including VAT (on top of the agreed purchase price).
It's all designed to reduce fall-throughs, speed things up, and give both you and the seller more certainty in what can sometimes feel like a stressful process.
In return, that fee includes some fantastic benefits to make your move easier and safer: 1.
A legal pack ready to go (including the official copy of the register, title plan and key searches) - so you can make an informed decision without nasty surprises later 2.
Professional AML checks taken care of 3.
Access to a quality range of other important services such as Surveys, Conveyancing and Removals For the full details, a look at the terms, or any questions, just pop an email to or head over to gotogroup.co.uk.
ENTRANCE PORCH With front and side facing windows, front facing entrance door, tiled floor and door to the hall.
ENTRANCE HALL With coving to the ceiling, laminate floor and a staircase rises to the first floor landing. LOUNGE With coving to the ceiling and two wall light points.
The focal point of the room is the feature fire surround with electric fire and front facing bay window.
DINING ROOM An extended room with coving to the ceiling and patio doors to the lean to conservatory.
LEAN TO CONSERVATORY Over looking the rear garden with side and rear facing windows and doors to the garden.
KITCHEN With a range of fitted wall and base units with oak trim, wall units include extractor hood.
Base units are set beneath worktops which include a single bowl sink, oven, hob, plumbing for washing machine, plumbing for dishwasher, tiled walls, side facing entrance door and rear facing window.
LANDING With coving to the ceiling, loft access and side facing window. BEDROOM ONE A double size room with coving to the ceiling and front facing bay window.
BEDROOM TWO A double size room with coving to the ceiling built in wardrobes and rear facing bay window. BEDROOM THREE A single size room with coving to the ceiling and rear facing window.
BATHROOM With a white three piece suite which comprises of a low flush wc, wash hand basin, bath with shower over, tiled walls and two rear facing windows.
OUTSIDE With a lawn to the front with borders. Block paved drive leading to a single garage.
To the rear is a generous size garden mainly laid to lawn with patio are, fruit tree, greenhouse and shrub borders.
Value & comps
No previous sales on record.
Returns
Set an offer; the calculator follows it.
We're still gathering serviced-accommodation data for this area.
Archie refurb estimate: a Pro feature
0.0% below asking
This is not financial or investment advice. Prop AI Deals is not authorised by the Financial Conduct Authority (FCA) to provide investment advice.
All investment calculators, property analyses, and AI-generated insights are for informational purposes only. Property investment carries risk and may result in financial loss. All calculations should be independently verified and you should consult with FCA-authorised financial advisers before making any investment decisions.
Past performance does not guarantee future results. Tax implications vary by individual circumstances.
Deal
Properties like this can earn 2–3x BTL yields when converted to HMO, with retrofit costs around £10k/room. Sign in to see the full tier, yield projection, and cost breakdown.
Commercial properties like this can earn 30-50% higher yields when converted to residential under Class MA / Q / P / PA, with prior approval costing ~GBP 96/unit. Sign in to see the recommended route, yield uplift, and cost breakdown.
BRRR-suited properties can recycle 80-100% of investor capital on refi, leaving a high-yielding rental with most of the money out. Sign in to see the refurb cost stack, ARV projection, and refinance maths.
Detached + large garden = sub-division play. Pro tier unlocks the tier badge, plot size, uplift estimate, and regional land benchmark.
Short-lease flats trade at deep discount, but extending under the 1993 Act often costs far less than the discount. Pro tier unlocks the tier badge, premium breakdown, long-lease ARV and arbitrage maths.
See projected short-stay revenue vs a vanilla BTL for this property.
See real sub-let margins (HMO room rates & SA nightly rates) vs the landlord rent.
Area
Agent & docs

FAQ
About Bent Lathes Avenue, Rotherham
Explore nearby